Opportunity awaits! This two-story home offers three bedrooms, two baths, a spacious living room, dining room with bay window, kitchen, den with a gas fireplace and convenient first-floor laundry. One bedroom also features its own gas fireplace. Additional amenities include a covered front porch, off-street parking, basement and storage shed. The home needs renovation but offers real potential for the right buyer. Bring your vision! Property is being sold as-is. Buyer is responsible for required repairs and must rekey all locks prior to settlement.
For sale
$134,900
1750 Main St, Pt Trevorton, PA 17864
3beds
1,628sqft
Single Family Residence
Built in 1942
5,227 Square Feet Lot
$-- Zestimate®
$83/sqft
$-- HOA
What's special
Off-street parkingCovered front porchThree bedroomsTwo baths
- 51 days
- 155
- 10
Zillow last checked:
Listing updated:
Listed by:
SCOTT M. MERTZ 570-524-2120,
CENTURY 21 MERTZ & ASSOCIATES, Lewisburg 570-524-2120
Source: CSVBOR,MLS#: C-2531
Facts & features
Interior
Bedrooms & bathrooms
- Bedrooms: 3
- Bathrooms: 2
- Full bathrooms: 1
- 3/4 bathrooms: 1
Primary bedroom
- Level: Second
- Area: 251.72 Square Feet
- Dimensions: 20.30 x 12.40
Bedroom 1
- Level: Second
- Area: 175 Square Feet
- Dimensions: 17.50 x 10.00
Bedroom 3
- Level: Second
- Area: 78.4 Square Feet
- Dimensions: 9.80 x 8.00
Bathroom
- Level: Second
Den
- Description: gas fireplace
- Level: First
- Area: 139.15 Square Feet
- Dimensions: 12.10 x 11.50
Dining room
- Level: First
- Area: 137.76 Square Feet
- Dimensions: 12.30 x 11.20
Kitchen
- Level: First
- Area: 84.15 Square Feet
- Dimensions: 9.90 x 8.50
Laundry
- Description: 3/4 bath
- Level: First
- Area: 86.4 Square Feet
- Dimensions: 9.60 x 9.00
Living room
- Level: First
- Area: 250.92 Square Feet
- Dimensions: 20.40 x 12.30
Heating
- Baseboard
Appliances
- Included: Microwave
- Laundry: Laundry Hookup
Features
- Basement: Block,Interior Entry,Unfinished
- Has fireplace: Yes
Interior area
- Total structure area: 1,628
- Total interior livable area: 1,628 sqft
- Finished area above ground: 1,628
- Finished area below ground: 0
Property
Parking
- Parking features: None
Features
- Levels: Two
- Stories: 2
- Patio & porch: Porch
Lot
- Size: 5,227 Square Feet
- Dimensions: 52.5' x 100'
- Topography: No
Details
- Additional structures: Shed(s)
- Parcel number: 1801052
- Zoning: None
- Zoning description: X
Construction
Type & style
- Home type: SingleFamily
- Property subtype: Single Family Residence
Materials
- Aluminum, Vinyl
- Foundation: None
- Roof: Shingle
Condition
- Year built: 1942
Utilities & green energy
- Electric: Other
- Sewer: Public Sewer
- Water: Public
Community & HOA
Community
- Features: Paved Streets
- Subdivision: 0-None
Location
- Region: Pt Trevorton
Financial & listing details
- Price per square foot: $83/sqft
- Tax assessed value: $8,960
- Annual tax amount: $916
- Date on market: 9/18/2026
Estimated market value
Not available
Estimated sales range
Not available
$1,378/mo
Price history
| Date | Event | Price |
|---|---|---|
| 9/18/2026 | Listed for sale | $134,900+136.7%$83/sqft |
Source: CSVBOR #C-2531 Report a problem | ||
| 12/2/2025 | Sold | $57,000-40%$35/sqft |
Source: Public Record Report a problem | ||
| 5/1/2017 | Sold | $95,000$58/sqft |
Source: CSVBOR #20-68137 Report a problem | ||
Public tax history
| Year | Property taxes | Tax assessment |
|---|---|---|
| 2025 | $689 -21.4% | $8,960 |
| 2024 | $876 | $8,960 |
| 2023 | $876 | $8,960 |
| 2022 | $876 +2.6% | $8,960 |
| 2021 | $854 +0.9% | $8,960 |
| 2020 | $846 +236.1% | $8,960 |
| 2019 | $252 -2.9% | $8,960 |
| 2018 | $259 +1.3% | $8,960 |
| 2017 | $256 | $8,960 |
| 2016 | $256 -99.9% | $8,960 |
| 2015 | $204,752 | $8,960 |
| 2014 | $204,752 +9900% | $8,960 |
| 2013 | $2,048 | $8,960 |
| 2012 | -- | $8,960 |
| 2011 | -- | $8,960 |
| 2010 | -- | $8,960 |
Find assessor info on the county website
Monthly payment
Est. payment
Payment breakdown
Explore the cost of this home by adjusting the details. Changes won't be saved.Climate risks
Neighborhood: 17864
Nearby schools
Schools provided by the listing agent
- District: Selinsgrove
Source: CSVBOR. This data may not be complete. We recommend contacting the local school district to confirm school assignments for this home.
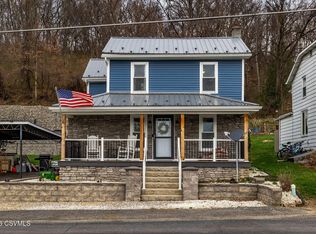
Similar homes
- $105,0003 bd5 ba1.1k sqft1797 Main St, Pt Trevorton, PA 17864For Sale

 MLS ID #PASY2002810, Uriah Earnest, Iron Valley Real Estate Mid Penn. Bright MLS
- $100,0004 bd2 ba2.4k sqft3654 State Route 147 Parcel 1, Herndon, PA 17830Auction
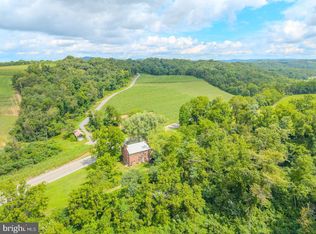 MLS ID #PANU2003688, MATTHEW BERGEY, Beiler-Campbell Realtors-Quarryville. Bright MLS
- $--3 bd2 ba1.5k sqft3419 State Route 125, Shamokin, PA 17872Auction
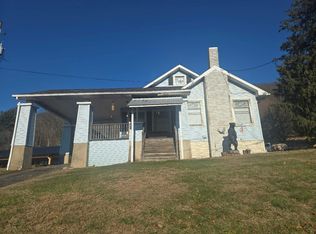 Auction.com 2
- $--3 bd2 ba1.4k sqft228 Linden St, Sunbury, PA 17801Auction
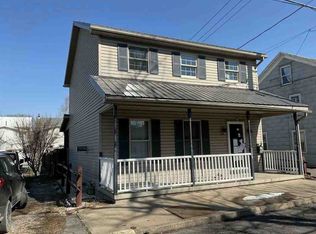 ServiceLink Auction
- $140,0003 bd1 ba2k sqft1251 Market St, Sunbury, PA 17801For SaleMLS ID #PANU2003628, Kelly Unger, Keller Williams of Central PA. Bright MLS
- $189,9003 bd1 ba1.6k sqft19267 Route 235, Liverpool, PA 17045For SaleMLS ID #PAJT2013020, Allison Hanson, Coldwell Banker Realty. Bright MLS
- $132,9003 bd2 ba2k sqft706 Main St, Lykens, PA 17048For SaleMLS ID #PADA2060414, Brittany Jean Lesher, Iron Valley Real Estate of Central PA. Bright MLS
- $115,0003 bd1 ba1.1k sqft1228 W Market St, Williamstown, PA 17098For SaleMLS ID #PADA2065598, DAVID GIOVANNIELLO, BROKER, For Sale By Owner Plus, REALTORS. Bright MLS
- $179,9003 bd1 ba1.1k sqft1730 Park Ave, Coal Township, PA 17866For SaleMLS ID #PANU2003832, Blain Berrier, Real of Pennsylvania. Bright MLS
- $140,0002 bd1 ba1.1k sqft535 Main St, Richfield, PA 17086For SaleMLS ID #PAJT2012854, Leanne J Faulkner, Iron Valley Real Estate Mid Penn. Bright MLS
- $120,0005 bd-- ba1.4k sqft16 E Church St, Freeburg, PA 17827For SaleMLS ID #PASY2002786, Uriah Earnest, Iron Valley Real Estate Mid Penn. Bright MLS
- $149,9003 bd1 ba1.3k sqft738 Union St, Millersburg, PA 17061For SaleMLS ID #PADA2058520, Nathan Daniels, Iron Valley Real Estate of Central PA. Bright MLS
- $95,0003 bd1 ba1.7k sqft115 E Arch St, Shamokin, PA 17872For SaleMLS ID #PANU2003850, Gary Hoover, Cavalry Realty LLC. Bright MLS
