Call/Text Michelle 570-765-4140 or Gary 570-898-7781!
Step into a home that's been the backdrop of countless family memories. This beloved two-story residence features five cozy bedrooms and two full baths, offering plenty of space for both rest and gathering. While the home could use you to bring out its full charm, it's a canvas ready for your personal touch.
Out back, you'll find a generously sized yard just waiting for outdoor fun—whether it's summer barbecues, a future garden, or simply a spot to relax. This is a place with a history of love and a future full of possibilities.
For sale
Price cut: $5.5K (8/4)
$149,500
9400 Highway 35, Mount Pleasant Mills, PA 17853
5beds
2,184sqft
Single Family Residence
Built in 1900
9,583 Square Feet Lot
$-- Zestimate®
$68/sqft
$-- HOA
What's special
Generously sized yardFive cozy bedrooms
- 325 days
- 482
- 49
Zillow last checked:
Listing updated:
Listed by:
Michelle L Royer,
EXP Realty, LLC 888-397-7352,
GARY A BERGE 888-397-7352,
EXP Realty, LLC
Source: CSVBOR,MLS#: 20-102034
Facts & features
Interior
Bedrooms & bathrooms
- Bedrooms: 5
- Bathrooms: 2
- Full bathrooms: 2
Primary bedroom
- Level: First
- Area: 184.92 Square Feet
- Dimensions: 13.40 x 13.80
Bedroom 1
- Level: Second
- Area: 175.56 Square Feet
- Dimensions: 13.20 x 13.30
Bedroom 2
- Level: Second
- Area: 182.21 Square Feet
- Dimensions: 13.30 x 13.70
Bedroom 3
- Level: Second
- Area: 147.63 Square Feet
- Dimensions: 11.10 x 13.30
Bedroom 4
- Level: Second
- Area: 180.88 Square Feet
- Dimensions: 13.30 x 13.60
Bathroom
- Level: First
- Area: 35.88 Square Feet
- Dimensions: 5.20 x 6.90
Kitchen
- Description: kitchen/dining room
- Level: First
- Area: 282.88 Square Feet
- Dimensions: 13.60 x 20.80
Laundry
- Level: First
- Area: 107.73 Square Feet
- Dimensions: 8.10 x 13.30
Living room
- Description: carpet
- Level: First
- Area: 256.07 Square Feet
- Dimensions: 13.40 x 19.11
Other
- Description: enclosed porch
- Level: First
- Area: 90.3 Square Feet
- Dimensions: 7.11 x 12.70
Heating
- Oil
Appliances
- Included: Dishwasher, Refrigerator, Stove/Range, Dryer, Washer
- Laundry: Laundry Hookup
Features
- Ceiling Fan(s)
- Basement: Stone
Interior area
- Total structure area: 1,960
- Total interior livable area: 2,184 sqft
- Finished area above ground: 2,184
- Finished area below ground: 0
Property
Parking
- Total spaces: 3
- Parking features: 3 Car
- Has garage: Yes
Features
- Levels: Two
- Stories: 2
- Patio & porch: Porch
Lot
- Size: 9,583 Square Feet
- Dimensions: .220
- Topography: No
Details
- Additional structures: Shed(s), Barn(s)
- Parcel number: 1401076
- Zoning: R1
- Zoning description: Non-Participating
Construction
Type & style
- Home type: SingleFamily
- Property subtype: Single Family Residence
Materials
- Vinyl
- Foundation: None
- Roof: Metal
Condition
- Year built: 1900
Utilities & green energy
- Electric: 100 Amp Service
- Sewer: Public Sewer
- Water: Public
Community & HOA
Community
- Features: Paved Streets, Sidewalks, Street Lights
- Subdivision: 0-None
Location
- Region: Mount Pleasant Mills
Financial & listing details
- Price per square foot: $68/sqft
- Tax assessed value: $10,560
- Annual tax amount: $1,094
- Date on market: 8/4/2026
Estimated market value
Not available
Estimated sales range
Not available
$1,641/mo
Price history
| Date | Event | Price |
|---|---|---|
| 8/4/2026 | Price change | $149,500-3.5%$68/sqft |
Source: CSVBOR #20-102034 Report a problem | ||
| 6/18/2026 | Pending sale | $155,000$71/sqft |
Source: CSVBOR #20-102034 Report a problem | ||
| 5/27/2026 | Price change | $155,000-6.1%$71/sqft |
Source: CSVBOR #20-102034 Report a problem | ||
| 12/31/2025 | Price change | $165,000-2.9%$76/sqft |
Source: CSVBOR #20-102034 Report a problem | ||
| 11/17/2025 | Listed for sale | $170,000$78/sqft |
Source: CSVBOR #20-102034 Report a problem | ||
Public tax history
Tax history is unavailable.
Monthly payment
Est. payment
Payment breakdown
Explore the cost of this home by adjusting the details. Changes won't be saved.Climate risks
Neighborhood: 17853
Nearby schools
Schools provided by the listing agent
- District: Midd-West
Source: CSVBOR. This data may not be complete. We recommend contacting the local school district to confirm school assignments for this home.
- $10,560-- bd-- ba-- sqft9400 Route 35, Mount Pleasant Mills, PA 17853Off Market
- $177,100-- bd-- ba-- sqft9386 Route 35, Mount Pleasant Mills, PA 17853Off Market
- $233,2004 bd2 ba2k sqft9412 Route 35, Mount Pleasant Mills, PA 17853Off Market
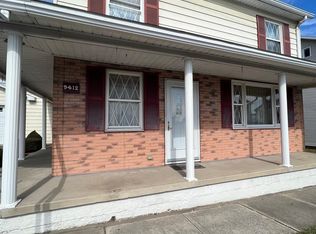
- $224,400-- bd-- ba-- sqft9426 Route 35, Mount Pleasant Mills, PA 17853Off Market
Similar homes
- $140,0003 bd1 ba2k sqft1251 Market St, Sunbury, PA 17801For Sale

 MLS ID #PANU2003628, Kelly Unger, Keller Williams of Central PA. Bright MLS
 - $100,0004 bd2 ba2.4k sqft3654 State Route 147 Parcel 1, Herndon, PA 17830Auction
 MLS ID #PANU2003688, MATTHEW BERGEY, Beiler-Campbell Realtors-Quarryville. Bright MLS
 - $139,9002 bd2 ba1.3k sqft501 Chestnut St, Middleburg, PA 17842For Sale
 MLS ID #C-2656, NANCY M PAGE, BOWEN AGENCY INC., REALTORS SELINSGROVE. CSVBOR
 - $99,9003 bd2 ba1.7k sqft312 S Front St, Liverpool, PA 17045For Sale
 MLS ID #PAPY2009978, KIMBERLY RICE, Green Acres Realty Company.. Bright MLS
 - $180,0004 bd2 ba1.8k sqft531 Main St, Richfield, PA 17086For SaleMLS ID #PAJT2012858, Leanne J Faulkner, Iron Valley Real Estate Mid Penn. Bright MLS
- $130,0003 bd1 ba1.3k sqft491 Wild Area Ln, Thompsontown, PA 17094AuctionMLS ID #PAJT2012978, J. Meryl Stoltzfus, Beiler-Campbell Realtors-Quarryville. Bright MLS
- $140,0002 bd1 ba1.1k sqft535 Main St, Richfield, PA 17086For SaleMLS ID #PAJT2012854, Leanne J Faulkner, Iron Valley Real Estate Mid Penn. Bright MLS
- $130,0005 bd-- ba1.4k sqft16 E Church St, Freeburg, PA 17827For SaleMLS ID #PASY2002786, Uriah Earnest, Iron Valley Real Estate Mid Penn. Bright MLS
- $125,0003 bd5 ba1.1k sqft1797 Main St, Pt Trevorton, PA 17864For SaleMLS ID #PASY2002810, Uriah Earnest, Iron Valley Real Estate Mid Penn. Bright MLS
- $149,9003 bd2 ba2.7k sqft119 E Market St, Berrysburg, PA 17005For SaleMLS ID #PADA2064100, Tristan Krause, United Real Estate Strive 212. Bright MLS
- $154,9003 bd1 ba1.3k sqft738 Union St, Millersburg, PA 17061For SaleMLS ID #PADA2058520, Nathan Daniels, Iron Valley Real Estate of Central PA. Bright MLS
- $100,0003 bd1 ba1.1k sqft1847 Vanormer Rd, Mc Alisterville, PA 17049AuctionMLS ID #PAJT2012926, Jacob Yoder, Beiler-Campbell Realtors-Quarryville. Bright MLS
- $89,9003 bd2 ba1.8k sqft1770 S Susquehanna Trl, Port Trevorton, PA 17864For SaleMLS ID #PASY2002864, Wendell Hoover, Iron Valley Real Estate of Central PA. Bright MLS
