This Sunbury Victorian has room for everyone and the details to match. Carved wooden double doors open to original woodwork, a staircase worth slowing down for, three gas fireplaces, and freshly-refinished floors that make the home truly shine. Upstairs, the clawfoot tub stayed and an updated shower joined it. The big-ticket items are already checked off, with a new roof and new furnace in 2026. Parking is easy too, thanks to a paved driveway and two-car carport, and Market Street is only a couple of blocks away. Need even more space someday? The attic has potential to be finished. Call or text Alicia at 570-669-7842 for your private tour!
For sale
$199,000
301 S 4th St, Sunbury, PA 17801
4beds
2,612sqft
Single Family Residence
Built in 1902
3,484 Square Feet Lot
$126,500 Zestimate®
$76/sqft
$-- HOA
What's special
Three gas fireplacesOriginal woodworkNew roofNew furnaceClawfoot tubTwo-car carportPaved driveway
- 1 day
- 256
- 31
Zillow last checked:
Listing updated:
Listed by:
Alicia Shaffer 570-765-5026,
Iron Valley Real Estate Mid Penn 570-884-8624
Source: CSVBOR,MLS#: C-2707
Facts & features
Interior
Bedrooms & bathrooms
- Bedrooms: 4
- Bathrooms: 1
- Full bathrooms: 1
Primary bedroom
- Level: Second
- Area: 233.72 Square Feet
- Dimensions: 19.30 x 12.11
Bedroom 2
- Level: Second
- Area: 242.82 Square Feet
- Dimensions: 11.40 x 21.30
Bedroom 3
- Level: Second
- Area: 227.43 Square Feet
- Dimensions: 13.30 x 17.10
Bathroom
- Level: Second
- Area: 102 Square Feet
- Dimensions: 10.20 x 10.00
Dining room
- Level: First
- Area: 242.82 Square Feet
- Dimensions: 11.40 x 21.30
Family room
- Level: First
- Area: 224.18 Square Feet
- Dimensions: 13.11 x 17.10
Foyer
- Level: First
- Area: 20.16 Square Feet
- Dimensions: 5.60 x 3.60
Foyer
- Level: First
- Area: 138.51 Square Feet
- Dimensions: 8.10 x 17.10
Kitchen
- Level: First
- Area: 272.09 Square Feet
- Dimensions: 16.10 x 16.90
Laundry
- Level: First
- Area: 30.75 Square Feet
- Dimensions: 4.10 x 7.50
Living room
- Level: First
- Area: 255.52 Square Feet
- Dimensions: 21.10 x 12.11
Office
- Level: Second
- Area: 65 Square Feet
- Dimensions: 6.50 x 10.00
Heating
- Natural Gas
Appliances
- Included: Microwave, Refrigerator, Stove/Range
- Laundry: Laundry Hookup
Features
- Ceiling Fan(s)
- Flooring: Hardwood
- Basement: Interior Entry,Exterior Entry,Stone,Unfinished
- Has fireplace: Yes
Interior area
- Total structure area: 2,612
- Total interior livable area: 2,612 sqft
- Finished area above ground: 2,612
- Finished area below ground: 0
Property
Parking
- Total spaces: 2
- Parking features: 2 Car
- Details: 4
Features
- Levels: Two
- Stories: 2
- Patio & porch: Porch
Lot
- Size: 3,484 Square Feet
- Dimensions: 45 x 75
- Topography: No
Details
- Parcel number: 2492422
- Zoning: R2
Construction
Type & style
- Home type: SingleFamily
- Property subtype: Single Family Residence
Materials
- Vinyl, Wood
- Foundation: None
Condition
- Year built: 1902
Utilities & green energy
- Sewer: Public Sewer
- Water: Public
Community & HOA
Community
- Features: Paved Streets, Sidewalks, Street Lights
- Subdivision: 0-None
Location
- Region: Sunbury
Financial & listing details
- Price per square foot: $76/sqft
- Tax assessed value: $11,420
- Annual tax amount: $1,868
- Date on market: 10/8/2026
Estimated market value
$126,500
$91,000 - $168,000
$1,110/mo
Price history
| Date | Event | Price |
|---|---|---|
| 10/8/2026 | Listed for sale | $199,000+286.4%$76/sqft |
Source: CSVBOR #C-2707 Report a problem | ||
| 5/21/2026 | Sold | $51,500+914.8%$20/sqft |
Source: Public Record Report a problem | ||
| 3/9/2026 | Sold | $5,075-95%$2/sqft |
Source: Public Record Report a problem | ||
| 10/1/2019 | Listing removed | $100,500$38/sqft |
Source: BOWEN AGENCY INC., REALTORS - SUNBURY #20-77727 Report a problem | ||
| 9/17/2018 | Listed for sale | $100,500$38/sqft |
Source: BOWEN AGENCY INC., REALTORS - SUNBURY #20-77727 Report a problem | ||
Public tax history
| Year | Property taxes | Tax assessment |
|---|---|---|
| 2025 | $1,865 +3.2% | $11,400 |
| 2024 | $1,808 | $11,400 |
| 2023 | $1,808 +0.6% | $11,400 |
| 2022 | $1,797 +1.3% | $11,400 |
| 2021 | $1,774 | $11,400 |
| 2020 | $1,774 +2.8% | $11,400 |
| 2018 | $1,727 | $11,400 |
| 2017 | -- | $11,400 |
| 2016 | -- | $11,400 |
| 2015 | -- | $11,400 |
| 2014 | -- | $11,400 |
| 2013 | -- | $11,400 |
| 2012 | -- | $11,400 |
| 2011 | -- | $11,400 |
| 2010 | -- | $11,400 |
| 2009 | -- | $11,400 |
| 2007 | -- | $11,400 |
| 2006 | $468 | $11,400 |
| 2005 | -- | $11,400 +100% |
| 2004 | -- | $5,700 |
| 2003 | -- | $5,700 |
| 2002 | -- | $5,700 |
| 2000 | -- | $5,700 |
Find assessor info on the county website
Monthly payment
Est. payment
Payment breakdown
Explore the cost of this home by adjusting the details. Changes won't be saved.Climate risks
Neighborhood: 17801
Nearby schools
Schools provided by the listing agent
- District: Shikellamy
Source: CSVBOR. This data may not be complete. We recommend contacting the local school district to confirm school assignments for this home.
Similar homes
- $140,0003 bd1 ba2k sqft1251 Market St, Sunbury, PA 17801For Sale

 MLS ID #PANU2003628, Kelly Unger, Keller Williams of Central PA. Bright MLS
 - $--3 bd2 ba1.4k sqft228 Linden St, Sunbury, PA 17801Auction
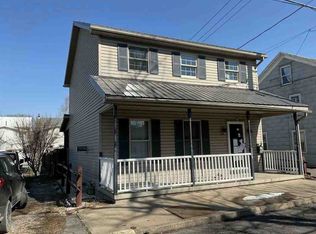 ServiceLink Auction
 - $254,9004 bd2 ba2k sqft118 S 10th St, Sunbury, PA 17801For Sale
 MLS ID #WB-104779, Jon Robert Boob. West Branch Valley AOR
 - $219,5004 bd2 ba1.5k sqft118 Seven Points Rd, Sunbury, PA 17801For Sale
 MLS ID #C-1911, DEBRA F BROUSE, SQUARE DIEHL REALTY INC. CSVBOR
 - $249,9004 bd2 ba2.3k sqft854 State Route 61, Sunbury, PA 17801For SaleMLS ID #PANU2003660, Kristine Horten, Bowen Agency, Inc.. Bright MLS
- $199,8004 bd2 ba3.4k sqft313 Market St, New Berlin, PA 17855For SaleMLS ID #PAUN2000878, LINDSAY BROADBENT, Coldwell Banker Realty. Bright MLS
- $100,0004 bd2 ba2.4k sqft3654 State Route 147 Parcel 1, Herndon, PA 17830AuctionMLS ID #PANU2003688, MATTHEW BERGEY, Beiler-Campbell Realtors-Quarryville. Bright MLS
