
Surrounded by farmland yet close to everything, this updated two-story brick farmhouse on Frosty Valley Road pairs original character with flexible living space. Exposed wood beams run across the living and dining areas, and a stone fireplace adds character to the dining room. The spacious kitchen features stainless steel appliances and plenty of room to cook and gather.
The home offers three bedrooms, one and a half baths, and a first-floor flex room that could serve as a home office, hobby room, or additional sitting area. The first floor also includes a full bath with laundry, and the open landing upstairs has room for a reading nook. Outside, enjoy your morning coffee on the deck and take in the country setting.
For sale
$215,000
576 Frosty Valley Rd, Danville, PA 17821
3beds
1,566sqft
Single Family Residence
Built in 1900
0.39 Acres Lot
$163,600 Zestimate®
$137/sqft
$-- HOA
What's special
Original characterCountry settingFirst-floor flex roomFlexible living spaceThree bedroomsUpdated two-story brick farmhouse
- 13 hours
- 455
- 44
Zillow last checked:
Listing updated:
Listed by:
ELIZABETH MASICH 570-441-2943,
BERKSHIRE HATHAWAY HOMESERVICES HODRICK REALTY-DANV 570-275-7696
Source: CSVBOR,MLS#: C-2988
Facts & features
Interior
Bedrooms & bathrooms
- Bedrooms: 3
- Bathrooms: 2
- Full bathrooms: 1
- 1/2 bathrooms: 1
Bedroom 1
- Level: Second
- Area: 115.54 Square Feet
- Dimensions: 10.60 x 10.90
Bedroom 2
- Level: Second
- Area: 128.4 Square Feet
- Dimensions: 9.10 x 14.11
Bedroom 3
- Level: Second
- Area: 95.04 Square Feet
- Dimensions: 9.60 x 9.90
Bathroom
- Description: Includes Laundry
- Level: First
- Area: 97.37 Square Feet
- Dimensions: 9.10 x 10.70
Bathroom
- Level: First
- Area: 16.12 Square Feet
- Dimensions: 5.20 x 3.10
Dining area
- Level: First
- Area: 110.09 Square Feet
- Dimensions: 10.10 x 10.90
Kitchen
- Level: First
- Area: 236.4 Square Feet
- Dimensions: 19.70 x 12.00
Living room
- Level: First
- Area: 274.54 Square Feet
- Dimensions: 10.60 x 25.90
Other
- Description: Office/4th Bedroom
- Level: First
- Area: 161.54 Square Feet
- Dimensions: 19.70 x 8.20
Other
- Level: Second
- Area: 117.77 Square Feet
- Dimensions: 10.60 x 11.11
Storage room
- Description: Pantry
- Level: First
- Area: 35.49 Square Feet
- Dimensions: 9.10 x 3.90
Heating
- Heat Pump
Cooling
- Central Air
Appliances
- Included: Microwave, Refrigerator, Stove/Range, Dryer, Washer
- Laundry: Laundry Hookup
Features
- Ceiling Fan(s)
- Basement: Interior Entry,Exterior Entry,Unfinished
- Has fireplace: Yes
Interior area
- Total structure area: 1,566
- Total interior livable area: 1,566 sqft
- Finished area above ground: 1,566
- Finished area below ground: 0
Video & virtual tour
Property
Parking
- Total spaces: 4
- Parking features: 4 Car
- Details: At Least 4
Features
- Levels: Two
- Stories: 2
- Patio & porch: Porch, Deck
Lot
- Size: 0.39 Acres
- Dimensions: .39
- Topography: No
Details
- Parcel number: 10409
- Zoning: A-C Res.
Construction
Type & style
- Home type: SingleFamily
- Property subtype: Single Family Residence
Materials
- Aluminum, Brick, Vinyl
- Foundation: None
- Roof: Metal
Condition
- Year built: 1900
Utilities & green energy
- Sewer: On Site
- Water: Well
Community & HOA
Community
- Subdivision: 0-None
Location
- Region: Danville
Financial & listing details
- Price per square foot: $137/sqft
- Tax assessed value: $86,800
- Annual tax amount: $1,714
- Date on market: 11/6/2026
Estimated market value
$163,600
$129,000 - $200,000
$1,621/mo
Price history
| Date | Event | Price |
|---|---|---|
| 11/6/2026 | Listed for sale | $215,000+54.7%$137/sqft |
Source: CSVBOR #C-2988 Report a problem | ||
| 7/17/2024 | Listing removed | $139,000+24.1%$89/sqft |
Source: CSVBOR #20-91391 Report a problem | ||
| 12/2/2022 | Sold | $112,000-19.4%$72/sqft |
Source: eXp Realty #129956079 Report a problem | ||
| 10/18/2022 | Contingent | $139,000$89/sqft |
Source: CSVBOR #20-91391 Report a problem | ||
| 10/13/2022 | Price change | $139,000-4.1%$89/sqft |
Source: CSVBOR #20-91391 Report a problem | ||
| 9/23/2022 | Listed for sale | $145,000$93/sqft |
Source: CSVBOR #20-91391 Report a problem | ||
| 8/6/2022 | Contingent | $145,000$93/sqft |
Source: CSVBOR #20-91391 Report a problem | ||
| 7/13/2022 | Price change | $145,000-6.5%$93/sqft |
Source: CSVBOR #20-91391 Report a problem | ||
| 7/1/2022 | Listed for sale | $155,000$99/sqft |
Source: CSVBOR #20-91391 Report a problem | ||
Public tax history
| Year | Property taxes | Tax assessment |
|---|---|---|
| 2025 | $1,468 +1.4% | $86,800 |
| 2024 | $1,447 +2% | $86,800 |
| 2023 | $1,418 | $86,800 |
| 2022 | $1,418 +5.7% | $86,800 |
| 2021 | $1,342 +0.9% | $86,800 |
| 2020 | $1,329 +5.1% | $86,800 |
| 2018 | $1,265 +273.6% | $86,800 |
| 2017 | $339 | $86,800 |
| 2016 | $339 | $86,800 |
| 2015 | $339 | $86,800 |
| 2014 | -- | $86,800 |
| 2013 | -- | $86,800 |
| 2012 | -- | $86,800 |
| 2011 | -- | $86,800 |
| 2010 | -- | $86,800 |
Find assessor info on the county website
Monthly payment
Est. payment
Payment breakdown
Explore the cost of this home by adjusting the details. Changes won't be saved.Climate risks
Neighborhood: 17821
Nearby schools
Schools provided by the listing agent
- District: Danville
Source: CSVBOR. This data may not be complete. We recommend contacting the local school district to confirm school assignments for this home.

Similar homes
- $195,7502 bd2 ba1k sqft1132 Bloom Rd, Danville, PA 17821For Sale By Owner

- $260,0003 bd1 ba1.1k sqft131 Foust St, Danville, PA 17821For Sale
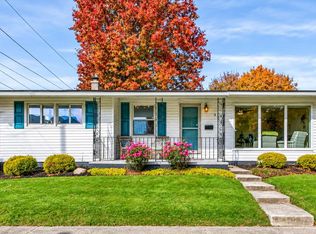 MLS ID #C-2979, JERILYN KATHERMAN, Iron Valley Real Estate Mid Penn. CSVBOR
- $209,0002 bd2 ba1k sqft542 Nicholas Ave, Danville, PA 17821For Sale
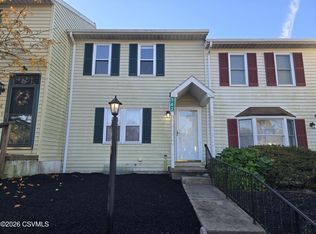 MLS ID #C-2976, ELIZABETH MASICH, BERKSHIRE HATHAWAY HOMESERVICES HODRICK REALTY-DANV. CSVBOR
- $299,0003 bd2 ba1.4k sqft679 Frosty Valley Rd, Danville, PA 17821For Sale
 MLS ID #WB-105035, Jason Tisland. West Branch Valley AOR
- $179,9003 bd1 ba1.1k sqft1730 Park Ave, Coal Township, PA 17866For Sale
 MLS ID #PANU2003832, Blain Berrier, Real of Pennsylvania. Bright MLS
