Country Comfort with Modern Convenience.
This inviting 5-bedroom, 4.5-bath home offers room to grow, gather, and unwind. Tucked into a quiet country setting yet only minutes from town and Geisinger, it gives you the peaceful lifestyle you want without sacrificing convenience. The upstairs primary suite feels like its own retreat, complete with a spacious bedroom, full bath, and a bonus room that adapts to your needs--office, gym, reading nook, or playroom. Rear-stair access adds privacy and flexibility. Downstairs, the heart of the home is the newly updated kitchen, where white cabinetry, stainless steel appliances, and a large island create a bright, welcoming space. The nearby dining room is perfect for hosting holidays or casual dinners. An attached bedroom with its own bath provides a comfortable in-law suite or private guest space, making multigenerational living easy. Surrounded by open skies and quiet views, this home blends charm, practicality, and modern updates in a way that's hard to find.
For sale
Price cut: $9K (8/3)
$639,999
14 Fairfield Ln, Danville, PA 17821
5beds
3,621sqft
Single Family Residence
Built in 1993
1.28 Acres Lot
$628,500 Zestimate®
$177/sqft
$-- HOA
What's special
Quiet country settingSpacious bedroomNewly updated kitchenWhite cabinetryStainless steel appliances
- 370 days
- 784
- 33
Zillow last checked:
Listing updated:
Listed by:
MONICA ROOT 570-275-8440,
VILLAGER REALTY, INC. - DANVILLE 570-275-8440
Source: CSVBOR,MLS#: 20-101674
Facts & features
Interior
Bedrooms & bathrooms
- Bedrooms: 5
- Bathrooms: 5
- Full bathrooms: 2
- 3/4 bathrooms: 2
- 1/2 bathrooms: 1
- Main level bedrooms: 1
Primary bedroom
- Description: WIC
- Level: Second
- Area: 290.64 Square Feet
- Dimensions: 24.00 x 12.11
Bedroom 2
- Description: new floor
- Level: Second
- Area: 158.64 Square Feet
- Dimensions: 13.10 x 12.11
Bedroom 3
- Description: new floor
- Level: Second
- Area: 138.71 Square Feet
- Dimensions: 14.30 x 9.70
Bedroom 4
- Description: w/bath
- Level: Second
- Area: 144.11 Square Feet
- Dimensions: 11.90 x 12.11
Bedroom 5
- Description: WIC
- Level: First
- Area: 108.41 Square Feet
- Dimensions: 9.11 x 11.90
Primary bathroom
- Description: updated
- Level: Second
- Area: 129.2 Square Feet
- Dimensions: 8.50 x 15.20
Bathroom
- Level: First
Bathroom
- Level: First
- Area: 44.02 Square Feet
- Dimensions: 7.10 x 6.20
Bathroom
- Level: Second
Bathroom
- Level: Second
Bonus room
- Description: office/gym
- Level: Second
- Area: 429.21 Square Feet
- Dimensions: 18.11 x 23.70
Breakfast room
- Description: built-in storage
- Level: First
- Area: 132.31 Square Feet
- Dimensions: 13.10 x 10.10
Dining room
- Description: pantry
- Level: First
- Area: 204.49 Square Feet
- Dimensions: 12.10 x 16.90
Family room
- Level: Basement
- Area: 551.54 Square Feet
- Dimensions: 25.30 x 21.80
Foyer
- Level: First
- Area: 151.2 Square Feet
- Dimensions: 14.40 x 10.50
Kitchen
- Description: lg. island
- Level: First
- Area: 159.82 Square Feet
- Dimensions: 13.10 x 12.20
Laundry
- Description: new floor
- Level: Second
- Area: 70.55 Square Feet
- Dimensions: 8.50 x 8.30
Living room
- Description: fireplace
- Level: First
- Area: 265.29 Square Feet
- Dimensions: 11.10 x 23.90
Mud room
- Level: First
- Area: 108.41 Square Feet
- Dimensions: 9.11 x 11.90
Office
- Level: First
- Area: 146.53 Square Feet
- Dimensions: 12.10 x 12.11
Heating
- Heat Pump
Cooling
- Central Air
Appliances
- Included: Dishwasher, Microwave, Refrigerator, Stove/Range
Features
- Ceiling Fan(s), Walk-In Closet(s)
- Windows: Insulated Windows
- Basement: Heated,Interior Entry,Exterior Entry
- Has fireplace: Yes
Interior area
- Total structure area: 3,621
- Total interior livable area: 3,621 sqft
- Finished area above ground: 3,621
- Finished area below ground: 551
Property
Parking
- Total spaces: 2
- Parking features: 2 Car, Garage Door Opener
- Has attached garage: Yes
- Details: 4
Features
- Levels: Two
- Stories: 2
- Patio & porch: Porch, Deck
Lot
- Size: 1.28 Acres
- Dimensions: 1.283
- Topography: No
Details
- Parcel number: 833144
- Zoning: R1
Construction
Type & style
- Home type: SingleFamily
- Property subtype: Single Family Residence
Materials
- Vinyl
- Foundation: None
- Roof: Shingle
Condition
- Year built: 1993
Utilities & green energy
- Electric: 200+ Amp Service
- Sewer: On Site
- Water: Well
Community & HOA
Community
- Features: Paved Streets
- Subdivision: 0-None
Location
- Region: Danville
Financial & listing details
- Price per square foot: $177/sqft
- Tax assessed value: $301,400
- Annual tax amount: $5,367
- Date on market: 10/9/2025
Estimated market value
$628,500
$597,000 - $660,000
$3,867/mo
Price history
| Date | Event | Price |
|---|---|---|
| 8/3/2026 | Price change | $639,999-1.4%$177/sqft |
Source: CSVBOR #20-101674 Report a problem | ||
| 6/17/2026 | Price change | $649,000-3.9%$179/sqft |
Source: CSVBOR #20-101674 Report a problem | ||
| 5/21/2026 | Listed for sale | $674,999-3.6%$186/sqft |
Source: CSVBOR #20-101674 Report a problem | ||
| 10/9/2025 | Listed for sale | $699,999+14.6%$193/sqft |
Source: CSVBOR #20-101674 Report a problem | ||
| 6/19/2023 | Sold | $611,000-7.4%$169/sqft |
Source: CSVBOR #20-93738 Report a problem | ||
| 4/19/2023 | Contingent | $659,500$182/sqft |
Source: CSVBOR #20-93738 Report a problem | ||
| 4/11/2023 | Listed for sale | $659,500+53.4%$182/sqft |
Source: CSVBOR #20-93738 Report a problem | ||
| 8/7/2019 | Sold | $430,000-1.1%$119/sqft |
Source: CSVBOR #20-79839 Report a problem | ||
| 5/1/2019 | Price change | $435,000-3.3%$120/sqft |
Source: VILLAGER REALTY, INC. - DANVILLE #20-79839 Report a problem | ||
| 4/10/2019 | Price change | $450,000-4.3%$124/sqft |
Source: VILLAGER REALTY, INC. - DANVILLE #20-79839 Report a problem | ||
| 4/5/2019 | Listed for sale | $470,000+16%$130/sqft |
Source: VILLAGER REALTY, INC. - DANVILLE #20-79839 Report a problem | ||
| 8/29/2016 | Sold | $405,000-2.4%$112/sqft |
Source: Public Record Report a problem | ||
| 8/7/2016 | Pending sale | $415,000$115/sqft |
Source: Owner Report a problem | ||
| 8/1/2016 | Listed for sale | $415,000$115/sqft |
Source: Owner Report a problem | ||
| 7/2/2016 | Pending sale | $415,000$115/sqft |
Source: Owner Report a problem | ||
| 6/16/2016 | Listed for sale | $415,000$115/sqft |
Source: Owner Report a problem | ||
Public tax history
| Year | Property taxes | Tax assessment |
|---|---|---|
| 2025 | $5,194 +1.4% | $301,400 |
| 2024 | $5,122 +12.4% | $301,400 +10.2% |
| 2023 | $4,556 | $273,500 |
| 2022 | $4,556 +5.6% | $273,500 |
| 2021 | $4,315 +0.9% | $273,500 |
| 2020 | $4,276 +5% | $273,500 |
| 2018 | $4,074 +249.7% | $273,500 |
| 2017 | $1,165 | $273,500 |
| 2016 | $1,165 | $273,500 |
| 2015 | $1,165 | $273,500 |
| 2014 | -- | $273,500 |
| 2013 | -- | $273,500 |
| 2012 | -- | $273,500 |
| 2011 | -- | $273,500 |
| 2010 | -- | $273,500 |
Find assessor info on the county website
Monthly payment
Est. payment
Payment breakdown
Explore the cost of this home by adjusting the details. Changes won't be saved.Climate risks
Neighborhood: 17821
Nearby schools
Schools provided by the listing agent
- District: Danville
Source: CSVBOR. This data may not be complete. We recommend contacting the local school district to confirm school assignments for this home.

Similar homes
- $595,0004 bd4 ba2.8k sqft37 Millwood Dr, Danville, PA 17821For Sale
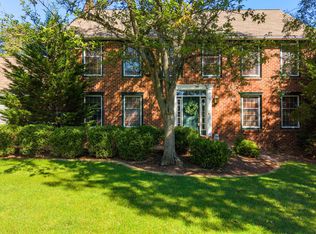 MLS ID #C-2617, KRISTIN MIKITA PFLEEGOR, PRO Real Estate Services, Inc.. CSVBOR
 - $557,0005 bd3 ba3.1k sqft102 Kaseville Rd, Danville, PA 17821For Sale
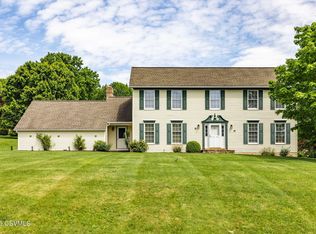 MLS ID #C-1393, JANETTE L. HAAS, VILLAGER REALTY, INC. - DANVILLE. CSVBOR
 - $754,9004 bd4 ba3.1k sqft86 Sunset Dr, Danville, PA 17821For Sale
 MLS ID #C-1377, DREW SASSAMAN, VILLAGER REALTY, INC. - DANVILLE. CSVBOR
 - $695,0004 bd3 ba3.5k sqft198 Liberty Valley Rd, Danville, PA 17821For Sale
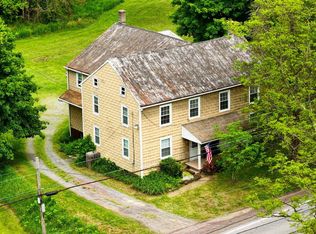 MLS ID #C-1466, STEPHANIE K DiDOMENICO, VILLAGER REALTY, INC. - DANVILLE. CSVBOR
 - $470,0004 bd3 ba3k sqft1025 Bloom Rd, Danville, PA 17821For Sale
 MLS ID #PAMN2000448, Nicolette Wayand, TEU Real Estate Corporation. Bright MLS
