Among the most sought-after homes in Danville, this exceptional 4-bedroom, 3.5-bath residence offers nearly 4,700 sq ft of beautifully finished living space, including the finished lower level. Soaring ceilings and walls of natural light create an airy, spacious feel throughout the home's main living areas, complemented by thoughtfully designed spaces and a well-appointed kitchen ideal for everyday living and entertaining alike. The expansive first-floor primary suite serves as a private retreat, complete with a recently renovated ensuite bath. Outdoors, a sprawling deck and patio overlook the beautifully landscaped backyard, offering the perfect setting to relax or host guests in complete privacy. The finished lower level features a kitchenette, private bath, and potential 5th bedroom, creating an ideal setup for guests, extended family, or an in-law suite. Conveniently located just minutes from Geisinger and downtown Danville, this one is a must see. Contact Drew Sassaman with Villager Realty at 570-490-1996 for a private showing!
For sale
Price cut: $15K (8/31)
$754,900
86 Sunset Dr, Danville, PA 17821
4beds
3,163sqft
Single Family Residence
Built in 1991
1.33 Acres Lot
$744,700 Zestimate®
$239/sqft
$-- HOA
What's special
Beautifully landscaped backyardRecently renovated ensuite bathWalls of natural lightThoughtfully designed spacesSoaring ceilingsSprawling deck and patio
- 134 days
- 392
- 9
Zillow last checked:
Listing updated:
Listed by:
DREW SASSAMAN 570-275-8440,
VILLAGER REALTY, INC. - DANVILLE 570-275-8440
Source: CSVBOR,MLS#: C-1377
Facts & features
Interior
Bedrooms & bathrooms
- Bedrooms: 4
- Bathrooms: 4
- Full bathrooms: 2
- 3/4 bathrooms: 1
- 1/2 bathrooms: 1
- Main level bedrooms: 1
Primary bedroom
- Level: First
- Area: 290.68 Square Feet
- Dimensions: 16.90 x 17.20
Bedroom 2
- Level: Second
- Area: 343.52 Square Feet
- Dimensions: 22.60 x 15.20
Bedroom 3
- Level: Second
- Area: 199.66 Square Feet
- Dimensions: 14.90 x 13.40
Bedroom 4
- Level: Second
- Area: 189.23 Square Feet
- Dimensions: 14.90 x 12.70
Bedroom 5
- Level: Basement
- Area: 119.78 Square Feet
- Dimensions: 11.30 x 10.60
Primary bathroom
- Level: First
Bathroom
- Level: First
Bathroom
- Level: Second
Bathroom
- Level: Basement
Dining room
- Level: First
- Area: 149.94 Square Feet
- Dimensions: 12.60 x 11.90
Family room
- Level: First
- Area: 345 Square Feet
- Dimensions: 25.00 x 13.80
Foyer
- Level: First
- Area: 4.38 Square Feet
- Dimensions: 0.60 x 7.30
Kitchen
- Level: First
- Area: 307.85 Square Feet
- Dimensions: 23.50 x 13.10
Kitchen
- Level: Basement
- Area: 91.84 Square Feet
- Dimensions: 11.20 x 8.20
Laundry
- Level: First
- Area: 63.08 Square Feet
- Dimensions: 8.30 x 7.60
Living room
- Level: First
- Area: 349.37 Square Feet
- Dimensions: 21.70 x 16.10
Office
- Level: First
- Area: 142.74 Square Feet
- Dimensions: 12.20 x 11.70
Other
- Level: Basement
- Area: 291.41 Square Feet
- Dimensions: 18.10 x 16.10
Rec room
- Level: Basement
- Area: 966.21 Square Feet
- Dimensions: 30.10 x 32.10
Heating
- Heat Pump
Cooling
- Central Air
Appliances
- Included: Dishwasher, Microwave, Refrigerator, Stove/Range, Dryer, Washer
Features
- Ceiling Fan(s), Walk-In Closet(s)
- Flooring: Hardwood
- Basement: Heated,Interior Entry,Walk Out/Daylight
- Has fireplace: Yes
Interior area
- Total structure area: 3,163
- Total interior livable area: 3,163 sqft
- Finished area above ground: 3,163
- Finished area below ground: 1,527
Property
Parking
- Total spaces: 2
- Parking features: 2 Car, Garage Door Opener
- Has attached garage: Yes
- Details: 8
Features
- Levels: Two
- Stories: 2
- Patio & porch: Deck
Lot
- Size: 1.33 Acres
- Dimensions: 1.33
- Topography: No
Details
- Parcel number: 635991
- Zoning: RR
Construction
Type & style
- Home type: SingleFamily
- Property subtype: Single Family Residence
Materials
- Brick, Vinyl
- Foundation: None
- Roof: Shingle
Condition
- Year built: 1991
Utilities & green energy
- Electric: Circuit Breakers
- Sewer: Public Sewer
- Water: Well
Community & HOA
Community
- Features: Paved Streets, View
- Subdivision: Whisper Hill
Location
- Region: Danville
Financial & listing details
- Price per square foot: $239/sqft
- Tax assessed value: $345,300
- Annual tax amount: $6,868
- Date on market: 8/21/2026
Estimated market value
$744,700
$707,000 - $782,000
$4,147/mo
Price history
| Date | Event | Price |
|---|---|---|
| 10/5/2026 | Listing removed | $3,000$1/sqft |
Source: CSVBOR #C-2649 Report a problem | ||
| 10/1/2026 | Listed for rent | $3,000$1/sqft |
Source: CSVBOR #C-2649 Report a problem | ||
| 8/31/2026 | Price change | $754,900-1.9%$239/sqft |
Source: CSVBOR #C-1377 Report a problem | ||
| 8/27/2026 | Price change | $769,900-1.3%$243/sqft |
Source: CSVBOR #C-1377 Report a problem | ||
| 8/21/2026 | Price change | $779,900-0.6%$247/sqft |
Source: CSVBOR #C-1377 Report a problem | ||
| 8/7/2026 | Pending sale | $785,000$248/sqft |
Source: CSVBOR #C-1377 Report a problem | ||
| 7/6/2026 | Price change | $785,000-1.9%$248/sqft |
Source: CSVBOR #C-1377 Report a problem | ||
| 5/27/2026 | Listed for sale | $799,900+60.5%$253/sqft |
Source: CSVBOR #C-1377 Report a problem | ||
| 5/20/2013 | Sold | $498,500-1.7%$158/sqft |
Source: Public Record Report a problem | ||
| 4/15/2013 | Listed for sale | $507,000$160/sqft |
Source: Villager Realty Inc. #20-54029 Report a problem | ||
Public tax history
| Year | Property taxes | Tax assessment |
|---|---|---|
| 2025 | $6,342 +1.3% | $345,300 |
| 2024 | $6,259 +1.9% | $345,300 |
| 2023 | $6,144 | $345,300 |
| 2022 | $6,144 +5.2% | $345,300 |
| 2021 | $5,839 +0.8% | $345,300 |
| 2020 | $5,790 +4.6% | $345,300 |
| 2018 | $5,535 +189.9% | $345,300 |
| 2017 | $1,909 | $345,300 |
| 2016 | $1,909 | $345,300 |
| 2015 | $1,909 | $345,300 |
| 2014 | -- | $345,300 |
| 2013 | -- | $345,300 |
| 2012 | -- | $345,300 |
| 2011 | -- | $345,300 |
| 2010 | -- | $345,300 |
Find assessor info on the county website
Monthly payment
Est. payment
Payment breakdown
Explore the cost of this home by adjusting the details. Changes won't be saved.Climate risks
Neighborhood: 17821
Nearby schools
Schools provided by the listing agent
- District: Danville
Source: CSVBOR. This data may not be complete. We recommend contacting the local school district to confirm school assignments for this home.

Similar homes
- $595,0004 bd4 ba2.8k sqft37 Millwood Dr, Danville, PA 17821For Sale
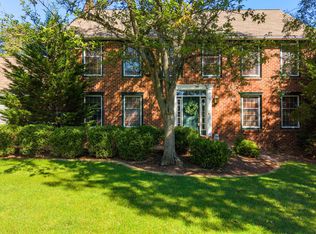 MLS ID #C-2617, KRISTIN MIKITA PFLEEGOR, PRO Real Estate Services, Inc.. CSVBOR
 - $557,0005 bd3 ba3.1k sqft102 Kaseville Rd, Danville, PA 17821For Sale
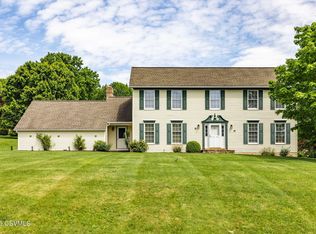 MLS ID #C-1393, JANETTE L. HAAS, VILLAGER REALTY, INC. - DANVILLE. CSVBOR
 - $695,0004 bd3 ba3.5k sqft198 Liberty Valley Rd, Danville, PA 17821For Sale
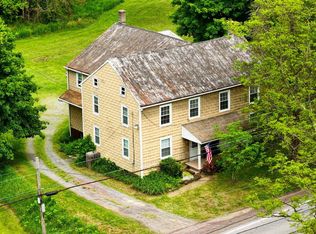 MLS ID #C-1466, STEPHANIE K DiDOMENICO, VILLAGER REALTY, INC. - DANVILLE. CSVBOR
 - $639,9995 bd5 ba3.6k sqft14 Fairfield Ln, Danville, PA 17821For Sale
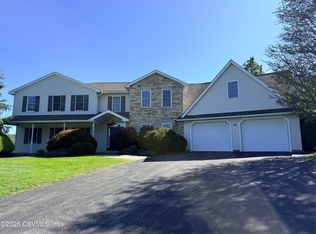 MLS ID #20-101674, MONICA ROOT, VILLAGER REALTY, INC. - DANVILLE. CSVBOR
 - $470,0004 bd3 ba3k sqft1025 Bloom Rd, Danville, PA 17821For Sale
 MLS ID #PAMN2000448, Nicolette Wayand, TEU Real Estate Corporation. Bright MLS
