Welcome to this beautifully crafted Colonial home in Lewisburg's highly desirable Golf View development, offering 3,346 square feet of exceptional living space on a spacious 0.441-acre lot. Built in 1994 with quality craftsmanship throughout, this impressive three-level residence is ideally located near the 7th hole of the Bucknell Golf Course and is ready for immediate possession. From the moment you arrive, the home's timeless curb appeal is evident, with a large portico entrance and classic Colonial architecture. Step inside to a spacious foyer with a high-hanging chandelier and an elegant staircase rising to the second floor -- a warm and inviting first impression. The main level offers a versatile layout designed for both everyday living and entertaining. The entry, dining room,
For sale
$699,900
70 Fairway Dr, Lewisburg, PA 17837
4beds
3,220sqft
:
Get pre-qualified$4,468/mo
Single Family Residence
Built in 1994
0.44 Acres Lot
$658,900 Zestimate®
$217/sqft
$-- HOA
What's special
Timeless curb appealClassic colonial architectureSpacious foyerHigh-hanging chandelierLarge portico entrance
- 47 days |
- 416 |
- 4 |
Zillow last checked:
Listing updated:
Listed by:
CONNIE K MAY 570-713-8150,
BERKSHIRE HATHAWAY HOMESERVICES HODRICK REALTY-LEWS 570-523-1000
Source: CSVBOR,MLS#: C-1656
Facts & features
Interior
Bedrooms & bathrooms
- Bedrooms: 4
- Bathrooms: 4
- Full bathrooms: 3
- 1/2 bathrooms: 1
Primary bedroom
- Description: carpet
- Level: Second
- Area: 301 Square Feet
- Dimensions: 14.00 x 21.50
Bedroom 1
- Description: carpet
- Level: First
- Area: 123.32 Square Feet
- Dimensions: 11.11 x 11.10
Bedroom 3
- Description: carpet
- Level: Second
- Area: 208.86 Square Feet
- Dimensions: 11.80 x 17.70
Bedroom 4
- Description: carpet
- Level: Second
- Area: 201.78 Square Feet
- Dimensions: 11.80 x 17.10
Primary bathroom
- Level: Second
Bathroom
- Level: First
Bathroom
- Level: Second
Bonus room
- Description: off primary br
- Level: Second
- Area: 554.18 Square Feet
- Dimensions: 17.20 x 32.22
Dining room
- Description: wood floors
- Level: First
- Area: 133.21 Square Feet
- Dimensions: 11.00 x 12.11
Family room
- Description: fireplace, carpet
- Level: First
- Area: 247.9 Square Feet
- Dimensions: 18.50 x 13.40
Kitchen
- Description: center island. oak cabinets
- Level: First
- Area: 253.54 Square Feet
- Dimensions: 14.00 x 18.11
Laundry
- Level: First
Living room
- Description: wood floors
- Level: First
- Area: 204 Square Feet
- Dimensions: 12.00 x 17.00
Heating
- Heat Pump
Cooling
- Central Air
Appliances
- Included: Dishwasher, Refrigerator, Stove/Range
- Laundry: Laundry Hookup
Features
- Walk-In Closet(s)
- Basement: Block,Walk Out/Daylight
- Has fireplace: Yes
Interior area
- Total structure area: 3,346
- Total interior livable area: 3,220 sqft
- Finished area above ground: 3,220
- Finished area below ground: 0
Property
Parking
- Total spaces: 2
- Parking features: 2 Car, Garage Door Opener
- Has attached garage: Yes
- Details: 2
Features
- Levels: Two
- Stories: 2
Lot
- Size: 0.44 Acres
- Dimensions: .440 ac
- Topography: No
Details
- Parcel number: 001044046.25000
- Zoning: residential
Construction
Type & style
- Home type: SingleFamily
- Property subtype: Single Family Residence
Materials
- Brick, Vinyl
- Foundation: None
- Roof: Shingle
Condition
- Year built: 1994
Utilities & green energy
- Electric: 200+ Amp Service
- Sewer: Public Sewer
- Water: Public
Community & HOA
Community
- Features: Paved Streets, Undergrnd Utilities
- Subdivision: Golfview
Location
- Region: Lewisburg
Financial & listing details
- Price per square foot: $217/sqft
- Tax assessed value: $309,700
- Annual tax amount: $9,260
- Date on market: 6/22/2026
Estimated market value
$658,900
$626,000 - $692,000
$4,027/mo
Price history
| Date | Event | Price |
|---|---|---|
| 6/22/2026 | Listed for sale | $699,900$217/sqft |
Source: CSVBOR #C-1656 Report a problem | ||
Public tax history
| Year | Property taxes | Tax assessment |
|---|---|---|
| 2025 | $9,071 +0.2% | $309,700 |
| 2024 | $9,056 +5.6% | $309,700 |
| 2023 | $8,579 +0.2% | $309,700 |
| 2022 | $8,563 -2.3% | $309,700 |
| 2021 | $8,761 +178.4% | $309,700 |
| 2020 | $3,147 -42.6% | $309,700 |
| 2019 | $5,485 +1.7% | $309,700 |
| 2018 | $5,392 | $309,700 |
| 2017 | -- | $309,700 |
| 2016 | -- | $309,700 |
| 2015 | -- | $309,700 |
| 2014 | -- | $309,700 |
| 2013 | -- | $309,700 |
| 2012 | -- | $309,700 |
| 2011 | -- | $309,700 |
| 2010 | -- | $309,700 |
Find assessor info on the county website
Monthly payment
Est. payment
Payment breakdown
Explore the cost of this home by adjusting the details. Changes won't be saved.Climate risks
Neighborhood: 17837
Nearby schools
GreatSchools rating
- 10/10Linntown El SchoolGrades: 4-5Distance: 1.1 mi
- 9/10Donald H Eichhorn Middle SchoolGrades: 6-8Distance: 1.2 mi
- 9/10Lewisburg High SchoolGrades: 9-12Distance: 3.1 mi
Schools provided by the listing agent
- District: Lewisburg
Source: CSVBOR. This data may not be complete. We recommend contacting the local school district to confirm school assignments for this home.
- $696,9004 bd5 ba3.2k sqft50 Fairway Dr, Lewisburg, PA 17837Off Market
- $620,0004 bd4 ba2.6k sqft181 Golf View Dr, Lewisburg, PA 17837Sold
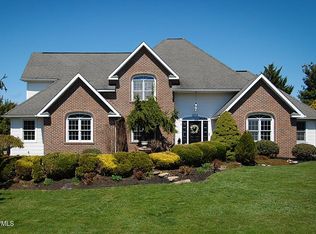
- $643,9005 bd2 ba3.5k sqft40 Fairway Dr, Lewisburg, PA 17837Off Market
- $606,6004 bd3 ba3.2k sqft51 Fairway Dr, Lewisburg, PA 17837Off Market
- $619,6004 bd2 ba3.1k sqft220 Golf View Dr, Lewisburg, PA 17837Off Market
- $799,4004 bd3 ba3.2k sqft239 Golf View Dr, Lewisburg, PA 17837Off Market
- $618,3004 bd2 ba3.4k sqft230 Golf View Dr, Lewisburg, PA 17837Off Market
- $586,5004 bd3 ba2.7k sqft200 Golf View Dr, Lewisburg, PA 17837Off Market
A local agent can set up tours, give advice and negotiate with sellers.
Similar homes
- $765,0006 bd6 ba3k sqft369 Stadium Blvd, Lewisburg, PA 17837For Sale
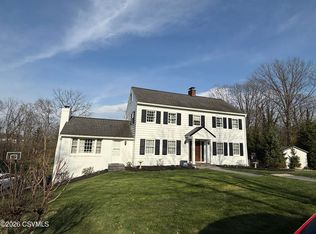 MLS ID #C-1927, JULIE ANN WILLIAMS, Iron Valley Real Estate North Central PA. CSVBOR
 - $615,0004 bd4 ba2.7k sqft680 Tall Oak Ln, Lewisburg, PA 17837For Sale
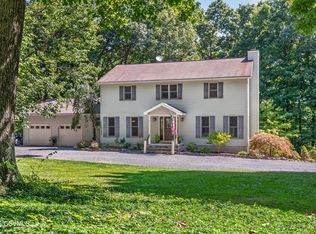 MLS ID #C-2071, MARK J O'BRIEN, COLDWELL BANKER PENN ONE REAL ESTATE. CSVBOR
 - $499,9004 bd2 ba3.5k sqft908 Hillcrest Ln, Lewisburg, PA 17837For Sale
 MLS ID #WB-104428, Madalyn Collins. West Branch Valley AOR
 - $795,0004 bd3 ba2.8k sqft237 Hardscrabble Ln, Lewisburg, PA 17837New Construction
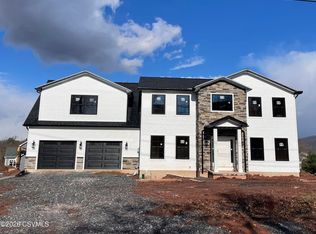 MLS ID #20-101390, CONNIE K MAY, BERKSHIRE HATHAWAY HOMESERVICES HODRICK REALTY-LEWS. CSVBOR
 - $629,9004 bd4 ba2.9k sqft202 S 2nd St, Lewisburg, PA 17837For SaleMLS ID #C-1184, CHRISTOPHER R ARNOLD, BOWEN AGENCY INC., REALTORS - LEWISBURG. CSVBOR
- $449,9004 bd3 ba2.5k sqft142 Moser Ln, Lewisburg, PA 17837For Sale
 MLS ID #PAUN2000862, Nicolette Wayand, TEU Real Estate Corporation. Bright MLS
 - $739,9004 bd3 ba3.1k sqft300 Sunnyside Dr, Lewisburg, PA 17837For SaleMLS ID #20-99913, LISE MARGARET BARRICK, RE/MAX BRIDGES. CSVBOR
- $432,4005 bd4 ba3.2k sqft616 Pine Ridge Rd, Lewisburg, PA 17837For SaleMLS ID #C-1692, KATHRYN L HILLIARD, RE/MAX BRIDGES. CSVBOR
- $1,049,0005 bd5 ba3.7k sqft688 Beagle Club Rd, Lewisburg, PA 17837New ConstructionMLS ID #20-101200, CONNIE K MAY, BERKSHIRE HATHAWAY HOMESERVICES HODRICK REALTY-LEWS. CSVBOR
- $595,0004 bd2 ba3.8k sqft130 Market St, Lewisburg, PA 17837For SaleMLS ID #20-100643, MARTHA A BARRICK, COLDWELL BANKER PENN ONE REAL ESTATE. CSVBOR
- $980,0006 bd5 ba3.7k sqft210 Windsor Way, Lewisburg, PA 17837For SaleMLS ID #PAUN2000846, OwnerEntry.com White, OwnerEntry.com. Bright MLS
- $725,0003 bd2 ba2.9k sqft448 Wagmyr Ln, Loganton, PA 17747For SaleMLS ID #WB-104552, Gail Bair. West Branch Valley AOR
- $675,0003 bd4 ba3.3k sqft238 E Haas Manor Rd, Sunbury, PA 17801For Sale By Owner
- $695,0004 bd3 ba3.5k sqft198 Liberty Valley Rd, Danville, PA 17821For SaleMLS ID #C-1466, STEPHANIE K DiDOMENICO, VILLAGER REALTY, INC. - DANVILLE. CSVBOR
- $784,9006 bd4 ba4.3k sqft65 Crestview Dr, Winfield, PA 17889For SaleMLS ID #C-1158, DOUGLAS A WERTZ, COLDWELL BANKER PENN ONE REAL ESTATE. CSVBOR
- $394,0003 bd2 ba1.7k sqft205 N 2nd St, Lewisburg, PA 17837For SaleMLS ID #C-2044, MARTHA A BARRICK, COLDWELL BANKER PENN ONE REAL ESTATE. CSVBOR
- $650,0005 bd4 ba3.4k sqft490 Jefferson St, Northumberland, PA 17857For SaleMLS ID #C-860, Richard Michael Hallick, Jr., BRESSI & MARTIN REAL ESTATE, INC. - SHAMOKIN. CSVBOR
- $695,0003 bd3 ba2.9k sqft222 S Lily Rd, Paxinos, PA 17860For SaleMLS ID #C-1694, Alicia Shaffer, Iron Valley Real Estate Mid Penn. CSVBOR
- $475,0004 bd3 ba4.4k sqft606 Market St, Lewisburg, PA 17837For SaleMLS ID #PAUN2000850, Steven Bodner, RE/MAX Centre Realty. Bright MLS
- $669,0003 bd3 ba2.5k sqft683 Edison Heights Rd, Sunbury, PA 17801For SaleMLS ID #C-673, REBECCA CLAYTON McCARTHY, BERKSHIRE HATHAWAY HOMESERVICES HODRICK REALTY-LEWS. CSVBOR
