Welcome to 369 Stadium Blvd. This stunning, immaculately maintained home's an entertainer's dream and provides a private sanctuary for your family. This 6 bed 6 bath home features high-end finishes, open floorplan, woodburning fireplaces, and abundant natural lighting. In-law suite has 1 bed and bath, spacious living with woodburning fireplace. Natural hardwood floors throughout the home. A chef's kitchen features a sub-zero refrigerator, granite countertops, Wolf range, and spacious dining area. Spacious master suite offers a walk-in closet and spa like master bathroom. Three bedrooms and laundry complete the 2nd floor. Two-3rd floor bedrooms and a bathroom. Partly finished basement and bathroom. In-ground pool and three-season screened room allows for entertainment. Spacious yard.
For sale
Price cut: $12K (7/18)
$765,000
369 Stadium Blvd, Lewisburg, PA 17837
6beds
3,060sqft
Single Family Residence
Built in 1950
0.6 Acres Lot
$716,200 Zestimate®
$250/sqft
$-- HOA
What's special
Woodburning fireplacesHigh-end finishesIn-ground poolSpacious yardWolf rangeSub-zero refrigeratorOpen floorplan
- 84 days
- 736
- 31
Zillow last checked:
Listing updated:
Listed by:
JULIE ANN WILLIAMS 570-916-3341,
Iron Valley Real Estate North Central PA 570-979-1002
Source: CSVBOR,MLS#: C-1927
Facts & features
Interior
Bedrooms & bathrooms
- Bedrooms: 6
- Bathrooms: 6
- Full bathrooms: 4
- 1/2 bathrooms: 2
Primary bedroom
- Description: Master with En-suite Hardwood Floors
- Level: Second
- Area: 168 Square Feet
- Dimensions: 14.00 x 12.00
Bedroom 2
- Description: Hardwood Main House
- Level: Second
- Area: 143 Square Feet
- Dimensions: 11.00 x 13.00
Bedroom 3
- Description: Hardwood Main House
- Level: Second
- Area: 143 Square Feet
- Dimensions: 11.00 x 13.00
Bedroom 4
- Description: Hardwood Main House
- Level: Third
- Area: 117 Square Feet
- Dimensions: 9.00 x 13.00
Bedroom 5
- Description: Hardwood Main House
- Level: Third
- Area: 169 Square Feet
- Dimensions: 13.00 x 13.00
Bedroom 6
- Description: Hardwood In-Law Suite
- Level: First
- Area: 132 Square Feet
- Dimensions: 11.00 x 12.00
Primary bathroom
- Description: Master Bathroom Tile Floors
- Level: Second
- Area: 108 Square Feet
- Dimensions: 9.00 x 12.00
Bathroom
- Description: Hardwood Main Floor
- Level: First
- Area: 21 Square Feet
- Dimensions: 7.00 x 3.00
Bathroom
- Description: Hardwood In-Law Suite
- Level: First
- Area: 54 Square Feet
- Dimensions: 9.00 x 6.00
Bathroom
- Description: Basement off Weight room
- Level: Basement
- Area: 35 Square Feet
- Dimensions: 5.00 x 7.00
Bathroom
- Description: Tile Main House
- Level: Second
- Area: 48 Square Feet
- Dimensions: 6.00 x 8.00
Bathroom
- Description: Tile Main House
- Level: Third
- Area: 60 Square Feet
- Dimensions: 5.00 x 12.00
Breakfast room
- Description: Hardwood Main House
- Level: First
- Area: 165 Square Feet
- Dimensions: 15.00 x 11.00
Dining area
- Description: Hardwood Main Floor
- Level: First
- Area: 182 Square Feet
- Dimensions: 14.00 x 13.00
Florida room
- Description: Main House by Pool
- Level: First
- Area: 264 Square Feet
- Dimensions: 11.00 x 24.00
Foyer
- Description: Hardwood Main Floor
- Level: First
- Area: 168 Square Feet
- Dimensions: 12.00 x 14.00
Foyer
- Description: Hardwood Main House
- Level: Third
- Area: 110 Square Feet
- Dimensions: 11.00 x 10.00
Game room
- Description: Basement Finished Weight Room
- Level: Basement
- Area: 360 Square Feet
- Dimensions: 15.00 x 24.00
Kitchen
- Description: Hardwood Main House
- Level: First
- Area: 210 Square Feet
- Dimensions: 15.00 x 14.00
Living room
- Description: Hardwood Main Floor
- Level: First
- Area: 336 Square Feet
- Dimensions: 14.00 x 24.00
Living room
- Description: Hardwood In-Law Suite
- Level: First
- Area: 216 Square Feet
- Dimensions: 12.00 x 18.00
Other
- Description: Master Walk-in Closet
- Level: Second
- Area: 45 Square Feet
- Dimensions: 9.00 x 5.00
Heating
- Propane
Cooling
- Central Air
Appliances
- Included: Dishwasher, Refrigerator, Stove/Range, Dryer, Washer
Features
- Ceiling Fan(s), Walk-In Closet(s)
- Flooring: Hardwood
- Basement: Block,Concrete
- Has fireplace: Yes
Interior area
- Total structure area: 3,060
- Total interior livable area: 3,060 sqft
- Finished area above ground: 3,060
- Finished area below ground: 410
Property
Parking
- Total spaces: 1
- Parking features: 1 Car
- Has garage: Yes
Features
- Levels: Multi/Split
- Patio & porch: Porch, Enclosed Porch
- Has private pool: Yes
- Pool features: In Ground
Lot
- Size: 0.6 Acres
- Dimensions: 26136
- Topography: No
Details
- Additional structures: Shed(s)
- Parcel number: 002038025.00000
- Zoning: R
- Zoning description: X
Construction
Type & style
- Home type: SingleFamily
- Property subtype: Single Family Residence
Materials
- Wood
- Foundation: None
- Roof: Shingle
Condition
- Year built: 1950
Utilities & green energy
- Electric: 200+ Amp Service
- Sewer: Public Sewer
- Water: Public
Community & HOA
Community
- Features: In-Law Suite, Paved Streets, Street Lights
- Subdivision: 0-None
HOA
- Has HOA: No
Location
- Region: Lewisburg
Financial & listing details
- Price per square foot: $250/sqft
- Tax assessed value: $204,200
- Annual tax amount: $6,105
- Date on market: 7/19/2026
Estimated market value
$716,200
$680,000 - $752,000
$3,152/mo
Price history
| Date | Event | Price |
|---|---|---|
| 7/18/2026 | Price change | $765,000-1.5%$250/sqft |
Source: West Branch Valley AOR #WB-103607 Report a problem | ||
| 6/22/2026 | Price change | $777,000-1.6%$254/sqft |
Source:  Northern Mountains of Pennsylvania MLS #31727359 Report a problem Northern Mountains of Pennsylvania MLS #31727359 Report a problem | ||
| 5/30/2026 | Price change | $789,900-4.7%$258/sqft |
Source: Northern Mountains of Pennsylvania MLS #31727359 Report a problem | ||
| 5/17/2026 | Price change | $829,000-6.7%$271/sqft |
Source: Northern Mountains of Pennsylvania MLS #31727359 Report a problem | ||
| 4/30/2026 | Price change | $889,000-2.8%$291/sqft |
Source: West Branch Valley AOR #WB-103607 Report a problem | ||
| 4/11/2026 | Listed for sale | $914,900+177.2%$299/sqft |
Source: West Branch Valley AOR #WB-103607 Report a problem | ||
| 11/18/2016 | Sold | $330,000$108/sqft |
Source: CSVBOR #20-67858 Report a problem | ||
Public tax history
| Year | Property taxes | Tax assessment |
|---|---|---|
| 2025 | $5,981 +0.2% | $204,200 |
| 2024 | $5,971 +19.3% | $204,200 +13% |
| 2023 | $5,005 +0.2% | $180,700 |
| 2022 | $4,996 -2.3% | $180,700 |
| 2021 | $5,112 +178.4% | $180,700 |
| 2020 | $1,836 -39.3% | $180,700 |
| 2019 | $3,026 +10.6% | $180,700 +8.1% |
| 2018 | $2,737 | $167,200 |
| 2017 | -- | $167,200 |
| 2016 | -- | $167,200 |
| 2015 | -- | $167,200 |
| 2014 | -- | $167,200 |
| 2013 | -- | $167,200 |
| 2012 | -- | $167,200 |
| 2011 | -- | $167,200 |
| 2010 | -- | $167,200 |
Find assessor info on the county website
Monthly payment
Est. payment
Payment breakdown
Explore the cost of this home by adjusting the details. Changes won't be saved.Climate risks
Neighborhood: 17837
Nearby schools
Schools provided by the listing agent
- District: Lewisburg
Source: CSVBOR. This data may not be complete. We recommend contacting the local school district to confirm school assignments for this home.

Similar homes
- $490,0004 bd2 ba3.5k sqft908 Hillcrest Ln, Lewisburg, PA 17837For Sale
 MLS ID #WB-104428, Madalyn Collins. West Branch Valley AOR
 - $685,9004 bd4 ba3.2k sqft70 Fairway Dr, Lewisburg, PA 17837For Sale
 MLS ID #C-1656, CONNIE K MAY, BERKSHIRE HATHAWAY HOMESERVICES HODRICK REALTY-LEWS. CSVBOR
 - $795,0004 bd3 ba2.8k sqft237 Hardscrabble Ln, Lewisburg, PA 17837New Construction
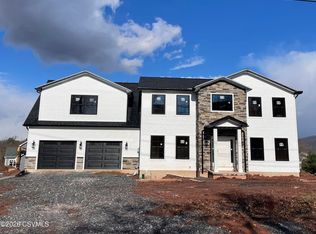 MLS ID #20-101390, CONNIE K MAY, BERKSHIRE HATHAWAY HOMESERVICES HODRICK REALTY-LEWS. CSVBOR
 - $739,9004 bd3 ba3.1k sqft300 Sunnyside Dr, Lewisburg, PA 17837For Sale
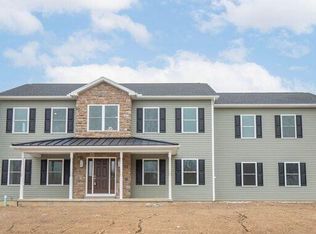 MLS ID #20-99913, LISE MARGARET BARRICK, RE/MAX BRIDGES. CSVBOR
