MOVE-IN READY? NOTHING BEATS BRAND-NEW CONSTRUCTION!
New builds are rare in this market, don't miss this chance to own a stunning, hassle-free home! This ''sunny'' open floor plan features a gourmet kitchen with granite counters, 8-foot island & large pantry, family room with a gas fireplace, wood floors throughout the first floor, spacious primary suite with a 12.6' x 6.6' walk-in closet, luxurious primary bath with a large shower & soaking tub, walk-in closets in all the generously sized bedrooms, & a versatile 2nd-floor office/rec room. Enjoy the neighbor-friendly front porch, rear composite deck, & fantastic lot in sought-after Smoketown Fields, just minutes from Lewisburg schools, the Bucknell University Golf Course, and Downtown Lewisburg! Call Lise today for a tour! 570-847-4775
For sale
$739,900
300 Sunnyside Dr, Lewisburg, PA 17837
4beds
3,184sqft
Single Family Residence
Built in 2024
0.51 Acres Lot
$-- Zestimate®
$232/sqft
$-- HOA
What's special
Open floor planSoaking tubNeighbor-friendly front porchFantastic lotLarge pantryRear composite deckWalk-in closet
- 511 days
- 219
- 8
Zillow last checked:
Listing updated:
Listed by:
LISE MARGARET BARRICK,
RE/MAX BRIDGES
Source: CSVBOR,MLS#: 20-99913
Facts & features
Interior
Bedrooms & bathrooms
- Bedrooms: 4
- Bathrooms: 3
- Full bathrooms: 2
- 1/2 bathrooms: 1
Primary bedroom
- Description: WALK-IN CLOSET WITH WARDROBE
- Level: Second
- Area: 254.38 Square Feet
- Dimensions: 15.80 x 16.10
Bedroom 2
- Description: WALK-IN CLOSET WITH WARDBROBE
- Level: Second
- Area: 211.72 Square Feet
- Dimensions: 15.80 x 13.40
Bedroom 3
- Description: WALK-IN CLOSET
- Level: Second
- Area: 156.51 Square Feet
- Dimensions: 14.10 x 11.10
Bedroom 4
- Description: WALK-IN CLOSET
- Level: Second
- Area: 156.51 Square Feet
- Dimensions: 14.10 x 11.10
Primary bathroom
- Description: SPACIOUS SHOWER, SOAKER TUB, TILE FLOOR
- Level: Second
- Area: 103.68 Square Feet
- Dimensions: 8.10 x 12.80
Bathroom
- Description: WOOD FLOORS
- Level: First
Bathroom
- Description: TILE FLOOR
- Level: Second
Dining room
- Description: WOOD FLOORS
- Level: First
- Area: 189.97 Square Feet
- Dimensions: 15.70 x 12.10
Family room
- Description: WOOD FLOORS, GAS FIREPLACE
- Level: First
- Area: 290.7 Square Feet
- Dimensions: 19.00 x 15.30
Kitchen
- Description: WOOD FLOORS, 8' ISLAND, PANTRY
- Level: First
- Area: 278.2 Square Feet
- Dimensions: 21.40 x 13.00
Living room
- Description: WOOD FLOORS
- Level: First
- Area: 166.16 Square Feet
- Dimensions: 12.40 x 13.40
Office
- Description: OR REC ROOM
- Level: Second
- Area: 225.38 Square Feet
- Dimensions: 19.10 x 11.80
Heating
- Heat Pump
Cooling
- Central Air
Appliances
- Included: Dishwasher, Microwave, Stove/Range
- Laundry: Laundry Hookup
Features
- Ceiling Fan(s), Walk-In Closet(s)
- Windows: Insulated Windows
- Basement: Concrete,Interior Entry,Poured Concrete Wall,Unfinished
- Has fireplace: Yes
Interior area
- Total structure area: 3,184
- Total interior livable area: 3,184 sqft
- Finished area above ground: 3,184
- Finished area below ground: 0
Property
Parking
- Total spaces: 2
- Parking features: 2 Car, Garage Door Opener
- Has attached garage: Yes
Features
- Levels: Two
- Stories: 2
- Patio & porch: Porch, Deck
Lot
- Size: 0.51 Acres
- Dimensions: .51
- Topography: No
Details
- Parcel number: 002042105.03600
- Zoning: R-1
Construction
Type & style
- Home type: SingleFamily
- Property subtype: Single Family Residence
Materials
- Stone, Vinyl
- Foundation: None
- Roof: Shingle
Condition
- Year built: 2024
Utilities & green energy
- Electric: Circuit Breakers
- Sewer: Public Sewer
- Water: Public
Community & HOA
Community
- Features: Paved Streets, Undergrnd Utilities
- Subdivision: Smoketown Fields
Location
- Region: Lewisburg
Financial & listing details
- Price per square foot: $232/sqft
- Tax assessed value: $36,100
- Annual tax amount: $1,057
- Date on market: 4/4/2025
Estimated market value
Not available
Estimated sales range
Not available
Not available
Price history
| Date | Event | Price |
|---|---|---|
| 1/15/2026 | Price change | $739,900-7.4%$232/sqft |
Source: CSVBOR #20-99913 Report a problem | ||
| 4/4/2025 | Listed for sale | $799,000+4.4%$251/sqft |
Source: CSVBOR #20-99913 Report a problem | ||
| 4/1/2025 | Listing removed | $765,000$240/sqft |
Source: CSVBOR #20-98109 Report a problem | ||
| 8/27/2024 | Listed for sale | $765,000+1658.6%$240/sqft |
Source: CSVBOR #20-98109 Report a problem | ||
| 9/2/2009 | Sold | $43,500$14/sqft |
Source: Public Record Report a problem | ||
Public tax history
| Year | Property taxes | Tax assessment |
|---|---|---|
| 2025 | $1,057 +0.2% | $36,100 |
| 2024 | $1,056 +5.6% | $36,100 |
| 2023 | $1,000 +0.2% | $36,100 |
| 2022 | $998 -2.3% | $36,100 |
| 2021 | $1,021 +178.4% | $36,100 |
| 2020 | $367 -42.6% | $36,100 |
| 2019 | $639 +1.7% | $36,100 |
| 2018 | $629 | $36,100 |
| 2017 | -- | $36,100 |
| 2016 | -- | $36,100 |
| 2015 | -- | $36,100 |
| 2014 | -- | $36,100 |
Find assessor info on the county website
Monthly payment
Est. payment
Payment breakdown
Explore the cost of this home by adjusting the details. Changes won't be saved.Climate risks
Neighborhood: 17837
Nearby schools
Schools provided by the listing agent
- District: Lewisburg
Source: CSVBOR. This data may not be complete. We recommend contacting the local school district to confirm school assignments for this home.

Similar homes
- $699,9004 bd4 ba3.2k sqft70 Fairway Dr, Lewisburg, PA 17837For Sale
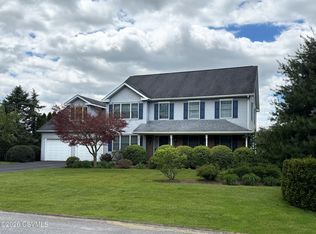 MLS ID #C-1656, CONNIE K MAY, BERKSHIRE HATHAWAY HOMESERVICES HODRICK REALTY-LEWS. CSVBOR
 - $765,0006 bd6 ba3k sqft369 Stadium Blvd, Lewisburg, PA 17837For Sale
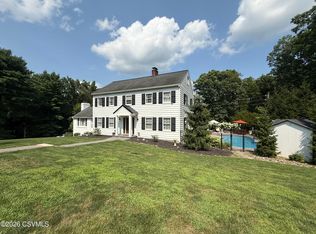 MLS ID #C-1927, JULIE ANN WILLIAMS, Iron Valley Real Estate North Central PA. CSVBOR
 - $795,0004 bd3 ba2.8k sqft237 Hardscrabble Ln, Lewisburg, PA 17837New Construction
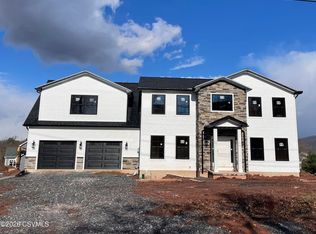 MLS ID #20-101390, CONNIE K MAY, BERKSHIRE HATHAWAY HOMESERVICES HODRICK REALTY-LEWS. CSVBOR
 - $614,9004 bd4 ba2.9k sqft202 S 2nd St, Lewisburg, PA 17837For Sale
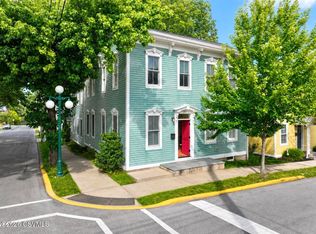 MLS ID #C-1184, CHRISTOPHER R ARNOLD, BOWEN AGENCY INC., REALTORS - LEWISBURG. CSVBOR
 - $449,9004 bd3 ba2.5k sqft142 Moser Ln, Lewisburg, PA 17837For Sale
 MLS ID #PAUN2000862, Nicolette Wayand, TEU Real Estate Corporation. Bright MLS
 - $980,0006 bd5 ba3.7k sqft210 Windsor Way, Lewisburg, PA 17837For SaleMLS ID #PAUN2000846, OwnerEntry.com White, OwnerEntry.com. Bright MLS
