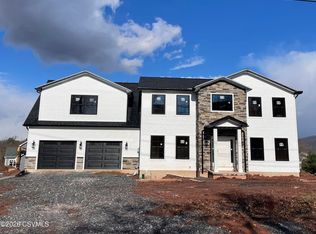
Beautiful new-construction home located in the desirable Windsor at Lewisburg community, conveniently situated near the golf course. This spacious two-story home offers 5 bedrooms, 3.5 baths, and a 3-car garage, providing plenty of room for comfortable living and entertaining. The home features a large primary suite with a luxurious ensuite bath, along with generous living spaces throughout. The basement is constructed with Superior Walls, offering a solid foundation and excellent potential for additional finished living or storage space. Since construction is underway, buyers who act quickly may have the opportunity to select certain finishes, colors, and kitchen options, allowing them to add their own personal touch to the home. A wonderful opportunity to own a brand-new home.
New construction
$999,999
84 Windsor Way, Lewisburg, PA 17837
5beds
2,954sqft
Single Family Residence
Built in 2026
0.36 Acres Lot
$981,300 Zestimate®
$339/sqft
$-- HOA
What's special
Generous living spaces throughoutLuxurious ensuite bathLarge primary suite
- 55 days
- 159
- 8
Zillow last checked:
Listing updated:
Listed by:
CONNIE K MAY 570-713-8150,
BERKSHIRE HATHAWAY HOMESERVICES HODRICK REALTY-LEWS 570-523-1000,
LISA D MAXWELL 570-847-6245,
BERKSHIRE HATHAWAY HOMESERVICES HODRICK REALTY-LEWS
Source: CSVBOR,MLS#: C-2216
Facts & features
Interior
Bedrooms & bathrooms
- Bedrooms: 5
- Bathrooms: 4
- Full bathrooms: 3
- 1/2 bathrooms: 1
Primary bedroom
- Description: walk in closet
- Level: First
- Area: 208 Square Feet
- Dimensions: 13.00 x 16.00
Bedroom 2
- Description: walk in closet
- Level: Second
- Area: 225.4 Square Feet
- Dimensions: 14.00 x 16.10
Bedroom 3
- Level: Second
- Area: 1367.4 Square Feet
- Dimensions: 106.00 x 12.90
Bedroom 4
- Level: Second
- Area: 124.02 Square Feet
- Dimensions: 10.60 x 11.70
Bedroom 5
- Level: Second
- Area: 213.2 Square Feet
- Dimensions: 13.00 x 16.40
Bathroom
- Description: powder room
- Level: First
Bathroom
- Description: shower, soaking tub
- Level: First
- Area: 140 Square Feet
- Dimensions: 10.00 x 14.00
Bathroom
- Description: large custom shower, toilet closet
- Level: Second
- Area: 154 Square Feet
- Dimensions: 14.00 x 11.00
Bathroom
- Description: Jack and Jill bath between bedroom 4 and 5
- Level: Second
- Area: 48 Square Feet
- Dimensions: 5.00 x 9.60
Dining room
- Level: First
- Area: 159.9 Square Feet
- Dimensions: 12.30 x 13.00
Foyer
- Level: First
- Area: 112.5 Square Feet
- Dimensions: 9.00 x 12.50
Great room
- Description: open to kitchen, fireplace
- Level: First
- Area: 196 Square Feet
- Dimensions: 14.00 x 14.00
Kitchen
- Description: looks into family room
- Level: First
- Area: 331.8 Square Feet
- Dimensions: 14.00 x 23.70
Laundry
- Description: sink
- Level: First
- Area: 103.2 Square Feet
- Dimensions: 8.60 x 12.00
Heating
- Heat Pump
Cooling
- Central Air
Appliances
- Included: Dishwasher, Disposal, Microwave, Refrigerator, Stove/Range
- Laundry: Laundry Hookup
Features
- Ceiling Fan(s), Walk-In Closet(s)
- Flooring: Hardwood
- Basement: Concrete,Exterior Entry,See Remarks
- Has fireplace: Yes
Interior area
- Total structure area: 2,954
- Total interior livable area: 2,954 sqft
- Finished area above ground: 2,954
- Finished area below ground: 0
Property
Parking
- Total spaces: 3
- Parking features: 3 Car, Garage Door Opener
- Has attached garage: Yes
- Details: 3
Features
- Levels: Two
- Stories: 2
- Patio & porch: Porch, Deck
Lot
- Size: 0.36 Acres
- Dimensions: .36 ac
- Topography: No
Details
- Parcel number: 002044015.00021
- Zoning: residential
Construction
Type & style
- Home type: SingleFamily
- Property subtype: Single Family Residence
Materials
- Stone, See Remarks
- Foundation: None
- Roof: Shingle
Condition
- New construction: Yes
- Year built: 2026
Details
- Warranty included: Yes
Utilities & green energy
- Electric: 200+ Amp Service
- Sewer: Public Sewer
- Water: Public
Community & HOA
Community
- Features: Paved Streets, Street Lights, Undergrnd Utilities, View
- Subdivision: Windsor at Lewisburg
HOA
- Has HOA: Yes
Location
- Region: Lewisburg
Financial & listing details
- Price per square foot: $339/sqft
- Tax assessed value: $79,800
- Annual tax amount: $2,386
- Date on market: 8/18/2026
Estimated market value
$981,300
$932,000 - $1.03M
$3,773/mo
Price history
| Date | Event | Price |
|---|---|---|
| 8/18/2026 | Listed for sale | $999,999+567.1%$339/sqft |
Source: CSVBOR #C-2216 Report a problem | ||
| 3/12/2026 | Listing removed | $149,900$51/sqft |
Source: CSVBOR #20-101559 Report a problem | ||
| 9/24/2025 | Listed for sale | $149,900$51/sqft |
Source: CSVBOR #20-101559 Report a problem | ||
Public tax history
| Year | Property taxes | Tax assessment |
|---|---|---|
| 2025 | $2,337 +0.2% | $79,800 |
| 2024 | $2,333 +5.6% | $79,800 |
| 2023 | $2,210 +0.2% | $79,800 |
| 2022 | $2,206 | $79,800 |
Find assessor info on the county website
Monthly payment
Est. payment
Payment breakdown
Explore the cost of this home by adjusting the details. Changes won't be saved.Climate risks
Neighborhood: 17837
Nearby schools
Schools provided by the listing agent
- District: Lewisburg
Source: CSVBOR. This data may not be complete. We recommend contacting the local school district to confirm school assignments for this home.


Similar homes
- $795,0004 bd3 ba2.8k sqft237 Hardscrabble Ln, Lewisburg, PA 17837New Construction
 MLS ID #20-101390, CONNIE K MAY, BERKSHIRE HATHAWAY HOMESERVICES HODRICK REALTY-LEWS. CSVBOR
 - $765,0006 bd6 ba3k sqft369 Stadium Blvd, Lewisburg, PA 17837For Sale
 MLS ID #C-1927, JULIE ANN WILLIAMS, Iron Valley Real Estate North Central PA. CSVBOR
 - $685,9004 bd4 ba3.2k sqft70 Fairway Dr, Lewisburg, PA 17837For Sale
 MLS ID #C-1656, CONNIE K MAY, BERKSHIRE HATHAWAY HOMESERVICES HODRICK REALTY-LEWS. CSVBOR
 - $739,9004 bd3 ba3.1k sqft300 Sunnyside Dr, Lewisburg, PA 17837For Sale
 MLS ID #20-99913, LISE MARGARET BARRICK, RE/MAX BRIDGES. CSVBOR
 - $550,0004 bd3 ba2.1k sqft7720 State Route 44, Watsontown, PA 17777For Sale
 MLS ID #PANU2003644, Ann Hilliard, RE/Max Bridges. Bright MLS
 - $500,0004 bd2 ba2.4k sqft3654 State Route 147, Herndon, PA 17830AuctionMLS ID #PANU2003686, MATTHEW BERGEY, Beiler-Campbell Realtors-Quarryville. Bright MLS
