Nestled along Penn's Creek with over 500 feet of creekside frontage and within a mile of Bald Eagle State Park, this stunning 6.3-acre property offers over 3,900 square feet of living space--an outdoorsman's paradise. Surrounded by nature, the creek is regularly stocked with trout, providing excellent fishing right at your doorstep. With breathtaking views from multiple decks and custom railings, the home is designed to maximize the beauty of its serene setting. The residence features an elevator for easy access to all levels and offers endless possibilities. Whether you're looking for a private retreat, a hunting or fishing camp, or a high-demand Airbnb, this property is the perfect combination of luxury, nature, and location. Don't miss the chance to make this dream escape yours!
For sale
$780,000
119 Lamey Rd, Millmont, PA 17845
4beds
3,972sqft
Single Family Residence
Built in 2008
6.19 Acres Lot
$743,400 Zestimate®
$196/sqft
$-- HOA
What's special
Custom railings
- 92 days
- 348
- 14
Zillow last checked:
Listing updated:
Listed by:
Nathan M. Tillson,
PREMIER REAL ESTATE AGENCY 570-601-0774
Source: West Branch Valley AOR,MLS#: WB-104230
Facts & features
Interior
Bedrooms & bathrooms
- Bedrooms: 4
- Bathrooms: 3
- Full bathrooms: 3
Rooms
- Room types: Master Bathroom
Primary bedroom
- Level: Main
- Area: 255.75
- Dimensions: 16.5 x 15.5
Bedroom 2
- Level: Main
- Area: 208
- Dimensions: 16 x 13
Bedroom 3
- Level: Main
- Area: 127
- Dimensions: 12.7 x 10
Bedroom 4
- Level: Main
- Area: 275.4
- Dimensions: 17 x 16.2
Bathroom
- Level: Main
- Length: 9.19
Bathroom
- Level: Main
- Area: 64.33
- Dimensions: 9.19 x 7
Dining area
- Level: Main
- Area: 211.2
- Dimensions: 16 x 13.2
Kitchen
- Level: Main
- Area: 156
- Dimensions: 13 x 12
Living room
- Level: Main
- Area: 535.5
- Dimensions: 25.5 x 21
Loft
- Level: Upper
- Area: 288
- Dimensions: 18 x 16
Sitting room
- Level: Main
- Area: 314.5
- Dimensions: 18.5 x 17
Heating
- Electric, Propane, Radiant Floor, Heat Pump
Cooling
- Central Air
Appliances
- Included: Electric, Dishwasher, Refrigerator, Range, Microwave Built-In, Washer, Dryer, Range Hood, TV-Wall Mounted
Features
- Kitchen Island, Elevator, Open Floorplan, In-Law Floorplan, Dry Basement System
- Flooring: Carpet W/W, Laminate, Vinyl
- Windows: Original
- Has fireplace: Yes
- Fireplace features: Family Room
Interior area
- Total structure area: 3,972
- Total interior livable area: 3,972 sqft
- Finished area above ground: 3,972
- Finished area below ground: 0
Property
Parking
- Parking features: Gravel
- Has attached garage: Yes
Features
- Levels: Two,Other
- Patio & porch: Porch, Pavillion/Gazebo
- Has view: Yes
- View description: Water
- Has water view: Yes
- Water view: Water
- Waterfront features: Waterfront, Creek
Lot
- Size: 6.19 Acres
Details
- Additional structures: Shed(s)
- Parcel number: 005-108-222.11000
- Zoning: Residential
Construction
Type & style
- Home type: SingleFamily
- Property subtype: Single Family Residence
Materials
- Block, Vinyl Siding
- Foundation: Block
- Roof: Shingle
Condition
- Year built: 2008
Utilities & green energy
- Electric: 100-150 Amps, 200+ Amp Service
- Sewer: On-Site Septic
- Water: Well
Community & HOA
Community
- Subdivision: None
Location
- Region: Millmont
Financial & listing details
- Price per square foot: $196/sqft
- Tax assessed value: $260,900
- Annual tax amount: $5,575
- Date on market: 6/24/2026
- Inclusions: Fully Furnished
Estimated market value
$743,400
$706,000 - $781,000
$3,342/mo
Price history
| Date | Event | Price |
|---|---|---|
| 6/24/2026 | Listed for sale | $780,000-1.9%$196/sqft |
Source: West Branch Valley AOR #WB-104230 Report a problem | ||
| 5/1/2026 | Listing removed | $795,000$200/sqft |
Source: West Branch Valley AOR #WB-102433 Report a problem | ||
| 9/17/2025 | Listed for sale | $795,000$200/sqft |
Source: West Branch Valley AOR #WB-102433 Report a problem | ||
| 8/14/2024 | Listing removed | $795,000$200/sqft |
Source:  Bright MLS #PAUN2000574 Report a problem Bright MLS #PAUN2000574 Report a problem | ||
| 6/26/2024 | Listed for sale | $795,000+2.6%$200/sqft |
Source: Bright MLS #PAUN2000574 Report a problem | ||
| 6/26/2024 | Listing removed | -- |
Source: Bright MLS #PAUN2000564 Report a problem | ||
| 6/13/2024 | Listed for sale | $775,000$195/sqft |
Source: Bright MLS #PAUN2000564 Report a problem | ||
| 6/13/2024 | Listing removed | -- |
Source: Bright MLS #PAUN2000512 Report a problem | ||
| 3/7/2024 | Listed for sale | $775,000$195/sqft |
Source: Bright MLS #PAUN2000512 Report a problem | ||
| 12/16/2023 | Listing removed | -- |
Source: Bright MLS #PAUN2000468 Report a problem | ||
| 10/29/2023 | Listed for sale | $775,000$195/sqft |
Source: Bright MLS #PAUN2000468 Report a problem | ||
| 10/28/2023 | Listing removed | $775,000$195/sqft |
Source: Bright MLS #PAUN2000446 Report a problem | ||
| 7/27/2023 | Listed for sale | $775,000-10.4%$195/sqft |
Source: Bright MLS #PAUN2000446 Report a problem | ||
| 12/29/2022 | Listing removed | -- |
Source: CSVBOR #20-91044 Report a problem | ||
| 6/2/2022 | Listed for sale | $865,000+1.8%$218/sqft |
Source: CSVBOR #20-91044 Report a problem | ||
| 1/1/2022 | Listing removed | -- |
Source: CSVBOR #20-86877 Report a problem | ||
| 11/9/2021 | Listed for sale | $850,000-8.1%$214/sqft |
Source: Bright MLS #PAUN100048 Report a problem | ||
| 8/31/2020 | Listing removed | $925,000$233/sqft |
Source: COLDWELL BANKER PENN ONE REAL ESTATE #20-72981 Report a problem | ||
| 8/22/2018 | Price change | $925,000+8.8%$233/sqft |
Source: Coldwell Banker Penn One Real Estate #20-72981 Report a problem | ||
| 7/25/2017 | Listed for sale | $850,000+9.7%$214/sqft |
Source: Coldwell Banker Penn One Real Estate #20-72981 Report a problem | ||
| 12/31/2016 | Listing removed | $775,000$195/sqft |
Source: Coldwell Banker Penn One Real Estate #20-67278 Report a problem | ||
| 4/4/2016 | Listed for sale | $775,000-2.5%$195/sqft |
Source: Coldwell Banker Penn One Real Estate #20-67278 Report a problem | ||
| 11/11/2015 | Listing removed | $795,000$200/sqft |
Source: Coldwell Banker Penn One Real Estate #20-55439 Report a problem | ||
| 6/4/2015 | Price change | $795,000-9.1%$200/sqft |
Source: Coldwell Banker Penn One Real Estate #20-55439 Report a problem | ||
| 6/12/2013 | Listed for sale | $875,000$220/sqft |
Source: Coldwell Banker Penn One Real Estate #20-55439 Report a problem | ||
Public tax history
Tax history is unavailable.
Monthly payment
Est. payment
Payment breakdown
Explore the cost of this home by adjusting the details. Changes won't be saved.Climate risks
Neighborhood: 17845
Similar homes
- $999,9994 bd4 ba5.8k sqft410 Hassenplug Rd, Millmont, PA 17845For Sale
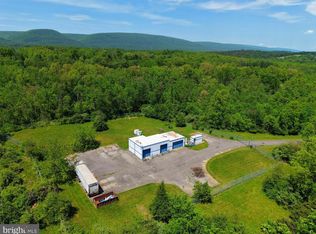
 MLS ID #PAUN2000880, Blain Berrier, RSR, REALTORS, LLC. Bright MLS
 - $699,9995 bd4 ba5.8k sqft620 Stonebridge Dr, Selinsgrove, PA 17870For Sale
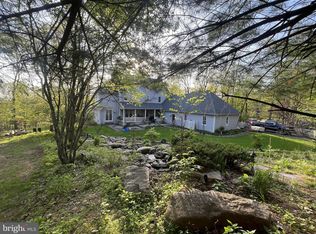 MLS ID #PASY2002744, AUDREY CONRAD, Jack Gaughen Network Services Hower & Associates. Bright MLS
 - $648,9907 bd1 ba5k sqft385 Elk Creek Rd, Aaronsburg, PA 16820For Sale
 MLS ID #PACE2519366, Jennifer Glantz, Kissinger, Bigatel & Brower. Bright MLS
 - $459,0003 bd3 ba2.5k sqft4752 Ulsh Gap Rd, Mc Clure, PA 17841For Sale
 MLS ID #PASY2002820, Ralph Harvey, ListWithFreedom.com. Bright MLS
 - $449,9004 bd3 ba2.5k sqft142 Moser Ln, Lewisburg, PA 17837For SaleMLS ID #PAUN2000862, Nicolette Wayand, TEU Real Estate Corporation. Bright MLS
- $429,0003 bd3 ba3.3k sqft230 W Aaron Sq, Aaronsburg, PA 16820For SaleMLS ID #PACE2517962, Brock Link, Real of Pennsylvania. Bright MLS
