Step into timeless elegance with this stunning Victorian Manor set on 7 Picturesque acres. Offering 17 spacious rooms, this remarkable home blends classic charm with modern comfort. The main level features a large eat in kitchen perfect for gatherings, a formal dining room for entertaining, a bright sunroom, inviting family room, and a refined parlor - just a glimpse of the thoughtfully designed living spaces throughout. The luxurious primary suite serves as a private retreat, complete with two walk in closets and a spa-like in suite bath featuring a walk in shower and a relaxing whirlpool tub. In total, the home offers 5 bedrooms and 3.5 baths, providing ample space for family and guests. The third floor presents a unique opportunity for a separate living area, with 2 bedrooms and a full bath -ideal for extended family or guests. Outside enjoy beautifully landscaped grounds with serene back and side yards highlighted by a charming waterfall. entertain or unwind on both covered and uncovered decks, offering versatility for every season. Additional features include and oversized shed with a second floor loft and an attached carport for convenience. All this, just minutes from shopping hospitals and a nearby college - combining peaceful estate living with everyday accessibility. This is a rare opportunity to own a truly exceptional property.
For sale
$725,000
620 Stonebridge Dr, Selinsgrove, PA 17870
5beds
5,875sqft
:
Get pre-qualified$4,685/mo
Single Family Residence
Built in 1996
7.04 Acres Lot
$-- Zestimate®
$123/sqft
$20/mo HOA
What's special
Beautifully landscaped groundsCharming waterfallBright sunroomInviting family roomAttached carport for convenienceRelaxing whirlpool tubRefined parlor
- 72 days |
- 714 |
- 6 |
Zillow last checked:
Listing updated:
Listed by:
AUDREY CONRAD 717-319-3757,
Jack Gaughen Network Services Hower & Associates (717) 436-8200
Source: Bright MLS,MLS#: PASY2002744
Facts & features
Interior
Bedrooms & bathrooms
- Bedrooms: 5
- Bathrooms: 4
- Full bathrooms: 3
- 1/2 bathrooms: 1
- Main level bathrooms: 1
Rooms
- Room types: Living Room, Dining Room, Primary Bedroom, Sitting Room, Bedroom 2, Bedroom 4, Bedroom 5, Kitchen, Foyer, Breakfast Room, Bedroom 1, Sun/Florida Room, Laundry, Primary Bathroom, Full Bath, Half Bath
Primary bedroom
- Features: Flooring - Carpet, Attached Bathroom, Primary Bedroom - Sitting Area, Walk-In Closet(s)
- Level: Upper
- Area: 299 Square Feet
- Dimensions: 13 X 23
Bedroom 1
- Level: Upper
- Area: 195 Square Feet
- Dimensions: 13 X 15
Bedroom 2
- Features: Flooring - Carpet
- Level: Upper
- Area: 182 Square Feet
- Dimensions: 13 X 14
Bedroom 4
- Features: Flooring - Carpet
- Level: Upper
- Area: 435 Square Feet
- Dimensions: 29 X 15
Bedroom 5
- Features: Flooring - Carpet
- Level: Upper
- Area: 420 Square Feet
- Dimensions: 14 X 30
Primary bathroom
- Features: Flooring - Ceramic Tile, Bathroom - Walk-In Shower, Bathroom - Jetted Tub
- Level: Upper
- Area: 209 Square Feet
- Dimensions: 19 X 11
Breakfast room
- Level: Main
- Area: 187 Square Feet
- Dimensions: 11 X 17
Dining room
- Features: Fireplace - Gas
- Level: Main
- Area: 255 Square Feet
- Dimensions: 15 X 17
Foyer
- Level: Upper
Other
- Features: Flooring - Ceramic Tile
- Level: Upper
- Area: 70 Square Feet
- Dimensions: 7 X 10
Other
- Features: Bathroom - Tub Shower, Flooring - Ceramic Tile
- Level: Upper
- Area: 96 Square Feet
- Dimensions: 12 X 8
Half bath
- Features: Flooring - Ceramic Tile
- Level: Main
- Area: 20 Square Feet
- Dimensions: 4 X 5
Kitchen
- Features: Flooring - Vinyl
- Level: Main
- Area: 252 Square Feet
- Dimensions: 14 X 18
Laundry
- Features: Flooring - Vinyl
- Level: Main
- Area: 77 Square Feet
- Dimensions: 7 X 11
Living room
- Level: Main
- Area: 286 Square Feet
- Dimensions: 13 X 22
Sitting room
- Features: Fireplace - Gas, Flooring - Carpet
- Level: Main
- Area: 255 Square Feet
- Dimensions: 15 X 17
Other
- Features: Flooring - Laminated
- Level: Main
- Area: 114 Square Feet
- Dimensions: 19 X 6
Heating
- Forced Air, Heat Pump, Electric, Oil
Cooling
- Ceiling Fan(s), Heat Pump, Electric
Appliances
- Included: Central Vacuum, Cooktop, Dishwasher, Disposal, Dryer, Ice Maker, Microwave, Refrigerator, Trash Compactor, Washer, Water Heater, Electric Water Heater
- Laundry: Has Laundry, Main Level, Laundry Room
Features
- Bar, Bathroom - Tub Shower, Bathroom - Walk-In Shower, Built-in Features, Cedar Closet(s), Ceiling Fan(s), Central Vacuum, Chair Railings, Dining Area, Family Room Off Kitchen, Floor Plan - Traditional, Eat-in Kitchen, Kitchen - Table Space, Pantry, Primary Bath(s), Recessed Lighting, Sound System, Walk-In Closet(s), Dry Wall
- Flooring: Carpet, Ceramic Tile, Laminate, Vinyl
- Windows: Window Treatments
- Basement: Full,Drain,Garage Access,Interior Entry,Concrete,Sump Pump,Unfinished
- Number of fireplaces: 2
- Fireplace features: Gas/Propane
Interior area
- Total structure area: 7,387
- Total interior livable area: 5,875 sqft
- Finished area above ground: 5,875
Property
Parking
- Total spaces: 23
- Parking features: Storage, Garage Faces Front, Garage Door Opener, Inside Entrance, Asphalt, Private, Attached, Driveway, Off Street
- Attached garage spaces: 3
- Uncovered spaces: 20
Accessibility
- Accessibility features: Accessible Entrance
Features
- Levels: Three
- Stories: 3
- Patio & porch: Patio, Porch, Roof
- Exterior features: Lighting, Rain Gutters, Play Area, Sidewalks, Stone Retaining Walls, Water Falls, Balcony
- Pool features: None
- Spa features: Bath
- Has view: Yes
- View description: Garden, Trees/Woods, Street
Lot
- Size: 7.04 Acres
- Features: Irregular Lot, Backs to Trees, Front Yard, Landscaped, Private, Rear Yard, Secluded, Wooded
Details
- Additional structures: Above Grade, Outbuilding
- Parcel number: 1207090
- Zoning: RESIDENTIAL
- Special conditions: Standard
- Other equipment: None
Construction
Type & style
- Home type: SingleFamily
- Architectural style: Victorian
- Property subtype: Single Family Residence
Materials
- Frame, Vinyl Siding
- Foundation: Permanent
- Roof: Architectural Shingle
Condition
- Very Good
- New construction: No
- Year built: 1996
Details
- Builder name: E.S. Grove and Son
Utilities & green energy
- Electric: 200+ Amp Service
- Sewer: Private Sewer
- Water: Well
- Utilities for property: Electricity Available, Sewer Available, Other, Other Internet Service
Community & HOA
Community
- Security: Security System, Smoke Detector(s)
- Subdivision: None Available
HOA
- Has HOA: Yes
- HOA fee: $235 annually
- HOA name: STONEBRIDGE HOME OWNERS ASSOCIATION
Location
- Region: Selinsgrove
- Municipality: MONROE TWP
Financial & listing details
- Price per square foot: $123/sqft
- Tax assessed value: $101,020
- Annual tax amount: $10,064
- Date on market: 5/13/2026
- Listing agreement: Exclusive Right To Sell
- Listing terms: Cash,Conventional,FHA,USDA Loan,VA Loan
- Inclusions: Stove Top, Dishwasher, Refrigerator, Trash Compactor, Window Treatments, Washer, Dryer (may Need Replaced) Garbage Disposal, Wall Oven
- Ownership: Fee Simple
- Road surface type: Black Top
Estimated market value
Not available
Estimated sales range
Not available
Not available
Price history
| Date | Event | Price |
|---|---|---|
| 5/13/2026 | Listed for sale | $725,000$123/sqft |
Source:  Bright MLS #PASY2002744 Report a problem Bright MLS #PASY2002744 Report a problem | ||
Public tax history
| Year | Property taxes | Tax assessment |
|---|---|---|
| 2025 | $9,839 +2.2% | $101,020 |
| 2024 | $9,628 | $101,020 |
| 2023 | $9,628 | $101,020 |
| 2022 | $9,628 +2.7% | $101,020 |
| 2021 | $9,376 | $101,020 |
| 2020 | $9,376 +289.8% | $101,020 |
| 2019 | $2,406 -2.7% | $101,020 |
| 2018 | $2,472 +2.8% | $101,020 |
| 2017 | $2,406 | $101,020 |
| 2016 | $2,406 -98.9% | $101,020 |
| 2015 | $220,350 | $101,020 |
| 2014 | $220,350 +9900% | $101,020 |
| 2013 | $2,204 | $101,020 |
| 2012 | -- | $101,020 |
| 2011 | -- | $101,020 |
| 2010 | -- | $101,020 |
Find assessor info on the county website
Monthly payment
Est. payment
Payment breakdown
Explore the cost of this home by adjusting the details. Changes won't be saved.Climate risks
Neighborhood: 17870
Getting around
0 / 100
Car-DependentNearby schools
GreatSchools rating
- NASelinsgrove Area El SchoolGrades: K-2Distance: 2.9 mi
- 6/10Selinsgrove Area Middle SchoolGrades: 6-8Distance: 3 mi
- 7/10Selinsgrove Area High SchoolGrades: 9-12Distance: 3.1 mi
Schools provided by the listing agent
- Elementary: Selinsgrove
- Middle: Selinsgrove
- High: Selinsgrove Area
- District: Selinsgrove Area
Source: Bright MLS. This data may not be complete. We recommend contacting the local school district to confirm school assignments for this home.
- $10,150-- bd-- ba-- sqft326 Stonebridge Dr, Selinsgrove, PA 17870Off Market
- $705,5005 bd5 ba4.3k sqft587 Stonebridge Dr, Selinsgrove, PA 17870Off Market
- $681,200-- bd-- ba-- sqft368 Stonebridge Dr, Selinsgrove, PA 17870Off Market
- $698,000-- bd-- ba-- sqft326 Stonebridge Dr, Selinsgrove, PA 17870Off Market
- $809,8005 bd5 ba4.3k sqft587 Stonebridge Dr, Selinsgrove, PA 17870Off Market
- $736,6005 bd5 ba-- sqft337 Stonebridge Dr, Selinsgrove, PA 17870Off Market
- $717,800-- bd-- ba-- sqft331 Stonebridge Dr, Selinsgrove, PA 17870Off Market
- $--2 AcresStonebridge Dr #17, Selinsgrove, PA 17870Off Market
A local agent can set up tours, give advice and negotiate with sellers.
A local lender can help you make sure your offer is ready when you are.
Similar homes
- $784,9006 bd4 ba4.3k sqft65 Crestview Dr, Winfield, PA 17889For Sale
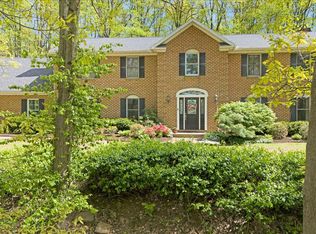 MLS ID #C-1158, DOUGLAS A WERTZ, COLDWELL BANKER PENN ONE REAL ESTATE. CSVBOR
 - $675,0003 bd4 ba3.3k sqft238 E Haas Manor Rd, Sunbury, PA 17801For Sale By Owner
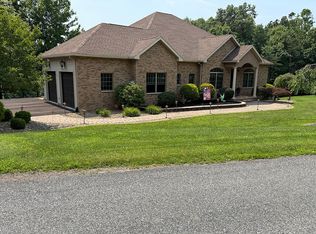
- $795,0006 bd6 ba4.3k sqft1105 Red Hill Rd, Pt Trevorton, PA 17864For Sale
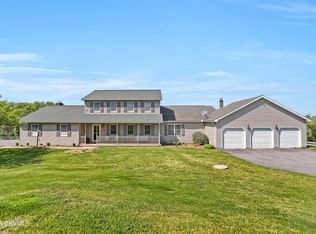 MLS ID #20-102005, REBEKA BRYNN PEALER, EXP Realty, LLC. CSVBOR
 - $765,0006 bd6 ba3k sqft369 Stadium Blvd, Lewisburg, PA 17837For Sale
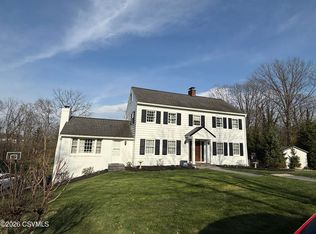 MLS ID #C-1927, JULIE ANN WILLIAMS, Iron Valley Real Estate North Central PA. CSVBOR
 - $780,0004 bd3 ba3.9k sqft119 Lamey Rd, Millmont, PA 17845For SaleMLS ID #WB-104230, Nathan M. Tillson. West Branch Valley AOR
- $699,9004 bd4 ba3.2k sqft70 Fairway Dr, Lewisburg, PA 17837For SaleMLS ID #C-1656, CONNIE K MAY, BERKSHIRE HATHAWAY HOMESERVICES HODRICK REALTY-LEWS. CSVBOR
- $520,0004 bd2 ba3.5k sqft908 Hillcrest Ln, Lewisburg, PA 17837For SaleMLS ID #WB-104428, Madalyn Collins. West Branch Valley AOR
- $799,0004 bd5 ba3.7k sqft2709 Mahantongo Creek Rd, Dalmatia, PA 17017For SaleMLS ID #C-1854, Alicia Shaffer, Iron Valley Real Estate Mid Penn. CSVBOR
- $650,0005 bd4 ba3.4k sqft490 Jefferson St, Northumberland, PA 17857For SaleMLS ID #C-860, RICHARD MICHAEL HALLICK, JR, BRESSI & MARTIN REAL ESTATE, INC. - SHAMOKIN. CSVBOR
- $695,0004 bd3 ba3.5k sqft198 Liberty Valley Rd, Danville, PA 17821For SaleMLS ID #C-1466, STEPHANIE K DiDOMENICO, VILLAGER REALTY, INC. - DANVILLE. CSVBOR
- $599,0006 bd4 ba4.2k sqft633 Sunbury Rd, Danville, PA 17821For SaleMLS ID #C-1461, MONICA ROOT, VILLAGER REALTY, INC. - DANVILLE. CSVBOR
- $785,0004 bd4 ba3.1k sqft86 Sunset Dr, Danville, PA 17821For SaleMLS ID #C-1377, DREW SASSAMAN, VILLAGER REALTY, INC. - DANVILLE. CSVBOR
- $599,0005 bd7 ba4.6k sqft321 Market St, New Berlin, PA 17855For SaleMLS ID #C-555, Ann M. Hilliard, RE/MAX BRIDGES. CSVBOR
- $600,0003 bd5 ba6k sqft10491 River Rd, New Columbia, PA 17856For SaleMLS ID #PM-119909, Patricia Franklin, Keller Williams Real Estate - Blue Bell. PMAR
- $649,0005 bd5 ba3.6k sqft14 Fairfield Ln, Danville, PA 17821For SaleMLS ID #20-101674, MONICA ROOT, VILLAGER REALTY, INC. - DANVILLE. CSVBOR
- $439,9005 bd4 ba3.2k sqft616 Pine Ridge Rd, Lewisburg, PA 17837For SaleMLS ID #C-1692, KATHRYN L HILLIARD, RE/MAX BRIDGES. CSVBOR
- $550,0005 bd2 ba3k sqft25 Blue School Rd, Danville, PA 17821For SaleMLS ID #C-1075, KRISTIN MIKITA PFLEEGOR, PRO Real Estate Services, Inc.. CSVBOR
- $629,9004 bd4 ba2.9k sqft202 S 2nd St, Lewisburg, PA 17837For SaleMLS ID #C-1184, CHRISTOPHER R ARNOLD, BOWEN AGENCY INC., REALTORS - LEWISBURG. CSVBOR
- $575,0005 bd5 ba3k sqft2 Sycamore St, Elysburg, PA 17824For SaleMLS ID #C-1277, CARLA J FARLEY, BERKSHIRE HATHAWAY HOMESERVICES HODRICK REALTY-DANV. CSVBOR
- $739,9004 bd3 ba3.1k sqft300 Sunnyside Dr, Lewisburg, PA 17837For SaleMLS ID #20-99913, LISE MARGARET BARRICK, RE/MAX BRIDGES. CSVBOR
