Skip main navigation
For sale
  • $619,000

    321 Market St, New Berlin, PA 17855

    5beds
    4,672sqft
    : 
    Loading
    Get pre-qualified
    Single Family Residence
    Built in 1912
    0.38 Acres Lot
    $-- Zestimate®
    $132/sqft
    $-- HOA

    What's special

    Two sub-zero refrigeratorsCustom hood systemLarge sub-zero freezerTwo dishwashersCustom cabinetryTwo microwavesNew quartz countertops
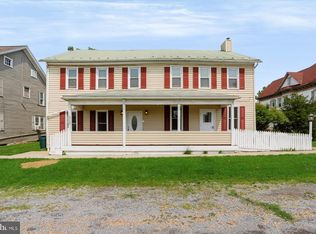
    Built in 1906 , this magnificent Victorian Queen Anne offers over 4,600 square feet of beautifully remodeled living space, plus an expansive concrete basement and full attic for abundant storage. This 5-bedroom, 4.5-bath residence (three bedrooms with en-suite baths) has been thoughtfully restored while preserving its historic elegance. A Kitchen Unlike Any Other At the heart of the home is a truly extraordinary chef's kitchen -- repurposed from a $27 million New York City estate. Features include: • Custom cabinetry • Two Sub-Zero refrigerators • Large Sub-Zero freezer • Two dishwashers • Two stainless steel farmhouse sinks • Two microwaves • New quartz countertops The showpiece is a spectacular custom French La Cornue range (originally over $50,000) with a custom hood system valued at over $15,000. The home's open flow was created by removing walls and fully renovating the kitchen and flooring, blending historic charm with modern functionality.
    127 days
    |
    276
    |
    16
    |

    Zillow last checked:

    Listing updated:

    Listed by:

    Ann M. Hilliard 570-768-4792,

    RE/MAX BRIDGES

    Source: CSVBOR,MLS#: C-555

      Facts & features

      Interior

      Bedrooms & bathrooms
      • Bedrooms: 5
      • Bathrooms: 7
      • Full bathrooms: 2
      • 3/4 bathrooms: 4
      • 1/2 bathrooms: 1
      Bedroom 1
      • Level: Second
      • Area: 238 Square Feet
      • Dimensions: 14.00 x 17.00
      Bedroom 1
      • Description: In guest cottage
      • Level: Second
      Bedroom 2
      • Description: Adj, BR1 - On suite bath
      • Level: Second
      • Area: 182 Square Feet
      • Dimensions: 13.00 x 14.00
      Bedroom 3
      • Description: w/On suite bath
      • Level: Second
      • Area: 170 Square Feet
      • Dimensions: 10.00 x 17.00
      Bedroom 4
      • Description: Currently a walk in closet
      • Level: Second
      • Area: 140 Square Feet
      • Dimensions: 10.00 x 14.00
      Bedroom 5
      • Description: W/on suite bath
      • Level: Second
      • Area: 130 Square Feet
      • Dimensions: 10.00 x 13.00
      Bathroom
      • Description: Off living room
      • Level: First
      Bathroom
      • Description: BR 2
      • Level: Second
      Bathroom
      • Description: BR 3
      • Level: Second
      Bathroom
      • Description: BR 4
      • Level: Second
      Bathroom
      • Description: BR 5
      • Level: Second
      Bathroom
      • Description: In guest cottage
      • Level: Second
      Dining room
      • Description: Hardwood floors, Builtins
      • Level: First
      • Area: 336 Square Feet
      • Dimensions: 16.00 x 21.00
      Foyer
      • Description: Open Stairway
      • Level: First
      • Area: 187 Square Feet
      • Dimensions: 11.00 x 17.00
      Kitchen
      • Description: WOW!!!
      • Level: First
      • Area: 375 Square Feet
      • Dimensions: 15.00 x 25.00
      Kitchen
      • Description: In guest cottage
      • Level: First
      Laundry
      • Level: First
      Living room
      • Description: Hardwood floors, fireplace, 1/2 bath
      • Level: First
      • Area: 340 Square Feet
      • Dimensions: 17.00 x 20.00
      Living room
      • Description: In guest cottage
      • Level: First
      Mud room
      • Level: First
      • Area: 110 Square Feet
      • Dimensions: 10.00 x 11.00
      Sunroom
      • Description: Hardwood flrs, tons of windows
      • Level: First
      • Area: 392 Square Feet
      • Dimensions: 14.00 x 28.00
      Heating
      • Oil
      Cooling
      • See Remarks
      Appliances
      • Included: Dishwasher, Refrigerator, Stove/Range
      • Laundry: Laundry Hookup
      Features
      • Ceiling Fan(s)
      • Flooring: Hardwood
      • Windows: Window Treatments, Insulated Windows
      • Basement: Concrete,Interior Entry,Unfinished
      • Has fireplace: Yes
      Interior area
      • Total structure area: 5,372
      • Total interior livable area: 4,672 sqft
      • Finished area above ground: 4,672
      • Finished area below ground: 0

      Property

      Parking
      • Parking features: None
      Features
      • Levels: Two
      • Stories: 2
      • Patio & porch: Porch
      • Spa features: Bath
      • Fencing: Fenced
      Lot
      • Size: 0.38 Acres
      • Dimensions: .38
      • Topography: No
      Details
      • Parcel number: 01102102000000
      • Zoning: V-2 Village Cen

      Construction

      Type & style
      • Home type: SingleFamily
      • Property subtype: Single Family Residence
      Materials
      • Wood
      • Foundation: None
      • Roof: Asphalt
      Condition
      • Year built: 1912

      Utilities & green energy

      • Electric: Circuit Breakers
      • Sewer: Public Sewer
      • Water: Public

      Community & HOA

      Community
      • Features: Fencing, Paved Streets, Sidewalks
      • Subdivision: 0-None
      Location
      • Region: New Berlin

      Financial & listing details

      • Price per square foot: $132/sqft
      • Tax assessed value: $175,800
      • Annual tax amount: $4,375
      • Date on market: 3/12/2026
      • Exclusions: As negotiated
      Ann Hilliard

      (570) 850-7329

      By pressing Contact Agent, you agree that the real estate professional identified above may call/text you about your search, which may involve use of automated means and pre-recorded/artificial voices. You don't need to consent as a condition of buying any property, goods, or services. Message/data rates may apply. You also agree to our Terms of Use. Zillow does not endorse any real estate professionals. We may share information about your recent and future site activity with your agent to help them understand what you're looking for in a home.

        Estimated market value

        Not available

        Estimated sales range

        Not available

        Not available

        Price history

        DateEventPrice
        3/12/2026Listed for sale$619,000+187.9%$132/sqft
        Source: CSVBOR #C-555 Report a problem
        8/23/2019Sold$215,000-10.4%$46/sqft
        Source: CSVBOR #20-74128 Report a problem
        2/25/2014Sold$240,000$51/sqft
        Source: CSVBOR #20-56014 Report a problem

        Public tax history

        YearProperty taxesTax assessment
        2025$4,289 +2.1%$175,800
        2024$4,201 +2.8%$175,800
        2023$4,087 +1.9%$175,800
        2022$4,010 -1.5%$175,800
        2021$4,070 +148.7%$175,800
        2020$1,637 -74.5%$175,800 -40.7%
        2019$6,422 +10221.4%$296,300
        2018$62 $296,300
        2017-- $296,300
        2016-- $296,300
        2015-- $296,300
        2014-- $296,300
        Find assessor info on the county website

        Monthly payment

        Est. payment

        Payment breakdown

        Explore the cost of this home by adjusting the details. Changes won't be saved.
        All calculations are estimates and provided by Zillow, Inc. for informational purposes only. Actual amounts may vary.
        HOA fees may include property taxes on listings classified as Co-Ops. Contact the listing agent and/or owner for fee details.
        Mortgage interest rates are dependent on a number of factors, including credit score, down payment, and repayment length. Interest rate data provided by Zillow Group Marketplace, Inc. as of 1/1/1970 from various mortgage lenders with which we have lead or other similar arrangements; the Estimated Payment is an average of those rates.
        See how much you could borrow to make a competitive offer.

        Climate risks

        Neighborhood: 17855

        Getting around

        25 / 100
        Car-Dependent
        34 / 100
        Somewhat Bikeable

        Nearby schools

        GreatSchools rating
        Schools provided by the listing agent
        • District: Mifflinburg

        Source: CSVBOR. This data may not be complete. We recommend contacting the local school district to confirm school assignments for this home.

        Similar homes