This charming home is the perfect mix of timeless architecture with modernized living. Features including but not limited to; 9 mini-splits for efficient heating and cooling, beautifully updated kitchens, and modern bathrooms with the first floor offering radiant floor heat. Newer gas lines offer the option for gas stoves, and a hot water heater was installed in 2021. Includes a private entrance to the upstairs—perfect for a rental unit or in-law suite. A move-in ready home with income potential! Step through the Dutch-Style door into your private fenced in backyard. The detached garage has also been updated. Schedule a private showing and see this home holding tons of history. Call Jadyn 570-217-4114
Sold for $285,000
$285,000
303 Vine St, New Berlin, PA 17855
6beds
3,312sqft
Single Family Residence
Built in 1875
8,276 Square Feet Lot
$295,200 Zestimate®
$86/sqft
$2,628 Estimated rent
Home value
$295,200
Estimated sales range
Not available
$2,628/mo
Zestimate® history
Owner options
List your home for rent
$2,628/mo
Rent Zestimate®
Find your next renter with Zillow Rental Manager. Plus, with online applications, you can quickly screen prospective tenants – for free.
$2,628/mo
Rent Zestimate®
Refinance and save
$1,809/mo
Est. payment
Refinancing to a lower rate could help reduce your monthly payments and save thousands over the life of the loan.
$1,809/mo
Est. payment
Explore your selling options
Work with a Zillow partner agent
Leverage their expertise and Zillow's premium Showcase listings to get your home seen by more buyers.
Get startedList with your own agent
Get your home in front of millions of buyers by listing it on Zillow.
Learn how to do itSell it yourself
Take full control of how buyers see your home on Zillow by listing For Sale by Owner (FSBO).
List your homeWhat's special
Modernized livingPrivate fenced in backyardDetached garageModern bathroomsTimeless architectureUpdated kitchensRadiant floor heat
Zillow last checked:
Listing updated:
Listed by:
Jadyn Rook 570-217-4114,
Adventure REALTY,
Pamela R Snyder 570-939-1926,
Adventure REALTY
Bought with:
Devin JON Snyder, RS340596
Adventure REALTY
FREEMAN C. SNYDER, JR., RS336495
Adventure REALTY
Source: CSVBOR,MLS#: 20-100503
Facts & features
Interior
Bedrooms & bathrooms
- Bedrooms: 6
- Bathrooms: 3
- Full bathrooms: 2
- 3/4 bathrooms: 1
- Main level bedrooms: 2
Bedroom 1
- Description: PREVIOUSLY USED AS A LAUNDRY AREA - HOOKUP IN CLOSET
- Level: First
- Area: 164.4 Square Feet
- Dimensions: 13.70 x 12.00
Bedroom 2
- Description: INDEPENDENTLY VERIFY ROOM MEASUREMENTS
- Level: First
- Area: 132 Square Feet
- Dimensions: 11.00 x 12.00
Bedroom 3
- Description: INDEPENDENTLY VERIFY ROOM MEASUREMENTS
- Level: Second
- Area: 222.79 Square Feet
- Dimensions: 15.58 x 14.30
Bedroom 4
- Description: INDEPENDENTLY VERIFY ROOM MEASUREMENTS
- Level: Second
- Area: 201.66 Square Feet
- Dimensions: 16.25 x 12.41
Bedroom 5
- Description: INDEPENDENTLY VERIFY ROOM MEASUREMENTS
- Level: Second
- Area: 232.12 Square Feet
- Dimensions: 14.00 x 16.58
Bedroom 6
- Description: INDEPENDENTLY VERIFY ROOM MEASUREMENTS
- Level: Second
- Area: 215.9 Square Feet
- Dimensions: 18.25 x 11.83
Bathroom
- Description: INDEPENDENTLY VERIFY ROOM MEASUREMENTS
- Level: First
- Area: 61.04 Square Feet
- Dimensions: 5.16 x 11.83
Bathroom
- Description: INDEPENDENTLY VERIFY ROOM MEASUREMENTS
- Level: Second
- Area: 25.63 Square Feet
- Dimensions: 3.58 x 7.16
Bathroom
- Description: INDEPENDENTLY VERIFY ROOM MEASUREMENTS
- Level: Second
- Area: 204.68 Square Feet
- Dimensions: 16.60 x 12.33
Dining room
- Description: INDEPENDENTLY VERIFY ROOM MEASUREMENTS
- Level: First
- Area: 273.88 Square Feet
- Dimensions: 16.70 x 16.40
Family room
- Description: INDEPENDENTLY VERIFY ROOM MEASUREMENTS
- Level: First
- Area: 435.55 Square Feet
- Dimensions: 15.50 x 28.10
Kitchen
- Description: INDEPENDENTLY VERIFY ROOM MEASUREMENTS
- Level: First
- Area: 192 Square Feet
- Dimensions: 12.00 x 16.00
Kitchen
- Description: INDEPENDENTLY VERIFY ROOM MEASUREMENTS
- Level: Second
- Area: 192 Square Feet
- Dimensions: 12.00 x 16.00
Heating
- Ductless
Cooling
- Ductless
Appliances
- Included: Dishwasher, Refrigerator, Stove/Range, Wood Stove
- Laundry: Laundry Hookup
Features
- Ceiling Fan(s)
- Flooring: Hardwood
- Basement: Concrete,Stone,Sump Pump,Unfinished
- Has fireplace: Yes
Interior area
- Total structure area: 3,312
- Total interior livable area: 3,312 sqft
- Finished area above ground: 3,312
- Finished area below ground: 0
Property
Parking
- Total spaces: 2
- Parking features: 2 Car, Garage Door Opener
- Has garage: Yes
Features
- Levels: Two
- Stories: 2
- Patio & porch: Porch, Enclosed Porch
- Fencing: Fenced
Lot
- Size: 8,276 Square Feet
- Dimensions: 8320
- Topography: No
Details
- Parcel number: 011021019.00000
- Zoning: V-1
Construction
Type & style
- Home type: SingleFamily
- Property subtype: Single Family Residence
Materials
- Block, Stucco
- Foundation: None
- Roof: Metal
Condition
- Year built: 1875
Utilities & green energy
- Electric: 200+ Amp Service
- Sewer: Public Sewer
- Water: Public
Community & HOA
Community
- Features: Guest Suite, In-Law Suite, Paved Streets, Sidewalks, Street Lights
- Subdivision: 0-None
HOA
- Has HOA: No
Location
- Region: New Berlin
Financial & listing details
- Price per square foot: $86/sqft
- Tax assessed value: $136,500
- Annual tax amount: $3,330
- Date on market: 6/5/2025
Price history
| Date | Event | Price |
|---|---|---|
| 9/30/2025 | Sold | $285,000-3.4%$86/sqft |
Source: CSVBOR #20-100503 Report a problem | ||
| 7/30/2025 | Pending sale | $295,000$89/sqft |
Source: CSVBOR #20-100503 Report a problem | ||
| 6/5/2025 | Listed for sale | $295,000$89/sqft |
Source: CSVBOR #20-100503 Report a problem | ||
| 6/5/2025 | Listing removed | -- |
Source: Owner Report a problem | ||
| 5/5/2025 | Listed for sale | $295,000+99.3%$89/sqft |
Source: Owner Report a problem | ||
| 10/14/2016 | Sold | $148,000$45/sqft |
Source: CSVBOR #20-68107 Report a problem | ||
Public tax history
| Year | Property taxes | Tax assessment |
|---|---|---|
| 2025 | $3,330 +2.1% | $136,500 |
| 2024 | $3,262 +2.8% | $136,500 |
| 2023 | $3,174 +1.9% | $136,500 |
| 2022 | $3,114 -1.5% | $136,500 |
| 2021 | $3,160 +148.7% | $136,500 |
| 2020 | $1,271 -57% | $136,500 |
| 2019 | $2,958 +10222.7% | $136,500 |
| 2018 | $29 | $136,500 |
| 2017 | -- | $136,500 +0.7% |
| 2016 | -- | $135,600 |
| 2015 | -- | $135,600 |
| 2014 | -- | $135,600 |
| 2013 | -- | $135,600 |
| 2012 | -- | $135,600 |
| 2011 | -- | $135,600 |
| 2010 | -- | $135,600 |
Find assessor info on the county website
Neighborhood: 17855
Nearby homes
- $599,0005 bd7 ba4.6k sqft321 Market St, New Berlin, PA 17855For Sale

- $192,1001 bd1 ba778 sqft401 Market St, New Berlin, PA 17855Off Market
- $621,7003 bd4 ba5.9k sqft413 Market St, New Berlin, PA 17855Off Market
- $244,9004 bd2 ba3.4k sqft313 Market St, New Berlin, PA 17855For Sale
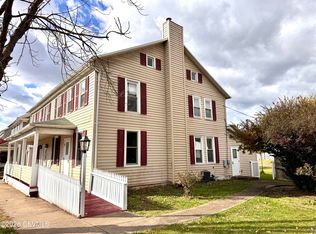
- $571,5004 bd2 ba3.9k sqft317 Vine St, New Berlin, PA 17855Off Market
- $246,1003 bd1 ba2.3k sqft314 Vine St, New Berlin, PA 17855Off Market
- $227,7004 bd1 ba1.7k sqft307 Market St, New Berlin, PA 17855Off Market
- $205,0003 bd1 ba1.7k sqft408 Market St, New Berlin, PA 17855Off Market
Nearby schools
GreatSchools rating
- NAMifflinburg El SchoolGrades: K-2Distance: 3.6 mi
- 6/10Mifflinburg Area Middle SchoolGrades: 6-8Distance: 3.7 mi
- 6/10Mifflinburg Area Senior High SchoolGrades: 9-12Distance: 3.9 mi
Schools provided by the listing agent
- District: Mifflinburg
Source: CSVBOR. This data may not be complete. We recommend contacting the local school district to confirm school assignments for this home.


Get pre-qualified for a loan
At Zillow Home Loans, we can pre-qualify you in as little as 5 minutes with no impact to your credit score.An equal housing lender. NMLS #10287.
- Pennsylvania
- Union County
- New Berlin
- 17855
- 303 Vine St
Nearby cities
Nearby zip codes
Other New Berlin Topics
