Spacious 4-Bedroom Home in Charming New Berlin! Welcome to this incredibly spacious 4-bedroom, 1.5-bath home offering over 3,400 square feet of living space -- perfect for those who love to entertain, create, and spread out! Step inside the inviting foyer and be greeted by an elegant dining room ideal for gatherings. The large kitchen is a cook's dream, featuring plenty of workspace and a massive storage/pantry area for all your extra food, appliances, and even additional freezers or refrigerators! The home boasts both a large family room and an additional living room, giving you endless options for hosting or relaxing. 🛠 Need space for hobbies or projects? The main-floor workshop (with cabinets and a sink!) could easily be transformed into a second kitchen, craft area, And the main-floor laundry makes life even easier! Upstairs, you'll find four generously sized bedrooms, including a primary suite with two walk-in closets and direct access to the full bath. Outside, enjoy the large flat lot, perfect for outdoor entertaining, gardening, or simply relaxing on your spacious front porch while taking in the small-town charm of New Berlin. With ample parking -- 2+ spots in the driveway, 4+ in the back, and 6+ in the front -- there's room for everyone and everything! A previous owner had a gift shop on the first-floor right side of the home. Village 2 zoning- So much space, flexibility, and opportunity -- live, work, and create all under one roof! Come see this one-of-a-kind New Berlin gem today!
For sale
Price cut: $100 (10/13)
$199,700
313 Market St, New Berlin, PA 17855
4beds
3,413sqft
Single Family Residence
Built in 1890
8,276 Square Feet Lot
$190,400 Zestimate®
$59/sqft
$-- HOA
What's special
- 43 days
- 1,024
- 98
Likely to sell faster than
Zillow last checked:
Listing updated:
Listed by:
LINDSAY BROADBENT 717-370-1263,
Coldwell Banker Realty 7177614800,
Listing Team: The Lindsay Broadbent Team
Source: Bright MLS,MLS#: PAUN2000878
Facts & features
Interior
Bedrooms & bathrooms
- Bedrooms: 4
- Bathrooms: 2
- Full bathrooms: 1
- 1/2 bathrooms: 1
- Main level bathrooms: 1
Rooms
- Room types: Living Room, Dining Room, Kitchen, Family Room, Basement, Foyer, Bedroom 1, Laundry, Bonus Room, Hobby Room
Bedroom 1
- Features: Walk-In Closet(s)
- Level: Upper
Basement
- Features: Basement - Unfinished
- Level: Lower
Bonus room
- Features: Pantry
- Level: Main
Bonus room
- Level: Upper
Dining room
- Level: Main
Family room
- Level: Main
Foyer
- Level: Main
Other
- Features: Countertop(s) - Solid Surface, Double Sink
- Level: Main
Kitchen
- Features: Double Sink, Kitchen Island, Kitchen - Electric Cooking
- Level: Main
Laundry
- Level: Main
Living room
- Level: Main
Heating
- Zoned, Radiator, Baseboard, Oil
Cooling
- Central Air, Window Unit(s), Zoned, Electric
Appliances
- Included: Built-In Range, Microwave, Dishwasher, ENERGY STAR Qualified Washer, ENERGY STAR Qualified Refrigerator, Exhaust Fan, Oven/Range - Electric, Water Heater
- Laundry: Main Level, Laundry Room
Features
- Attic, Bathroom - Tub Shower, Ceiling Fan(s), Combination Kitchen/Dining, Crown Molding, Dining Area, Double/Dual Staircase, Floor Plan - Traditional, Formal/Separate Dining Room, Kitchen Island, Pantry, Recessed Lighting, Store/Office, Walk-In Closet(s)
- Flooring: Carpet
- Windows: Window Treatments
- Basement: Unfinished,Interior Entry,Sump Pump
- Has fireplace: No
Interior area
- Total structure area: 3,413
- Total interior livable area: 3,413 sqft
- Finished area above ground: 3,413
- Finished area below ground: 0
Property
Parking
- Total spaces: 8
- Parking features: Gravel, Driveway, Off Street
- Uncovered spaces: 2
Accessibility
- Accessibility features: None
Features
- Levels: Two and One Half
- Stories: 2.5
- Exterior features: Sidewalks, Street Lights
- Pool features: None
- Fencing: Vinyl
Lot
- Size: 8,276 Square Feet
Details
- Additional structures: Above Grade, Below Grade
- Parcel number: 011021021.00000
- Zoning: V-2
- Special conditions: Standard
Construction
Type & style
- Home type: SingleFamily
- Architectural style: Traditional
- Property subtype: Single Family Residence
Materials
- Stick Built
- Foundation: Stone
Condition
- New construction: No
- Year built: 1890
- Major remodel year: 2014
Utilities & green energy
- Sewer: Public Sewer
- Water: Public
Community & HOA
Community
- Subdivision: None Available
HOA
- Has HOA: No
Location
- Region: New Berlin
- Municipality: NEW BERLIN BORO
Financial & listing details
- Price per square foot: $59/sqft
- Tax assessed value: $93,600
- Annual tax amount: $2,284
- Date on market: 9/3/2026
- Listing agreement: Exclusive Right To Sell
- Listing terms: Cash,Conventional,FHA,VA Loan
- Inclusions: Washer, Refrigerator, Stove, Dishwasher
- Ownership: Fee Simple
Estimated market value
$190,400
$181,000 - $200,000
$2,002/mo
Price history
| Date | Event | Price |
|---|---|---|
| 10/13/2026 | Price change | $199,700-0.1%$59/sqft |
Source:  Bright MLS #PAUN2000878 Report a problem Bright MLS #PAUN2000878 Report a problem | ||
| 9/29/2026 | Price change | $199,800-0.1%$59/sqft |
Source: Bright MLS #PAUN2000878 Report a problem | ||
| 9/3/2026 | Price change | $199,900-13%$59/sqft |
Source: Bright MLS #PAUN2000878 Report a problem | ||
| 8/7/2026 | Price change | $229,900-6.1%$67/sqft |
Source: CSVBOR #C-1180 Report a problem | ||
| 7/13/2026 | Listed for sale | $244,900$72/sqft |
Source: CSVBOR #C-1180 Report a problem | ||
| 7/3/2026 | Pending sale | $244,900$72/sqft |
Source: CSVBOR #C-1180 Report a problem | ||
| 6/17/2026 | Price change | $244,900-2%$72/sqft |
Source: CSVBOR #C-1180 Report a problem | ||
| 5/8/2026 | Listed for sale | $249,900-3.5%$73/sqft |
Source: CSVBOR #C-1180 Report a problem | ||
| 5/7/2026 | Listing removed | $259,000$76/sqft |
Source: Bright MLS #PAUN2000762 Report a problem | ||
| 1/6/2026 | Price change | $259,000-0.4%$76/sqft |
Source: Bright MLS #PAUN2000762 Report a problem | ||
| 10/31/2025 | Listed for sale | $260,000+73.4%$76/sqft |
Source: Bright MLS #PAUN2000762 Report a problem | ||
| 9/17/2015 | Sold | $149,900+92.2%$44/sqft |
Source: Public Record Report a problem | ||
| 7/31/2014 | Sold | $78,000$23/sqft |
Source: CSVBOR #20-56016 Report a problem | ||
Public tax history
| Year | Property taxes | Tax assessment |
|---|---|---|
| 2025 | $2,284 +2.1% | $93,600 |
| 2024 | $2,237 +2.8% | $93,600 |
| 2023 | $2,176 +1.9% | $93,600 |
| 2022 | $2,135 -1.5% | $93,600 |
| 2021 | $2,167 +148.7% | $93,600 |
| 2020 | $871 -57% | $93,600 |
| 2019 | $2,029 +10224.1% | $93,600 |
| 2018 | $20 | $93,600 |
| 2017 | -- | $93,600 |
| 2016 | -- | $93,600 -22.9% |
| 2015 | -- | $121,400 |
| 2014 | -- | $121,400 |
Find assessor info on the county website
Monthly payment
Est. payment
Payment breakdown
Explore the cost of this home by adjusting the details. Changes won't be saved.Climate risks
Neighborhood: 17855
Nearby schools
Schools provided by the listing agent
- District: Mifflinburg Area
Source: Bright MLS. This data may not be complete. We recommend contacting the local school district to confirm school assignments for this home.

Similar homes
- $199,0004 bd1 ba2.6k sqft301 S 4th St, Sunbury, PA 17801For Sale
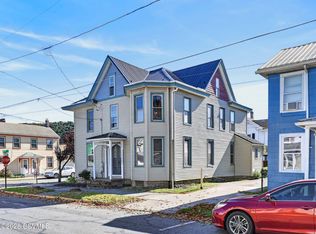 MLS ID #C-2707, Alicia Shaffer, Iron Valley Real Estate Mid Penn. CSVBOR
 - $299,0004 bd2 ba1.9k sqft127 Main St, Millmont, PA 17845For Sale
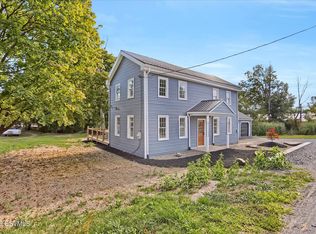 MLS ID #20-101470, NICK BENDER, EXP Realty, LLC. CSVBOR
 - $242,0003 bd2 ba2.5k sqft273 King St, Northumberland, PA 17857For Sale
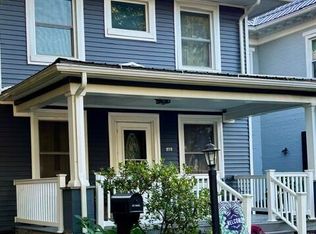 MLS ID #C-2471, SHANNON MANNING, Iron Valley Real Estate North Central PA. CSVBOR
 - $249,9004 bd2 ba2.3k sqft854 State Route 61, Sunbury, PA 17801For Sale
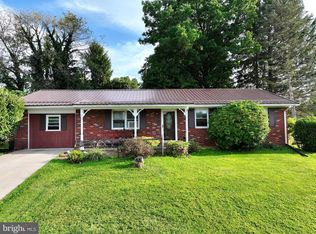
 MLS ID #PANU2003660, Kristine Horten, Bowen Agency, Inc.. Bright MLS
 - $100,0004 bd2 ba2.4k sqft3654 State Route 147 Parcel 1, Herndon, PA 17830AuctionMLS ID #PANU2003688, MATTHEW BERGEY, Beiler-Campbell Realtors-Quarryville. Bright MLS
- $180,0004 bd2 ba1.8k sqft531 Main St, Richfield, PA 17086For SaleMLS ID #PAJT2012858, Leanne J Faulkner, Iron Valley Real Estate Mid Penn. Bright MLS
- $140,0003 bd1 ba2k sqft1251 Market St, Sunbury, PA 17801For SaleMLS ID #PANU2003628, Kelly Unger, Keller Williams of Central PA. Bright MLS
- $235,0002 bd2 ba1.9k sqft140 Water St, Dalmatia, PA 17017For SaleMLS ID #PANU2003676, Aaron Glick, Lime House. Bright MLS
