Located just beyond the hustle of town, this spacious ranch offers convenient one floor living with a flexible layout and finished lower level. The home can function as a five bedroom or provide space for offices, hobbies, or additional living areas. Property is ideal for downsizing or as a starter home with room to grow! This classic brick ranch features a covered porch, metal roof, & a concrete driveway. Inside, the living, dining, & kitchen areas flow seamlessly, with a mudroom/laundry area just off the kitchen and a 4 season sunroom. A former garage has been converted into a bedroom or office but could easily be returned to garage use. The finished lower level includes a bonus room previously used as a bedroom, adding even more versatility.
For sale
Price cut: $10.1K (8/30)
$249,900
854 State Highway 61, Sunbury, PA 17801
3beds
1,793sqft
Single Family Residence
Built in 1968
0.38 Acres Lot
$244,100 Zestimate®
$139/sqft
$-- HOA
What's special
Classic brick ranchSpacious ranchFinished lower levelMetal roofFlexible layoutCovered porchConvenient one floor living
- 49 days
- 447
- 25
Zillow last checked:
Listing updated:
Listed by:
KRISTINE MICHELLE HORTEN 570-523-2165,
BOWEN AGENCY INC., REALTORS - LEWISBURG 570-523-2165,
HEIDI T LIGHTNER 570-743-2165,
BOWEN AGENCY INC., REALTORS - LEWISBURG
Source: CSVBOR,MLS#: C-2316
Facts & features
Interior
Bedrooms & bathrooms
- Bedrooms: 3
- Bathrooms: 2
- Full bathrooms: 1
- 3/4 bathrooms: 1
Bedroom 1
- Level: First
- Area: 180 Square Feet
- Dimensions: 15.00 x 12.00
Bedroom 2
- Level: First
- Area: 156 Square Feet
- Dimensions: 13.00 x 12.00
Bedroom 3
- Level: First
- Area: 132 Square Feet
- Dimensions: 11.00 x 12.00
Bathroom
- Level: First
Bathroom
- Level: Basement
Bonus room
- Level: First
- Area: 392 Square Feet
- Dimensions: 28.00 x 14.00
Bonus room
- Level: Basement
- Area: 144 Square Feet
- Dimensions: 12.00 x 12.00
Family room
- Level: Basement
- Area: 392 Square Feet
- Dimensions: 14.00 x 28.00
Kitchen
- Level: First
- Area: 252 Square Feet
- Dimensions: 14.00 x 18.00
Living room
- Level: First
- Area: 252 Square Feet
- Dimensions: 14.00 x 18.00
Sunroom
- Level: First
- Area: 225 Square Feet
- Dimensions: 15.00 x 15.00
Heating
- Baseboard
Cooling
- Window Unit(s)
Appliances
- Included: Microwave, Refrigerator, Stove/Range, Dryer, Washer, Wood Stove
- Laundry: Laundry Hookup
Features
- Flooring: Hardwood
- Basement: Interior Entry,Exterior Entry
Interior area
- Total structure area: 1,793
- Total interior livable area: 1,793 sqft
- Finished area above ground: 1,793
- Finished area below ground: 600
Property
Parking
- Parking features: See Remarks
- Has attached garage: Yes
Lot
- Size: 0.38 Acres
- Dimensions: .38 acre
- Topography: No
Details
- Additional structures: Shed(s)
- Parcel number: 05700047053B
- Zoning: SR
Construction
Type & style
- Home type: SingleFamily
- Architectural style: Ranch
- Property subtype: Single Family Residence
Materials
- Brick, Vinyl
- Foundation: None
- Roof: Metal
Condition
- Year built: 1968
Utilities & green energy
- Electric: Circuit Breakers
- Sewer: Public Sewer
- Water: Well
Community & HOA
Community
- Features: None
- Subdivision: 0-None
Location
- Region: Sunbury
Financial & listing details
- Price per square foot: $139/sqft
- Tax assessed value: $22,300
- Annual tax amount: $2,974
- Date on market: 8/27/2026
Estimated market value
$244,100
$232,000 - $256,000
$1,539/mo
Price history
| Date | Event | Price |
|---|---|---|
| 8/30/2026 | Price change | $249,900-3.9%$139/sqft |
Source: CSVBOR #C-2316 Report a problem | ||
| 8/27/2026 | Listed for sale | $260,000$145/sqft |
Source: CSVBOR #C-2316 Report a problem | ||
Public tax history
Tax history is unavailable.
Monthly payment
Est. payment
Payment breakdown
Explore the cost of this home by adjusting the details. Changes won't be saved.Climate risks
Neighborhood: 17801
Nearby schools
Schools provided by the listing agent
- District: Shikellamy
Source: CSVBOR. This data may not be complete. We recommend contacting the local school district to confirm school assignments for this home.
Similar homes
- $249,9004 bd2 ba2.3k sqft854 State Route 61, Sunbury, PA 17801For Sale
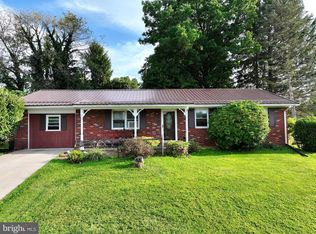
 MLS ID #PANU2003660, Kristine Horten, Bowen Agency, Inc.. Bright MLS
 - $254,9004 bd2 ba2k sqft118 S 10th St, Sunbury, PA 17801For Sale
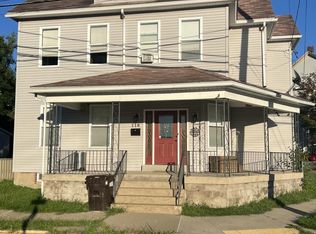 MLS ID #WB-104779, Jon Robert Boob. West Branch Valley AOR
 - $214,5004 bd2 ba1.5k sqft118 Seven Points Rd, Sunbury, PA 17801For Sale
 MLS ID #C-1911, DEBRA F BROUSE, SQUARE DIEHL REALTY INC. CSVBOR
 - $304,9993 bd2 ba1.7k sqft3136 State Highway 61, Sunbury, PA 17801For Sale
 MLS ID #C-2502, MATHLENE L SOSNOSKI, TEU REAL ESTATE CORPORATION. CSVBOR
 - $140,0003 bd1 ba2k sqft1251 Market St, Sunbury, PA 17801For SaleMLS ID #PANU2003628, Kelly Unger, Keller Williams of Central PA. Bright MLS
