A modern, mountain retreat in Mystic Mountain! Updated 1,800+ sq ft 4 bedroom, 2 bathroom contemporary home with 3 levels of finished space! Updates include new roof & gutter guards, ductless heat/air, flooring, paint, deck with new supports & paint, new lighting, 8 new windows, radon mitigation, well pump, water heater & landscaping. Little to no yard maintenance, nearby State Game Lands & Knoebels.
1st Fl: Foyer, Guest bed/office walks out to the ground level, 1 car garage.
2nd Fl: Open kitchen with granite countertops, a dining area, & a living room centered around a cozy stone fireplace.
Natural light & access to the wraparound deck through sliding doors. Bedroom, & full bathroom.
3rd Fl: Two bedrooms are connected by a Jack & Jill full bath, & the loft adds extra versatility
For sale
Price cut: $5K (6/25)
$294,900
218 Apple Blossom Ln, Catawissa, PA 17820
4beds
1,488sqft
:
Get pre-qualified$2,043/mo
Single Family Residence
Built in 1999
0.56 Acres Lot
$-- Zestimate®
$198/sqft
$140/mo HOA
What's special
New lightingLoft adds extra versatilityNatural lightDining area
- 177 days |
- 1,668 |
- 118 |
Zillow last checked:
Listing updated:
Listed by:
TIFFANY PRICE 570-573-4989,
PRO Real Estate Services, Inc. 570-784-4499,
TIMOTHY PRICE 570-784-4499,
PRO Real Estate Services, Inc.
Source: CSVBOR,MLS#: C-318
Facts & features
Interior
Bedrooms & bathrooms
- Bedrooms: 4
- Bathrooms: 2
- Full bathrooms: 2
Bedroom 1
- Description: Walk-out to ground level
- Level: Basement
- Area: 280.23 Square Feet
- Dimensions: 17.33 x 16.17
Bedroom 2
- Level: First
- Area: 138.71 Square Feet
- Dimensions: 11.25 x 12.33
Bedroom 3
- Level: Second
- Area: 200.29 Square Feet
- Dimensions: 12.08 x 16.58
Bedroom 4
- Level: Second
- Area: 137.62 Square Feet
- Dimensions: 9.83 x 14.00
Bathroom
- Description: Hall/Attached to bedroom
- Level: First
- Area: 67.81 Square Feet
- Dimensions: 5.50 x 12.33
Bathroom
- Description: jack & jill bathroom
- Level: Second
- Area: 35.28 Square Feet
- Dimensions: 4.92 x 7.17
Dining room
- Level: First
- Area: 166.32 Square Feet
- Dimensions: 10.08 x 16.50
Foyer
- Description: Off garage
- Level: Basement
- Area: 102.36 Square Feet
- Dimensions: 6.33 x 16.17
Kitchen
- Level: First
- Area: 127.71 Square Feet
- Dimensions: 10.08 x 12.67
Living room
- Level: First
- Area: 229.68 Square Feet
- Dimensions: 13.92 x 16.50
Loft
- Description: Sitting room/study
- Level: Second
- Area: 182.85 Square Feet
- Dimensions: 12.33 x 14.83
Heating
- Ductless
Cooling
- Ductless
Appliances
- Included: Dishwasher, Microwave, Refrigerator, Stove/Range, Dryer, Washer
Features
- Ceiling Fan(s)
- Windows: Insulated Windows
- Basement: Block,Interior Entry,Walk Out/Daylight
- Has fireplace: Yes
Interior area
- Total structure area: 1,488
- Total interior livable area: 1,488 sqft
- Finished area above ground: 1,488
- Finished area below ground: 350
Video & virtual tour
Property
Parking
- Total spaces: 1
- Parking features: 1 Car, Garage Door Opener
- Has garage: Yes
Features
- Patio & porch: Deck
Lot
- Size: 0.56 Acres
- Dimensions: 0.56
- Topography: No
Details
- Parcel number: 1310C044000
- Zoning: F
Construction
Type & style
- Home type: SingleFamily
- Architectural style: Contemporary
- Property subtype: Single Family Residence
Materials
- Vinyl
- Foundation: None
- Roof: Metal
Condition
- Year built: 1999
Utilities & green energy
- Electric: 200+ Amp Service
- Sewer: Conventional
- Water: Well
Community & HOA
Community
- Subdivision: Mystic Mountain
HOA
- Has HOA: Yes
- HOA fee: $140 monthly
Location
- Region: Catawissa
Financial & listing details
- Price per square foot: $198/sqft
- Tax assessed value: $39,025
- Annual tax amount: $3,078
- Date on market: 2/3/2026
Estimated market value
Not available
Estimated sales range
Not available
Not available
Price history
| Date | Event | Price |
|---|---|---|
| 6/25/2026 | Price change | $294,900-1.7%$198/sqft |
Source: CSVBOR #C-318 Report a problem | ||
| 4/30/2026 | Price change | $299,900-3.3%$202/sqft |
Source: CSVBOR #C-318 Report a problem | ||
| 3/29/2026 | Price change | $310,000-3.1%$208/sqft |
Source: CSVBOR #C-318 Report a problem | ||
| 2/3/2026 | Listed for sale | $320,000-4.4%$215/sqft |
Source: CSVBOR #C-318 Report a problem | ||
| 11/5/2024 | Listing removed | $334,900$225/sqft |
Source: CSVBOR #20-98678 Report a problem | ||
| 10/31/2024 | Listed for sale | $334,900+38.1%$225/sqft |
Source: CSVBOR #20-98678 Report a problem | ||
| 6/30/2022 | Sold | $242,500-4.9%$163/sqft |
Source: CSVBOR #20-90411 Report a problem | ||
| 5/31/2022 | Contingent | $255,000$171/sqft |
Source: CSVBOR #20-90411 Report a problem | ||
| 5/25/2022 | Price change | $255,000-3.4%$171/sqft |
Source: CSVBOR #20-90411 Report a problem | ||
| 4/6/2022 | Listed for sale | $264,000+1.5%$177/sqft |
Source: CSVBOR #20-90411 Report a problem | ||
| 3/29/2022 | Listing removed | -- |
Source: Owner Report a problem | ||
| 3/15/2022 | Listed for sale | $260,000+105.5%$175/sqft |
Source: Owner Report a problem | ||
| 12/5/2012 | Sold | $126,500$85/sqft |
Source: Public Record Report a problem | ||
Public tax history
| Year | Property taxes | Tax assessment |
|---|---|---|
| 2025 | $3,078 +1.9% | $39,025 |
| 2024 | $3,020 +10% | $39,025 |
| 2023 | $2,744 -0.3% | $39,025 |
| 2022 | $2,751 | $39,025 |
| 2021 | $2,751 +5.5% | $39,025 |
| 2020 | $2,608 +2.4% | $39,025 |
| 2019 | $2,548 +1.1% | $39,025 |
| 2018 | $2,520 | $39,025 |
| 2017 | -- | $39,025 +0.6% |
| 2016 | -- | $38,809 |
| 2015 | -- | $38,809 |
| 2014 | -- | $38,809 |
| 2013 | -- | $38,809 |
| 2012 | -- | $38,809 |
| 2011 | -- | $38,809 |
| 2010 | -- | $38,809 |
| 2009 | -- | $38,809 |
| 2008 | -- | $38,809 |
| 2007 | -- | $38,809 |
| 2006 | -- | $38,809 |
| 2005 | -- | $38,809 |
| 2004 | -- | $38,809 |
| 2003 | -- | $38,809 +0% |
| 2002 | -- | $38,807 |
| 2000 | -- | $38,807 |
Find assessor info on the county website
Monthly payment
Est. payment
Payment breakdown
Explore the cost of this home by adjusting the details. Changes won't be saved.Climate risks
Neighborhood: 17820
Getting around
0 / 100
Car-DependentNearby schools
GreatSchools rating
- 5/10Hartman El CenterGrades: K-4Distance: 5.7 mi
- 7/10Southern Columbia Middle SchoolGrades: 5-8Distance: 5.8 mi
- 7/10Southern Columbia High SchoolGrades: 9-12Distance: 5.8 mi
Schools provided by the listing agent
- District: Southern Columbia
Source: CSVBOR. This data may not be complete. We recommend contacting the local school district to confirm school assignments for this home.
- $270,600-- bd-- ba1.6k sqft219 Apple Blossom Ln, Catawissa, PA 17820Off Market
- $149,0003 bd3 ba1.5k sqft217 Apple Blossom Ln, Catawissa, PA 17820Sold
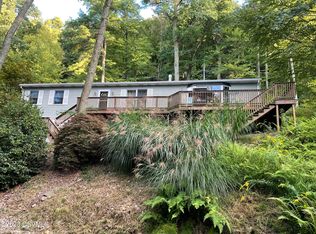
- $7,8930.548 Acres221 Apple Blossom Ln, Catawissa, PA 17820Off Market
- $257,5003 bd3 ba1.1k sqft222 Apple Blossom Ln, Catawissa, PA 17820Off Market
- $184,2003 bd1 ba1.1k sqft223 Apple Blossom Ln, Catawissa, PA 17820Off Market
- $146,0003 bd2 ba1.1k sqft213 Apple Blossom Ln, Catawissa, PA 17820Sold
- $--0.51 Acres256 Dogwood Ln, Locust Township, PA 17858Off Market
- $13,1590.464 AcresLocust Ln, Catawissa, PA 17820Off Market
A local agent can set up tours, give advice and negotiate with sellers.
Similar homes
- $305,0004 bd2 ba1.3k sqft44 Mountain Rd, Catawissa, PA 17820For Sale
 MLS ID #C-1809, Rosa Deem, Adventure Realty. CSVBOR
 - $244,9003 bd2 ba1.5k sqft184 Greco Ln, Mount Carmel, PA 17851For Sale
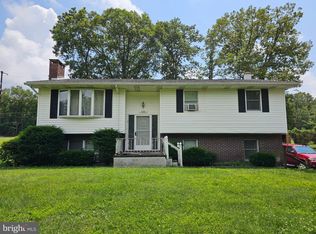
 MLS ID #PANU2003386, Dina Madara, Coldwell Banker Realty. Bright MLS
 - $264,0003 bd2 ba1.1k sqft947 Deep Creek Rd, Ashland, PA 17921For Sale
 MLS ID #PASK2028086, Molly Westfall, BHHS Homesale Realty - Schuylkill Haven. Bright MLS
 - $264,9003 bd3 ba1.3k sqft363 Spruce St, Kulpmont, PA 17834For Sale
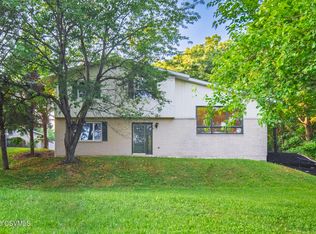 MLS ID #C-1497, RICHARD MICHAEL HALLICK, JR, BRESSI & MARTIN REAL ESTATE, INC. - SHAMOKIN. CSVBOR
 - $287,3003 bd3 ba1.8k sqft2235 Stetler Dr, Coal Township, PA 17866For SaleMLS ID #C-1987, Aimee Jo Buehner, BOWEN AGENCY INC., REALTORS - SUNBURY. CSVBOR
- $295,0005 bd3 ba1.9k sqft101 N 5th St, Frackville, PA 17931For SaleMLS ID #PASK2028560, Amy Johnson, RE/MAX Five Star Realty. Bright MLS
- $249,9003 bd2 ba2k sqft211 Birchwyn Dr, Elysburg, PA 17824For SaleMLS ID #PANU2003154, Dan Zecher, Keller Williams Elite. Bright MLS
- $318,0003 bd2 ba1.4k sqft266 Forest Rd, Pottsville, PA 17901For SaleMLS ID #PASK2028204, Heather DiRenzo, BHHS Homesale Realty - Schuylkill Haven. Bright MLS
- $203,9753 bd2 ba1.6k sqft320 N 3rd St, Catawissa, PA 17820For SaleMLS ID #C-1251, MJ MOSS, Iron Valley Real Estate Mid Penn. CSVBOR
- $280,0004 bd1 ba1.8k sqft1198 State Highway 93, Berwick, PA 18603For SaleMLS ID #C-1558, MARK E HUMPHREYS, PRO Real Estate Services, Inc.. CSVBOR
- $265,0002 bd2 ba1k sqft17 Lindbergh Ave, Danville, PA 17821For SaleMLS ID #WB-104444, Amie Penfield. West Branch Valley AOR
- $309,9003 bd1 ba960 sqft190 Brier City Rd, Pottsville, PA 17901For SaleMLS ID #PASK2027566, Linda Butensky, BHHS Homesale Realty - Schuylkill Haven. Bright MLS
- $229,9003 bd2 ba1.7k sqft255 E 6th St, Bloomsburg, PA 17815For SaleMLS ID #C-2007, Amy M Hoover-Smith, PRO Real Estate Services, Inc.. CSVBOR
- $375,0004 bd3 ba1.8k sqft672 Sawmill Rd, Bloomsburg, PA 17815For SaleMLS ID #C-1070, JILL S HARMON, PRO Real Estate Services, Inc.. CSVBOR
- $239,0003 bd2 ba1.7k sqft3261 State Highway 61, Sunbury, PA 17801For SaleMLS ID #C-1620, MIKE KISNER, BERKSHIRE HATHAWAY HOMESERVICES HODRICK REALTY-DANV. CSVBOR
- $159,0004 bd3 ba1.8k sqft517 W 2nd St, Mount Carmel, PA 17851For SaleMLS ID #C-1415, RICHARD MICHAEL HALLICK, JR, BRESSI & MARTIN REAL ESTATE, INC. - SHAMOKIN. CSVBOR
- $324,9993 bd2 ba1.5k sqft270 W Mountain Rd, Hegins, PA 17938For SaleMLS ID #PASK2027814, JOHN KELL, RE/MAX 1st Advantage. Bright MLS
- $224,9993 bd2 ba900 sqft418 W 5th St, Mount Carmel, PA 17851For SaleMLS ID #C-1807, MATHLENE L SOSNOSKI, TEU REAL ESTATE CORPORATION. CSVBOR
- $349,0004 bd2 ba1.4k sqft170 Evansville Rd, Berwick, PA 18603For SaleMLS ID #C-1805, Michelle DeFranco, ADVANCED REALTY SOLUTIONS LLC. CSVBOR
- $325,0003 bd2 ba1.7k sqft3858 State Route 61, Sunbury, PA 17801For Sale By Owner
