Welcome home to Watsontown! Loved by its owners for several decades, this 3-bedroom brick home situated on a large corner lot is ready for its new owner. Enjoy the fresh air and sun (or even a parade!) out on the covered porch, or stay inside and enjoy the warmth of efficient gas heat in winter. You'll have plenty of space with the large family room addition, plus a separate dining and living room. Classic woodwork, including built-ins, and hardwood floors show off this home's craftsmanship and add to its warmth. Features a remodeled kitchen, bathroom, new shed, new bilco door, updated electric service, and freshly painted window frames. They don't build 'em like this anymore- with a bit of elbow grease, you'll increase your equity in no time! Check it out today
For sale
Price cut: $5K (8/12)
$205,000
5 W 7th St, Watsontown, PA 17777
3beds
2,216sqft
Single Family Residence
Built in 1900
9,147 Square Feet Lot
$204,800 Zestimate®
$93/sqft
$-- HOA
What's special
Classic woodwork including built-insNew shedFreshly painted window framesLarge corner lotLarge family room additionRemodeled kitchenHardwood floors
- 320 days
- 760
- 54
Zillow last checked:
Listing updated:
Listed by:
NICK BENDER 888-397-7352,
EXP Realty, LLC 888-397-7352
Source: CSVBOR,MLS#: 20-101767
Facts & features
Interior
Bedrooms & bathrooms
- Bedrooms: 3
- Bathrooms: 2
- 3/4 bathrooms: 1
- 1/2 bathrooms: 1
Bedroom 1
- Level: Second
- Area: 161.24 Square Feet
- Dimensions: 11.60 x 13.90
Bedroom 2
- Level: Second
- Area: 138 Square Feet
- Dimensions: 9.20 x 15.00
Bedroom 3
- Level: Second
- Area: 119.7 Square Feet
- Dimensions: 10.50 x 11.40
Bathroom
- Description: Off kitchen
- Level: First
- Area: 15.12 Square Feet
- Dimensions: 3.60 x 4.20
Bathroom
- Level: Second
- Area: 62.05 Square Feet
- Dimensions: 7.30 x 8.50
Dining room
- Description: Corner Cabinet
- Level: First
- Area: 235.4 Square Feet
- Dimensions: 11.00 x 21.40
Family room
- Description: Addition, Radiant Ceiling Heat
- Level: First
- Area: 440 Square Feet
- Dimensions: 20.00 x 22.00
Kitchen
- Description: Updated flooring, counters
- Level: First
- Area: 112.48 Square Feet
- Dimensions: 7.40 x 15.20
Living room
- Description: Built-ins
- Level: First
- Area: 197.64 Square Feet
- Dimensions: 12.20 x 16.20
Sunroom
- Description: Off Bedroom 3
- Level: Second
- Area: 110.96 Square Feet
- Dimensions: 7.30 x 15.20
Heating
- Steam
Cooling
- Window Unit(s)
Appliances
- Included: Microwave, Refrigerator, Stove/Range, Dryer, Washer
Features
- Ceiling Fan(s)
- Flooring: Hardwood
- Windows: Window Treatments
- Basement: Concrete,Interior Entry,Exterior Entry,Unfinished
Interior area
- Total structure area: 2,216
- Total interior livable area: 2,216 sqft
- Finished area above ground: 2,216
- Finished area below ground: 0
Property
Parking
- Parking features: None
Features
- Levels: Two
- Stories: 2
- Patio & porch: Porch
Lot
- Size: 9,147 Square Feet
- Dimensions: 55 x 165
- Topography: No
Details
- Additional structures: Shed(s)
- Parcel number: 06102002072
- Zoning: Urban Res
Construction
Type & style
- Home type: SingleFamily
- Property subtype: Single Family Residence
Materials
- Brick
- Foundation: None
- Roof: Metal
Condition
- Year built: 1900
Utilities & green energy
- Electric: 200+ Amp Service
- Sewer: Public Sewer
- Water: Public
Community & HOA
Community
- Features: Paved Streets, Sidewalks, Street Lights
- Subdivision: 0-None
Location
- Region: Watsontown
Financial & listing details
- Price per square foot: $93/sqft
- Tax assessed value: $16,050
- Annual tax amount: $2,201
- Date on market: 3/10/2026
Estimated market value
$204,800
$195,000 - $215,000
$1,582/mo
Price history
| Date | Event | Price |
|---|---|---|
| 8/12/2026 | Price change | $205,000-2.4%$93/sqft |
Source: CSVBOR #20-101767 Report a problem | ||
| 7/8/2026 | Price change | $210,000-3.2%$95/sqft |
Source: CSVBOR #20-101767 Report a problem | ||
| 4/14/2026 | Price change | $217,000-1.4%$98/sqft |
Source: CSVBOR #20-101767 Report a problem | ||
| 3/10/2026 | Price change | $220,000-3.1%$99/sqft |
Source: CSVBOR #20-101767 Report a problem | ||
| 2/20/2026 | Pending sale | $227,000$102/sqft |
Source: CSVBOR #20-101767 Report a problem | ||
| 12/6/2025 | Price change | $227,000-0.9%$102/sqft |
Source: CSVBOR #20-101767 Report a problem | ||
| 11/4/2025 | Price change | $229,000-2.1%$103/sqft |
Source: CSVBOR #20-101767 Report a problem | ||
| 10/20/2025 | Listed for sale | $234,000+437.9%$106/sqft |
Source: CSVBOR #20-101767 Report a problem | ||
| 8/1/1988 | Sold | $43,500$20/sqft |
Source: Agent Provided Report a problem | ||
Public tax history
| Year | Property taxes | Tax assessment |
|---|---|---|
| 2025 | $2,171 +3.8% | $16,050 |
| 2024 | $2,091 +5.5% | $16,050 |
| 2023 | $1,982 +1.8% | $16,050 |
| 2022 | $1,947 +2% | $16,050 |
| 2021 | $1,909 | $16,050 |
| 2020 | $1,909 +3.2% | $16,050 |
| 2018 | $1,850 | $16,050 |
| 2017 | -- | $16,050 |
| 2016 | -- | $16,050 |
| 2015 | -- | $16,050 |
| 2014 | -- | $16,050 |
| 2013 | -- | $16,050 |
| 2012 | -- | $16,050 |
| 2011 | -- | $16,050 |
| 2010 | -- | $16,050 |
| 2009 | -- | $16,050 |
| 2007 | -- | $16,050 |
| 2006 | $362 | $16,050 |
| 2005 | -- | $16,050 +100% |
| 2004 | -- | $8,025 |
| 2003 | -- | $8,025 |
| 2002 | -- | $8,025 |
| 2000 | -- | $8,025 |
Find assessor info on the county website
Monthly payment
Est. payment
Payment breakdown
Explore the cost of this home by adjusting the details. Changes won't be saved.Climate risks
Neighborhood: 17777
Nearby schools
Schools provided by the listing agent
- District: Warrior Run
Source: CSVBOR. This data may not be complete. We recommend contacting the local school district to confirm school assignments for this home.
Similar homes
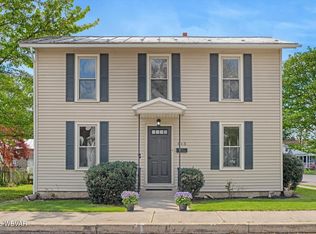
- $230,0003 bd1 ba1.6k sqft813 Elm St, Watsontown, PA 17777For Sale
 MLS ID #WB-103787, Leesa Neece. West Branch Valley AOR
 - $185,0003 bd1 ba1.3k sqft72 N Main St, Montgomery, PA 17752For Sale
 MLS ID #WB-104710, Matthew Moir. West Branch Valley AOR
 - $219,9004 bd3 ba2.7k sqft100-102 S Front St, Milton, PA 17847For Sale
 MLS ID #C-2125, Nicole Will, COLDWELL BANKER PENN ONE REAL ESTATE. CSVBOR
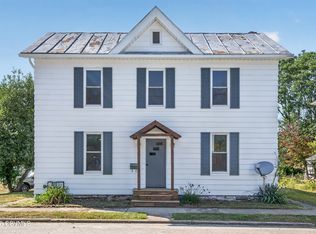
 - $230,0004 bd2 ba1.5k sqft88 Wagner Ave, Montgomery, PA 17752For Sale
 MLS ID #C-1896, LISE MARGARET BARRICK, RE/MAX BRIDGES. CSVBOR
