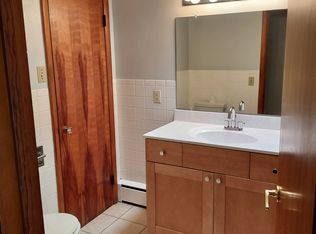
OPEN HOUSE SAT 19TH @11 - 1PM. PARK IN MUNI LOT. Historic charm meets versatile living in Milton's downtwn! Once two townhomes, this thoughtfully combined residence offers 2,700+ sq ft, 4 bedrooms, 2.5 baths, hardwood floors, and distinct character throughout. Flexible rooms on first floor offer options for an office, gym, hobby space, or 5th bedroom. Upstairs, a kitchenette adds versatility for guests or multi-generational living. Relax in the bright Florida room, enjoy access to the Susquehanna River, and imagine finishing the partially completed attic as a playroom, studio, or retreat. Located 7-10 mins from Lewisburg and Bucknell, 20 mins from Danville and Geisinger. Sold as-is. Motivated seller, bring your vision! Have questions about financing a commercially zoned residence? CALL ME!
For sale
Price cut: $10K (9/10)
$209,900
100-102 S Front St, Milton, PA 17847
4beds
2,737sqft
Single Family Residence
Built in 1882
4,356 Square Feet Lot
$205,900 Zestimate®
$77/sqft
$-- HOA
What's special
Historic charmDistinct character throughoutBright florida roomHardwood floors
- 47 days
- 542
- 28
Zillow last checked:
Listing updated:
Listed by:
Nicole Will 917-808-6367,
COLDWELL BANKER PENN ONE REAL ESTATE 570-524-7500
Source: CSVBOR,MLS#: C-2125
Facts & features
Interior
Bedrooms & bathrooms
- Bedrooms: 4
- Bathrooms: 3
- Full bathrooms: 2
- 1/2 bathrooms: 1
Primary bedroom
- Description: Hardwood floors, closet
- Level: Second
- Area: 221 Square Feet
- Dimensions: 13.00 x 17.00
Bedroom 2
- Description: Hardwood floors
- Level: Second
- Area: 180 Square Feet
- Dimensions: 12.00 x 15.00
Bedroom 3
- Description: Hardwood floors
- Level: Second
- Area: 130 Square Feet
- Dimensions: 10.00 x 13.00
Bedroom 4
- Description: Hardwood floors
- Level: Second
- Area: 144 Square Feet
- Dimensions: 12.00 x 12.00
Bathroom
- Level: First
Bathroom
- Level: Second
Bathroom
- Level: Second
Dining room
- Description: Cherry floors
- Level: First
- Area: 176 Square Feet
- Dimensions: 16.00 x 11.00
Florida room
- Level: Second
Foyer
- Level: First
Kitchen
- Level: First
- Area: 136 Square Feet
- Dimensions: 8.00 x 17.00
Laundry
- Level: Second
Living room
- Description: Cherry floors
- Level: First
- Area: 209 Square Feet
- Dimensions: 11.00 x 19.00
Office
- Description: Cherry floors
- Level: First
- Area: 100 Square Feet
- Dimensions: 10.00 x 10.00
Heating
- Hot Water
Cooling
- Window Unit(s)
Appliances
- Included: Dishwasher, Refrigerator, Stove/Range, Dryer, Washer
Features
- Ceiling Fan(s)
- Flooring: Hardwood
- Windows: Window Treatments
- Basement: Concrete,Interior Entry,Stone,Sump Pump
Interior area
- Total structure area: 2,737
- Total interior livable area: 2,737 sqft
- Finished area above ground: 2,737
- Finished area below ground: 0
Property
Parking
- Parking features: None
- Details: 3
Features
- Levels: Two
- Stories: 2
- Patio & porch: Porch, Deck
Lot
- Size: 4,356 Square Feet
- Dimensions: 29 x 159
- Topography: Yes
Details
- Additional structures: Shed(s)
- Parcel number: 03302003011
- Zoning: CBD-1
- Zoning description: AE, A1-A30
Construction
Type & style
- Home type: SingleFamily
- Property subtype: Single Family Residence
Materials
- Brick
- Foundation: None
- Roof: Shingle
Condition
- Year built: 1882
Utilities & green energy
- Electric: 200+ Amp Service
- Sewer: Public Sewer
- Water: Public
Community & HOA
Community
- Features: Paved Streets, Sidewalks, Street Lights, Studio, View, Waterfront Property
- Subdivision: 0-None
Location
- Region: Milton
Financial & listing details
- Price per square foot: $77/sqft
- Tax assessed value: $15,300
- Annual tax amount: $2,191
- Date on market: 8/8/2026
- Exclusions: Microwave
Estimated market value
$205,900
$196,000 - $216,000
$2,202/mo
Price history
| Date | Event | Price |
|---|---|---|
| 9/10/2026 | Price change | $209,900-4.5%$77/sqft |
Source: CSVBOR #C-2125 Report a problem | ||
| 8/16/2026 | Price change | $219,900-4%$80/sqft |
Source: CSVBOR #C-2125 Report a problem | ||
| 8/8/2026 | Listed for sale | $229,000$84/sqft |
Source: CSVBOR #C-2125 Report a problem | ||
Public tax history
Tax history is unavailable.
Monthly payment
Est. payment
Payment breakdown
Explore the cost of this home by adjusting the details. Changes won't be saved.Climate risks
Neighborhood: 17847
Nearby schools
Schools provided by the listing agent
- District: Milton
Source: CSVBOR. This data may not be complete. We recommend contacting the local school district to confirm school assignments for this home.

Similar homes
- $222,5003 bd2 ba1.6k sqft221 Walnut St, Milton, PA 17847For Sale
 MLS ID #C-2410, DOUGLAS A WERTZ, COLDWELL BANKER PENN ONE REAL ESTATE. CSVBOR
 - $178,5003 bd1 ba1.6k sqft123 Center St, Milton, PA 17847For Sale
 MLS ID #C-1353, Ann M. Hilliard, RE/MAX BRIDGES. CSVBOR
 - $205,0006 bd2 ba2.5k sqft738-740 N Front St, Milton, PA 17847For Sale
 MLS ID #C-2029, TAMMY LYNN STAMM, COLDWELL BANKER PENN ONE REAL ESTATE. CSVBOR
 - $250,0004 bd2 ba1.7k sqft916 Hepburn St, Milton, PA 17847For Sale
 MLS ID #C-2048, JOSHUA ULMER, Iron Valley Real Estate North Central PA. CSVBOR
 - $199,9004 bd2 ba3.4k sqft313 Market St, New Berlin, PA 17855For Sale
 MLS ID #PAUN2000878, LINDSAY BROADBENT, Coldwell Banker Realty. Bright MLS
