MORE LAND=MORE POTENTIAL...HOME & BUILDABLE LOT NOW OFFERED TOGETHER!! Your dreams really can become reality with this beautifully remodeled and refreshed home NOW WITH A .27 ACRE IN-TOWN LOT. Nearly every aspect of this thoughtfully crafted home is new, including a reconfigured floor plan, updated plumbing and updated electrical. The main level showcases a stunning eat-in kitchen, a brand-new first-floor bedroom, a convenient first-floor laundry room, and a pristine 3/4 bath. Beautiful hardwood and wood laminate flooring, enclosed porches located on both the main and second floors, a detached 1-car garage and a shed. Expand your vision with another structure, a curated outdoor space, or simply enjoy the extra room and flexibility that a larger in-town lot offers!
For sale
Price cut: $10.1K (10/12)
$224,900
88 Wagner Ave, Montgomery, PA 17752
4beds
1,528sqft
Single Family Residence
Built in 1901
0.27 Acres Lot
$-- Zestimate®
$147/sqft
$-- HOA
What's special
Brand-new first-floor bedroomConvenient first-floor laundry roomStunning eat-in kitchen
- 90 days
- 496
- 39
Zillow last checked:
Listing updated:
Listed by:
LISE MARGARET BARRICK,
RE/MAX BRIDGES
Source: CSVBOR,MLS#: C-1896
Facts & features
Interior
Bedrooms & bathrooms
- Bedrooms: 4
- Bathrooms: 2
- Full bathrooms: 1
- 3/4 bathrooms: 1
- Main level bedrooms: 1
Bedroom 1
- Description: HARDWOOD FLOORS, WALK-IN CLOSET, 3/4 BATH EN SUITE
- Level: First
- Area: 153.76 Square Feet
- Dimensions: 12.40 x 12.40
Bedroom 2
- Description: ACCESS TO ATTIC
- Level: Second
- Area: 209.56 Square Feet
- Dimensions: 12.40 x 16.90
Bedroom 3
- Description: WALK-IN CLOSET
- Level: Second
- Area: 210.8 Square Feet
- Dimensions: 12.40 x 17.00
Bedroom 4
- Level: Second
- Area: 155.54 Square Feet
- Dimensions: 10.10 x 15.40
Bathroom
- Description: EN SUITE TO BEDROOM 1 & MUDROOM, BARN DOOR
- Level: First
- Area: 47.36 Square Feet
- Dimensions: 6.40 x 7.40
Bathroom
- Level: Second
Kitchen
- Description: WOOD LAMINATE FLOORING, TILE BACKSPLASH, STAINLESS APPLIANCES, ALL NEW!
- Level: First
- Area: 197.37 Square Feet
- Dimensions: 12.90 x 15.30
Laundry
- Description: NEW!
- Level: First
- Area: 35.84 Square Feet
- Dimensions: 5.60 x 6.40
Living room
- Description: HARDWOOD FLOORS
- Level: First
- Area: 209.56 Square Feet
- Dimensions: 12.40 x 16.90
Mud room
- Level: First
- Area: 42.78 Square Feet
- Dimensions: 6.20 x 6.90
Sunroom
- Description: UNHEATED ENCLOSED PORCH
- Level: First
- Area: 129.6 Square Feet
- Dimensions: 8.00 x 16.20
Heating
- Hot Water
Appliances
- Included: Dishwasher, Refrigerator, Stove/Range
- Laundry: Laundry Hookup
Features
- Ceiling Fan(s), Walk-In Closet(s)
- Flooring: Hardwood
- Windows: Insulated Windows
- Basement: Concrete,Interior Entry,Exterior Entry,Stone
Interior area
- Total structure area: 1,528
- Total interior livable area: 1,528 sqft
- Finished area above ground: 1,528
- Finished area below ground: 0
Property
Parking
- Total spaces: 1
- Parking features: 1 Car, Garage Door Opener
- Has garage: Yes
Features
- Levels: Two
- Stories: 2
- Patio & porch: Enclosed Porch
Lot
- Size: 0.27 Acres
- Dimensions: .27
- Topography: No
Details
- Additional structures: Shed(s)
- Parcel number: 350053030
- Zoning: R-1
Construction
Type & style
- Home type: SingleFamily
- Property subtype: Single Family Residence
Materials
- Aluminum
- Foundation: None
- Roof: Metal
Condition
- Year built: 1901
Utilities & green energy
- Electric: Circuit Breakers
- Sewer: Public Sewer
- Water: Public
Community & HOA
Community
- Features: Paved Streets, Sidewalks
- Subdivision: 0-None
Location
- Region: Montgomery
Financial & listing details
- Price per square foot: $147/sqft
- Tax assessed value: $74,620
- Annual tax amount: $2,539
- Date on market: 7/15/2026
Estimated market value
Not available
Estimated sales range
Not available
Not available
Price history
| Date | Event | Price |
|---|---|---|
| 10/12/2026 | Price change | $224,900-4.3%$147/sqft |
Source: CSVBOR #C-1896 Report a problem | ||
| 9/27/2026 | Price change | $235,000-4.1%$154/sqft |
Source: CSVBOR #C-1896 Report a problem | ||
| 9/14/2026 | Price change | $245,000+6.5%$160/sqft |
Source: CSVBOR #C-1896 Report a problem | ||
| 8/5/2026 | Price change | $230,000-2.1%$151/sqft |
Source: CSVBOR #C-1896 Report a problem | ||
| 7/15/2026 | Listed for sale | $235,000+62.1%$154/sqft |
Source: CSVBOR #C-1896 Report a problem | ||
| 2/7/2025 | Sold | $145,000-9.3%$95/sqft |
Source: West Branch Valley AOR #WB-100596 Report a problem | ||
| 12/31/2024 | Contingent | $159,900$105/sqft |
Source: West Branch Valley AOR #WB-100596 Report a problem | ||
| 12/18/2024 | Listed for sale | $159,900$105/sqft |
Source: West Branch Valley AOR #WB-100596 Report a problem | ||
Public tax history
| Year | Property taxes | Tax assessment |
|---|---|---|
| 2026 | $2,539 +6.8% | $74,620 |
| 2025 | $2,377 | $74,620 |
| 2024 | $2,377 +2.7% | $74,620 |
| 2023 | $2,314 | $74,620 |
| 2022 | $2,314 +6.2% | $74,620 |
| 2021 | $2,179 | $74,620 |
| 2020 | $2,179 +2.1% | $74,620 |
| 2018 | $2,134 +4.5% | $74,620 |
| 2017 | $2,043 +10.2% | $74,620 |
| 2016 | $1,854 | $74,620 |
| 2015 | $1,854 | $74,620 |
| 2014 | -- | $74,620 |
| 2013 | -- | $74,620 0% |
| 2012 | -- | $74,623 |
| 2011 | -- | $74,623 |
| 2010 | -- | $74,623 |
| 2009 | -- | -- |
| 2008 | -- | $74,730 |
| 2007 | -- | $74,730 |
| 2006 | -- | $74,730 |
| 2005 | -- | $74,730 +80.4% |
| 2004 | -- | $41,430 |
| 2003 | -- | $41,430 |
| 2002 | -- | $41,430 |
| 2000 | -- | $41,430 |
Find assessor info on the county website
Monthly payment
Est. payment
Payment breakdown
Explore the cost of this home by adjusting the details. Changes won't be saved.Climate risks
Neighborhood: 17752
Similar homes
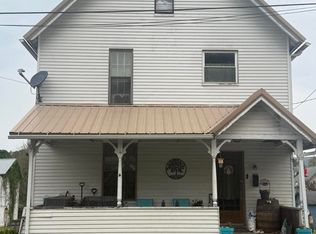
- $--3 bd1 ba1.9k sqft76 Montgomery St, Montgomery, PA 17752Auction
 Auction.com 2
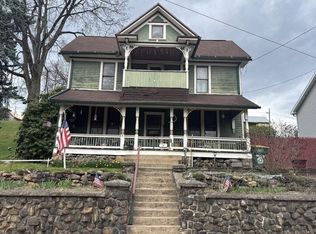
 - $165,0003 bd1 ba1.3k sqft72 N Main St, Montgomery, PA 17752For Sale
 MLS ID #WB-104710, Matthew Moir. West Branch Valley AOR
 - $205,0003 bd2 ba2k sqft2160 Main St, Dewart, PA 17730For Sale
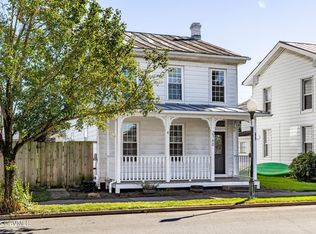 MLS ID #C-2702, TERRY L MCLAUGHLIN, VILLAGER REALTY, INC. - LEWISB. CSVBOR
 - $--3 bd2 ba1.5k sqft222 Hughes St, Williamsport, PA 17701Auction
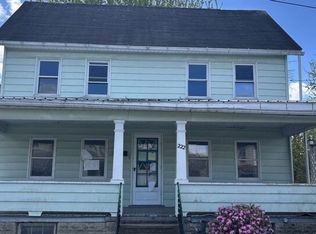 Auction.com 2
