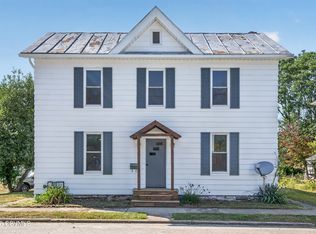
This charming 3-bedroom, 1.5-bath home offers a wonderful blend of character, comfort, and investment potential! Inside, you'll find beautiful hardwood floors that add warmth and timeless appeal throughout much of the home. Enjoy relaxing on the covered front porch or on the rear deck. There is a fenced-in yard -- perfect for pets.
Additional features include a detached one-car garage, replacement windows, efficient gas heat, a durable metal roof installed in 2013, and a new sewer main completed in 2017 for added peace of mind. Located in Flood Zone X, this property does not require flood insurance.
Currently occupied with fantastic long-term tenants, this property presents an excellent opportunity for investors looking for immediate rental income and dependable occupancy.
Sold for $165,000
$165,000
82 Wagner Ave, Montgomery, PA 17752
3beds
1,462sqft
Single Family Residence
Built in 1901
4,356 Square Feet Lot
$166,600 Zestimate®
$113/sqft
$1,702 Estimated rent
Home value
$166,600
$122,000 - $228,000
$1,702/mo
Zestimate® history
Owner options
List your home for rent
$1,702/mo
Rent Zestimate®
Find your next renter with Zillow Rental Manager. Plus, with online applications, you can quickly screen prospective tenants – for free.
$1,702/mo
Rent Zestimate®
Refinance and save
$1,167/mo
Est. payment
Refinancing to a lower rate could help reduce your monthly payments and save thousands over the life of the loan.
$1,167/mo
Est. payment
Explore your selling options
Work with a Zillow partner agent
Leverage their expertise and Zillow's premium Showcase listings to get your home seen by more buyers.
Get startedList with your own agent
Get your home in front of millions of buyers by listing it on Zillow.
Learn how to do itSell it yourself
Take full control of how buyers see your home on Zillow by listing For Sale by Owner (FSBO).
List your homeWhat's special
Detached one-car garageCovered front porchRear deckBeautiful hardwood floorsEfficient gas heatReplacement windows
Zillow last checked:
Listing updated:
Listed by:
Dawn Dyer,
Iron Valley Real Estate North Central PA
Bought with:
Sherry Eyer Breen, RS229406
Iron Valley Real Estate North Central PA
Source: West Branch Valley AOR,MLS#: WB-103868
Facts & features
Interior
Bedrooms & bathrooms
- Bedrooms: 3
- Bathrooms: 2
- Full bathrooms: 1
- 1/2 bathrooms: 1
Bedroom 1
- Description: Hardwood Floors
- Level: Upper
- Area: 148.35
- Dimensions: 11.5 x 12.9
Bedroom 2
- Description: Hardwood Floors
- Level: Upper
- Area: 97.97
- Dimensions: 10.11 x 9.69
Bedroom 3
- Description: Hardwood Floors
- Level: Upper
- Area: 106.59
- Dimensions: 11 x 9.69
Bathroom
- Description: Laundry
- Level: Main
- Area: 47.52
- Dimensions: 6.6 x 7.2
Bathroom
- Level: Upper
- Area: 72.52
- Dimensions: 9.8 x 7.4
Dining area
- Description: Hardwood Floors
- Level: Main
- Area: 165.06
- Dimensions: 13.1 x 12.6
Kitchen
- Level: Main
- Area: 129.6
- Dimensions: 9.6 x 13.5
Living room
- Description: Hardwood Floors
- Level: Main
- Area: 252.12
- Dimensions: 19.1 x 13.2
Utility room
- Level: Main
- Area: 57.62
- Dimensions: 8.6 x 6.7
Heating
- Natural Gas, Hot Water
Cooling
- None
Appliances
- Included: Gas, Dishwasher, Refrigerator, Range
- Laundry: Main Level
Features
- Flooring: Linoleum, Wood, Laminate, Hardwood
- Windows: New
- Basement: Full
- Has fireplace: No
- Fireplace features: None
Interior area
- Total structure area: 1,462
- Total interior livable area: 1,462 sqft
- Finished area above ground: 1,462
- Finished area below ground: 0
Property
Parking
- Parking features: Alley Access
Features
- Levels: Two
- Patio & porch: Porch
- Fencing: Fenced - In Yard
- Waterfront features: None
Lot
- Size: 4,356 Square Feet
- Features: Level
- Topography: Level
Details
- Parcel number: 35+,005.0-0302.00-000+
- Zoning: R1
Construction
Type & style
- Home type: SingleFamily
- Property subtype: Single Family Residence
Materials
- Frame, Aluminum Siding
- Foundation: Block
- Roof: Shingle
Condition
- Year built: 1901
Utilities & green energy
- Electric: 100-150 Amps
- Water: Public
Community & HOA
Community
- Subdivision: None
Location
- Region: Montgomery
Financial & listing details
- Price per square foot: $113/sqft
- Tax assessed value: $63,350
- Annual tax amount: $2,155
- Date on market: 5/13/2026
- Listing terms: Cash,Conventional
Price history
| Date | Event | Price |
|---|---|---|
| 8/4/2026 | Sold | $165,000+6.5%$113/sqft |
Source: Public Record Report a problem | ||
| 5/20/2026 | Pending sale | $155,000$106/sqft |
Source: West Branch Valley AOR #WB-103868 Report a problem | ||
| 5/13/2026 | Listed for sale | $155,000$106/sqft |
Source: West Branch Valley AOR #WB-103868 Report a problem | ||
Public tax history
| Year | Property taxes | Tax assessment |
|---|---|---|
| 2026 | $2,156 +6.8% | $63,350 |
| 2025 | $2,018 | $63,350 |
| 2024 | $2,018 +2.7% | $63,350 |
| 2023 | $1,965 | $63,350 |
| 2022 | $1,965 +6.2% | $63,350 |
| 2021 | $1,850 | $63,350 |
| 2020 | $1,850 +2.1% | $63,350 |
| 2018 | $1,812 +4.5% | $63,350 +0% |
| 2017 | $1,734 +10.2% | $63,349 0% |
| 2016 | $1,574 | $63,350 |
| 2015 | $1,574 | $63,350 |
| 2014 | -- | $63,350 |
| 2013 | -- | $63,350 +0% |
| 2012 | -- | $63,347 |
| 2011 | -- | $63,347 |
| 2010 | -- | $63,347 |
| 2009 | -- | -- |
| 2008 | -- | $63,350 |
| 2007 | -- | $63,350 |
| 2006 | -- | $63,350 |
| 2005 | -- | $63,350 +78.2% |
| 2004 | -- | $35,543 |
| 2003 | -- | $35,543 |
| 2002 | -- | $35,543 |
| 2000 | -- | $35,543 |
Find assessor info on the county website
Neighborhood: 17752
Nearby homes
- $56,9203 bd1 ba1.5k sqft80 Wagner Ave, Montgomery, PA 17752Off Market
- $184,9003 bd1 ba3.3k sqft78 Wagner Ave, Montgomery, PA 17752Off Market
- $224,9004 bd2 ba1.5k sqft88 Wagner Ave, Montgomery, PA 17752For Sale
- $202,4005 bd2 ba2.6k sqft81 Wagner Ave, Montgomery, PA 17752Off Market
- $123,5003 bd1 ba1.4k sqft85 Wagner Ave, Montgomery, PA 17752Off Market
- $206,9004 bd2 ba1.8k sqft77 Wagner Ave, Montgomery, PA 17752Off Market
- $158,8004 bd1 ba1.4k sqft76 Wagner Ave, Montgomery, PA 17752Off Market
- $193,3003 bd1 ba2k sqft81 Broad St, Montgomery, PA 17752Off Market
Nearby schools
GreatSchools rating
- 7/10Montgomery El SchoolGrades: PK-6Distance: 0.4 mi
- 6/10Montgomery Senior High SchoolGrades: 7-12Distance: 0.4 mi
Sell for more on Zillow
Get a Zillow Showcase℠ listing at no additional cost and you could sell for .
$166,600
2% more
+$3,332
With Zillow Showcase(estimated)
$169,932
Sell for more on Zillow
Get a Zillow Showcase℠ listing at no additional cost and you could sell for .
$166,600
2% more
+$3,332
With Zillow Showcase(estimated)
$169,932
- Pennsylvania
- Lycoming County
- Montgomery
- 17752
- 82 Wagner Ave
