Spacious older home that has been completely renovated. Beautifl kitchen with white cabinetry, stainless steel appliances, lovely hardwood floors, replacement windows, gas heat, Sunroom with lots of windows, 3 bedrooms, 1.5 baths. Large front porch with gingerbread trim plus off street parking.
For sale
$205,000
2160 Main St, Dewart, PA 17730
3beds
2,050sqft
Single Family Residence
Built in 1900
6,969 Square Feet Lot
$-- Zestimate®
$100/sqft
$-- HOA
What's special
Completely renovatedOff street parkingGas heatWhite cabinetryLovely hardwood floorsReplacement windowsStainless steel appliances
- 23 hours
- 279
- 22
Zillow last checked:
Listing updated:
Listed by:
TERRY L MCLAUGHLIN 570-523-3244,
VILLAGER REALTY, INC. - LEWISB 570-523-3244
Source: CSVBOR,MLS#: C-2702
Facts & features
Interior
Bedrooms & bathrooms
- Bedrooms: 3
- Bathrooms: 2
- Full bathrooms: 1
- 1/2 bathrooms: 1
Bedroom 1
- Description: new carpeting
- Level: Second
- Area: 160.8 Square Feet
- Dimensions: 13.40 x 12.00
Bedroom 2
- Description: new carpeting
- Level: Second
- Area: 189 Square Feet
- Dimensions: 14.00 x 13.50
Bedroom 3
- Description: new carpeting
- Level: Second
- Area: 84.24 Square Feet
- Dimensions: 11.70 x 7.20
Bathroom
- Level: First
Other
- Description: storage
- Level: Third
Dining room
- Description: hardwood floors
- Level: First
- Area: 239.36 Square Feet
- Dimensions: 13.60 x 17.60
Foyer
- Description: hardwood floor, wainscoting
- Level: First
- Area: 103.18 Square Feet
- Dimensions: 15.40 x 6.70
Kitchen
- Description: white cabinetry, laminate floor, stainless steel appliances
- Level: First
- Area: 213 Square Feet
- Dimensions: 15.00 x 14.20
Laundry
- Level: First
- Area: 115.64 Square Feet
- Dimensions: 11.80 x 9.80
Living room
- Description: hardwood floors
- Level: First
- Area: 236.25 Square Feet
- Dimensions: 13.50 x 17.50
Sunroom
- Description: wood floor, lots of windows
- Level: First
- Area: 194.75 Square Feet
- Dimensions: 20.50 x 9.50
Heating
- Natural Gas
Appliances
- Included: Microwave, Refrigerator, Stove/Range
- Laundry: Laundry Hookup
Features
- Ceiling Fan(s)
- Flooring: Hardwood
- Windows: Window Treatments, Insulated Windows
- Basement: Concrete,Interior Entry,Unfinished,Unheated
Interior area
- Total structure area: 2,050
- Total interior livable area: 2,050 sqft
- Finished area above ground: 2,050
- Finished area below ground: 0
Property
Parking
- Total spaces: 1
- Parking features: 1 Car
Features
- Levels: Two
- Stories: 2
- Patio & porch: Porch
Lot
- Size: 6,969 Square Feet
- Dimensions: 60 x 120
- Topography: No
Details
- Additional structures: Shed(s)
- Parcel number: 31081
- Zoning: R
Construction
Type & style
- Home type: SingleFamily
- Property subtype: Single Family Residence
Materials
- Aluminum
- Foundation: None
- Roof: Metal
Condition
- Year built: 1900
Utilities & green energy
- Electric: Circuit Breakers
- Sewer: Public Sewer
- Water: Public
Community & HOA
Community
- Features: Paved Streets, Sidewalks
- Subdivision: 0-None
Location
- Region: Dewart
Financial & listing details
- Price per square foot: $100/sqft
- Tax assessed value: $8,500
- Annual tax amount: $1,077
- Date on market: 10/7/2026
Estimated market value
Not available
Estimated sales range
Not available
Not available
Price history
| Date | Event | Price |
|---|---|---|
| 10/7/2026 | Listed for sale | $205,000$100/sqft |
Source: CSVBOR #C-2702 Report a problem | ||
Public tax history
Tax history is unavailable.
Monthly payment
Est. payment
Payment breakdown
Explore the cost of this home by adjusting the details. Changes won't be saved.Climate risks
Neighborhood: 17730
Nearby schools
Schools provided by the listing agent
- District: Warrior Run
Source: CSVBOR. This data may not be complete. We recommend contacting the local school district to confirm school assignments for this home.

Similar homes
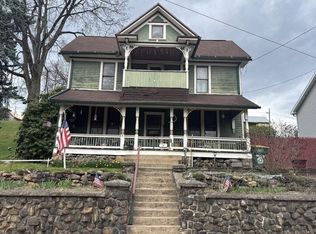
- $--3 bd1 ba1.9k sqft76 Montgomery St, Montgomery, PA 17752Auction
 Auction.com 2
 - $--3 bd1 ba1.1k sqft1191 Pinchtown Rd, Montgomery, PA 17752AuctionAuction.com 2
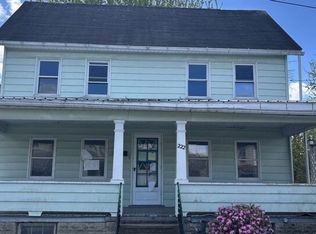
- $--3 bd2 ba1.5k sqft222 Hughes St, Williamsport, PA 17701Auction
 Auction.com 2
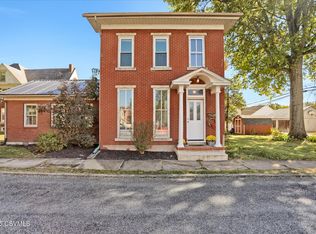
 - $205,0003 bd2 ba2.2k sqft5 W 7th St, Watsontown, PA 17777For Sale
 MLS ID #20-101767, NICK BENDER, EXP Realty, LLC. CSVBOR
