An effortless blend of comfort and a thoughtful use of space welcomes you at this pristine updated Milton home with a calming, muted interior palette. Well appointed kitchen with newer appliances and plenty of functionality, engineered wood flooring, and a convenient 1st floor ¾ bath. Find your zen on the lovely front porch or in the privacy of the fenced backyard. Lots of updates including the 3 year old roof and newer insulated windows ensure less future expenses, and the detached 1 car garage and enclosed rear porch offer valuable storage and additional potential utility. Efficiently designed and move-in ready for easy living!
For sale
Price cut: $5K (9/2)
$214,500
204 Hepburn St, Milton, PA 17847
3beds
1,560sqft
Single Family Residence
Built in 1900
3,049 Square Feet Lot
$-- Zestimate®
$138/sqft
$-- HOA
What's special
Calming muted interior paletteLovely front porchEnclosed rear porchEngineered wood flooringNewer insulated windowsNewer appliancesWell appointed kitchen
- 46 days
- 280
- 21
Zillow last checked:
Listing updated:
Listed by:
LISE MARGARET BARRICK,
RE/MAX BRIDGES
Source: CSVBOR,MLS#: C-2239
Facts & features
Interior
Bedrooms & bathrooms
- Bedrooms: 3
- Bathrooms: 2
- Full bathrooms: 1
- 3/4 bathrooms: 1
Bedroom 1
- Level: Second
- Area: 195 Square Feet
- Dimensions: 13.00 x 15.00
Bedroom 2
- Level: Second
- Area: 187.5 Square Feet
- Dimensions: 12.50 x 15.00
Bedroom 3
- Description: ACCESS TO ATTIC
- Level: Second
- Area: 111.6 Square Feet
- Dimensions: 9.30 x 12.00
Bathroom
- Level: First
Bathroom
- Description: ENGINEERED WOOD FLOOR
- Level: Second
Dining room
- Description: ENGINEERED WOOD FLOORING
- Level: First
- Area: 135.2 Square Feet
- Dimensions: 10.40 x 13.00
Kitchen
- Description: ENGINEERED WOOD FLOORING
- Level: First
- Area: 271.5 Square Feet
- Dimensions: 15.00 x 18.10
Living room
- Description: ENGINEERED WOOD FLOORING
- Level: First
- Area: 235.6 Square Feet
- Dimensions: 12.40 x 19.00
Heating
- Hot Water
Appliances
- Included: Microwave, Refrigerator, Stove/Range
- Laundry: Laundry Hookup
Features
- Doors: Storm Door(s)
- Windows: Insulated Windows
- Basement: Interior Entry
Interior area
- Total structure area: 1,560
- Total interior livable area: 1,560 sqft
- Finished area above ground: 1,560
- Finished area below ground: 0
Property
Parking
- Total spaces: 1
- Parking features: 1 Car
- Has garage: Yes
Features
- Levels: Two
- Stories: 2
- Patio & porch: Porch
- Fencing: Fenced
Lot
- Size: 3,049 Square Feet
- Dimensions: .07
- Topography: No
Details
- Parcel number: 03301003272
- Zoning: R-2
Construction
Type & style
- Home type: SingleFamily
- Property subtype: Single Family Residence
Materials
- Vinyl
- Foundation: None
- Roof: Metal
Condition
- Year built: 1900
Utilities & green energy
- Electric: Circuit Breakers
- Sewer: Public Sewer
- Water: Public
Community & HOA
Community
- Features: Fencing, Sidewalks
- Subdivision: 0-None
Location
- Region: Milton
Financial & listing details
- Price per square foot: $138/sqft
- Tax assessed value: $9,200
- Annual tax amount: $1,317
- Date on market: 8/20/2026
Estimated market value
Not available
Estimated sales range
Not available
Not available
Price history
| Date | Event | Price |
|---|---|---|
| 9/2/2026 | Price change | $214,500-2.3%$138/sqft |
Source: CSVBOR #C-2239 Report a problem | ||
| 8/20/2026 | Listed for sale | $219,500+33%$141/sqft |
Source: CSVBOR #C-2239 Report a problem | ||
| 6/3/2024 | Sold | $165,000-2.9%$106/sqft |
Source: CSVBOR #20-97511 Report a problem | ||
| 2/16/2024 | Contingent | $170,000$109/sqft |
Source: West Branch Valley AOR #WB-97289 Report a problem | ||
| 12/19/2023 | Price change | $170,000-2.9%$109/sqft |
Source: West Branch Valley AOR #WB-97289 Report a problem | ||
| 10/13/2023 | Price change | $175,000-2.8%$112/sqft |
Source: West Branch Valley AOR #WB-97289 Report a problem | ||
| 7/19/2023 | Price change | $180,000-2.7%$115/sqft |
Source: West Branch Valley AOR #WB-97289 Report a problem | ||
| 6/23/2023 | Listed for sale | $185,000+128.4%$119/sqft |
Source: West Branch Valley AOR #WB-97289 Report a problem | ||
| 11/10/2022 | Sold | $81,000-0.4%$52/sqft |
Source: CSVBOR #20-92220 Report a problem | ||
| 10/14/2022 | Pending sale | $81,295$52/sqft |
Source: CSVBOR #20-92220 Report a problem | ||
| 10/11/2022 | Price change | $81,295-2.7%$52/sqft |
Source: CSVBOR #20-92220 Report a problem | ||
| 9/25/2022 | Listed for sale | $83,575-24%$54/sqft |
Source: CSVBOR #20-92220 Report a problem | ||
| 8/8/2022 | Listing removed | $109,900$70/sqft |
Source:  Bright MLS #PANU2000336 Report a problem Bright MLS #PANU2000336 Report a problem | ||
| 5/16/2022 | Listed for sale | $109,900$70/sqft |
Source: Bright MLS #PANU2000336 Report a problem | ||
Public tax history
| Year | Property taxes | Tax assessment |
|---|---|---|
| 2025 | $1,273 +5.5% | $9,200 |
| 2024 | $1,206 +4.9% | $9,200 |
| 2023 | $1,150 +3.7% | $9,200 |
| 2022 | $1,109 +1.3% | $9,200 |
| 2021 | $1,095 +0.6% | $9,200 |
| 2020 | $1,088 +1.4% | $9,200 |
| 2018 | $1,073 | $9,200 |
| 2017 | -- | $9,200 |
| 2016 | -- | $9,200 |
| 2015 | -- | $9,200 |
| 2014 | -- | $9,200 |
| 2013 | -- | $9,200 |
| 2012 | -- | $9,200 |
| 2011 | -- | $9,200 |
| 2010 | -- | $9,200 |
| 2009 | -- | $9,200 |
| 2007 | -- | $9,200 |
| 2006 | $300 | $9,200 |
| 2005 | -- | $9,200 +100% |
| 2004 | -- | $4,600 |
| 2003 | -- | $4,600 |
| 2002 | -- | $4,600 |
| 2000 | -- | $4,600 |
Find assessor info on the county website
Monthly payment
Est. payment
Payment breakdown
Explore the cost of this home by adjusting the details. Changes won't be saved.Climate risks
Neighborhood: 17847
Nearby schools
Schools provided by the listing agent
- District: Milton
Source: CSVBOR. This data may not be complete. We recommend contacting the local school district to confirm school assignments for this home.

Similar homes
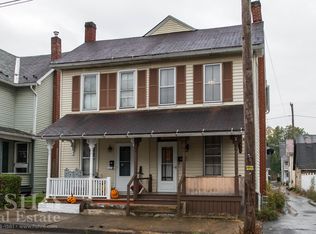
- $222,5003 bd2 ba1.6k sqft221 Walnut St, Milton, PA 17847For Sale
 MLS ID #C-2410, DOUGLAS A WERTZ, COLDWELL BANKER PENN ONE REAL ESTATE. CSVBOR
 - $187,5003 bd2 ba1.2k sqft261 Park Ave, Milton, PA 17847For Sale
 MLS ID #C-2518, TERRY L MCLAUGHLIN, VILLAGER REALTY, INC. - LEWISB. CSVBOR
 - $249,0003 bd2 ba1.1k sqft1190 Sunset Dr, Milton, PA 17847For Sale
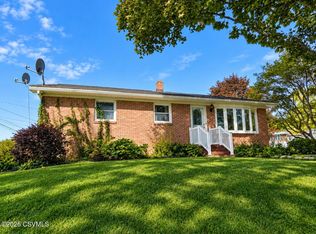 MLS ID #C-2596, JOSEPH A HUMPHREY, Century 21 Mertz & Associates, Danville. CSVBOR
 - $178,5003 bd1 ba1.6k sqft123 Center St, Milton, PA 17847For Sale
 MLS ID #C-1353, Ann M. Hilliard, RE/MAX BRIDGES. CSVBOR
