Conveniently located just minutes from downtown Lewisburg, this 3-bedroom Cape Cod in Montandon offers 1,680 sq. ft. of living space on .82 acres. The home features a living room with original hardwood floors, a separate dining room, first floor bath, and a private second-floor primary bedroom. The kitchen provides access to a versatile bonus room overlooking the backyard, ideal for a home office or flex space. Enjoy the enclosed porch featuring a fireplace, or step outside to the covered patio and spacious, level, fenced-in backyard with plenty of room for pets and outdoor activities. An oversized 2-bay garage provides additional storage. Offering original character, this property presents an excellent opportunity to add your personal touches and make it your own!
For sale
$230,000
55 Murray Road, Montandon, PA 17850
3beds
1,680sqft
Single Family Residence
Built in 1945
0.82 Acres Lot
$223,200 Zestimate®
$137/sqft
$-- HOA
What's special
First floor bathSpacious level fenced-in backyardSeparate dining roomPrivate second-floor primary bedroomCovered patio
- 1 day
- 98
- 7
Zillow last checked:
Listing updated:
Listed by:
Abby Creveling 570-275-7696,
BERKSHIRE HATHAWAY HOMESERVICES HODRICK REALTY-DANV 570-275-7696
Source: CSVBOR,MLS#: C-3102
Facts & features
Interior
Bedrooms & bathrooms
- Bedrooms: 3
- Bathrooms: 1
- Full bathrooms: 1
- Main level bedrooms: 2
Primary bedroom
- Level: Second
- Area: 777 Square Feet
- Dimensions: 37.00 x 21.00
Bedroom 1
- Level: First
- Area: 117 Square Feet
- Dimensions: 9.00 x 13.00
Bedroom 2
- Level: First
- Area: 156 Square Feet
- Dimensions: 12.00 x 13.00
Dining room
- Level: First
- Area: 130 Square Feet
- Dimensions: 10.00 x 13.00
Kitchen
- Level: First
- Area: 169 Square Feet
- Dimensions: 13.00 x 13.00
Living room
- Level: First
- Area: 182 Square Feet
- Dimensions: 14.00 x 13.00
Office
- Level: First
- Area: 91 Square Feet
- Dimensions: 7.00 x 13.00
Other
- Description: Enclosed Porch
- Level: First
- Area: 288 Square Feet
- Dimensions: 16.00 x 18.00
Heating
- Oil
Cooling
- None
Appliances
- Included: None
Features
- Flooring: Hardwood
- Basement: Interior Entry
Interior area
- Total structure area: 1,680
- Total interior livable area: 1,680 sqft
- Finished area above ground: 1,680
- Finished area below ground: 480
Property
Parking
- Total spaces: 2
- Parking features: 2 Car
- Has garage: Yes
Features
- Levels: One and One Half
- Stories: 1
- Patio & porch: Enclosed Porch
- Fencing: Fenced
Lot
- Size: 0.82 Acres
- Dimensions: .67
- Topography: Yes
Details
- Parcel number: 06201023030
- Zoning: R
- Zoning description: AE, A1-A30
Construction
Type & style
- Home type: SingleFamily
- Property subtype: Single Family Residence
Materials
- Aluminum
- Foundation: None
- Roof: Shingle
Condition
- Year built: 1945
Utilities & green energy
- Electric: 100 Amp Service
- Sewer: Public Sewer
- Water: Public
Community & HOA
Community
- Features: Paved Streets
- Subdivision: 0-None
Location
- Region: Montandon
Financial & listing details
- Price per square foot: $137/sqft
- Tax assessed value: $13,580
- Annual tax amount: $1,691
- Date on market: 11/19/2026
Estimated market value
$223,200
$212,000 - $234,000
$1,309/mo
Price history
| Date | Event | Price |
|---|---|---|
| 11/19/2026 | Listed for sale | $230,000+119%$137/sqft |
Source: CSVBOR #C-3102 Report a problem | ||
| 7/22/2016 | Sold | $105,000$63/sqft |
Source: CSVBOR #20-67955 Report a problem | ||
Public tax history
Tax history is unavailable.
Monthly payment
Est. payment
Payment breakdown
Explore the cost of this home by adjusting the details. Changes won't be saved.Climate risks
Neighborhood: 17850
Nearby schools
Schools provided by the listing agent
- District: Milton
Source: CSVBOR. This data may not be complete. We recommend contacting the local school district to confirm school assignments for this home.
Similar homes
- $219,9004 bd2 ba1.7k sqft801 Water St, Northumberland, PA 17857For Sale
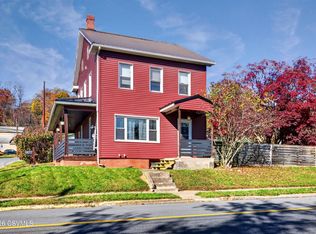 MLS ID #C-3103, LISA D MAXWELL, BERKSHIRE HATHAWAY HOMESERVICES HODRICK REALTY-LEWS. CSVBOR
- $190,0003 bd2 ba1.4k sqft535 Hepburn St, Milton, PA 17847For Sale
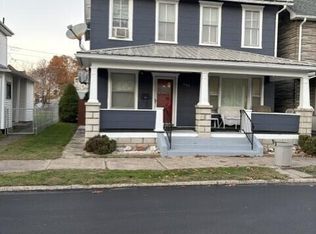 MLS ID #C-3096, JILL L. RUSSELL, BERKSHIRE HATHAWAY HOMESERVICES HODRICK REALTY-LEWS. CSVBOR
- $225,0002 bd2 ba1.3k sqft505 Old Danville Hwy, Northumberland, PA 17857For Sale
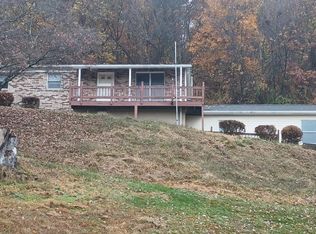 MLS ID #C-3024, MIKE KISNER, BERKSHIRE HATHAWAY HOMESERVICES HODRICK REALTY-DANV. CSVBOR
- $339,0003 bd2 ba1.6k sqft1491 Park Rd, Winfield, PA 17889For Sale
 MLS ID #C-3097, RENEE S VONADA, VILLAGER REALTY, INC. - LEWISB. CSVBOR
