Welcome to this charming 3-bedroom, 1.5-bath two-story home in Milton, PA, located in the Milton Area School District! Full of character, this home offers approx. 1,680 sq ft with hardwood flooring downstairs, first-floor laundry, and a covered front porch that's ready for morning coffee. Set on a .25-acre lot with a nice view out back, you'll also find a two-car detached garage, a recently resealed roof (Mar. 2026), plus attic and basement space for storage. Classic charm and room to add your own personal touches. Come see it for yourself!
For sale
$219,990
4510 State Highway 642, Milton, PA 17847
3beds
1,680sqft
Single Family Residence
Built in 1912
0.25 Acres Lot
$-- Zestimate®
$131/sqft
$-- HOA
What's special
Two-car detached garageNice view out backFirst-floor laundryHardwood flooring downstairs
- 4 hours
- 115
- 6
Zillow last checked:
Listing updated:
Listed by:
Kayla Conetta 570-900-1861,
Iron Valley Real Estate Mid Penn 570-884-8624
Source: CSVBOR,MLS#: C-2733
Facts & features
Interior
Bedrooms & bathrooms
- Bedrooms: 3
- Bathrooms: 2
- Full bathrooms: 1
- 1/2 bathrooms: 1
Primary bedroom
- Level: Second
- Area: 22499 Square Feet
- Dimensions: 149.00 x 151.00
Bedroom 2
- Level: Second
- Area: 19604 Square Feet
- Dimensions: 169.00 x 116.00
Bedroom 3
- Level: Second
- Area: 11778 Square Feet
- Dimensions: 78.00 x 151.00
Bathroom
- Description: Includes laundry
- Level: First
- Area: 35438 Square Feet
- Dimensions: 58.00 x 611.00
Bathroom
- Level: Second
- Area: 6960 Square Feet
- Dimensions: 60.00 x 116.00
Dining room
- Description: hardwood floors
- Level: First
- Area: 19604 Square Feet
- Dimensions: 169.00 x 116.00
Kitchen
- Level: First
- Area: 25972 Square Feet
- Dimensions: 172.00 x 151.00
Living room
- Description: hardwood floors
- Level: First
- Area: 25519 Square Feet
- Dimensions: 169.00 x 151.00
Sunroom
- Level: First
- Area: 8816 Square Feet
- Dimensions: 76.00 x 116.00
Heating
- Baseboard
Appliances
- Included: Dishwasher, Refrigerator, Stove/Range, Dryer, Washer
Features
- Flooring: Hardwood
- Windows: Window Treatments
- Basement: Block,Concrete,Stone,Sump Pump
Interior area
- Total structure area: 1,680
- Total interior livable area: 1,680 sqft
- Finished area above ground: 1,680
- Finished area below ground: 0
Property
Parking
- Total spaces: 2
- Parking features: 2 Car
- Has garage: Yes
Features
- Levels: Two
- Stories: 2
- Patio & porch: Porch
Lot
- Size: 0.25 Acres
- Dimensions: 66' x 172'
- Topography: No
Details
- Parcel number: 02201022030
- Zoning: Village Center
Construction
Type & style
- Home type: SingleFamily
- Property subtype: Single Family Residence
Materials
- Vinyl
- Foundation: None
- Roof: Metal
Condition
- Year built: 1912
Utilities & green energy
- Electric: 200+ Amp Service
- Sewer: Public Sewer
- Water: Well
Community & HOA
Community
- Features: Paved Streets, Sidewalks, Street Lights, View
- Subdivision: 0-None
Location
- Region: Milton
Financial & listing details
- Price per square foot: $131/sqft
- Tax assessed value: $12,500
- Annual tax amount: $1,556
- Date on market: 10/9/2026
Estimated market value
Not available
Estimated sales range
Not available
Not available
Price history
| Date | Event | Price |
|---|---|---|
| 10/9/2026 | Listed for sale | $219,990$131/sqft |
Source: CSVBOR #C-2733 Report a problem | ||
Public tax history
Tax history is unavailable.
Monthly payment
Est. payment
Payment breakdown
Explore the cost of this home by adjusting the details. Changes won't be saved.Climate risks
Neighborhood: 17847
Nearby schools
Schools provided by the listing agent
- District: Milton
Source: CSVBOR. This data may not be complete. We recommend contacting the local school district to confirm school assignments for this home.
Similar homes
- $199,9993 bd2 ba1.8k sqft237 Vine St, Milton, PA 17847For Sale
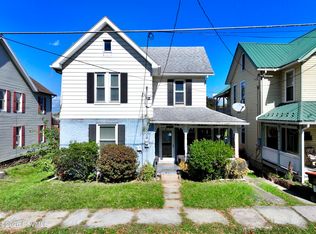 MLS ID #C-2732, TRACY ANN MILORO, EXP Realty, LLC. CSVBOR
 - $221,0003 bd2 ba1.6k sqft221 Walnut St, Milton, PA 17847For Sale
 MLS ID #C-2410, DOUGLAS A WERTZ, COLDWELL BANKER PENN ONE REAL ESTATE. CSVBOR
 - $179,9992 bd2 ba936 sqft626 Mahoning St, Milton, PA 17847For Sale
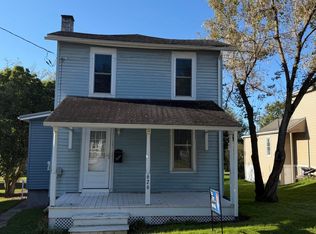 MLS ID #WB-105004, Marcus Bartlett. West Branch Valley AOR
 - $239,0003 bd2 ba1.1k sqft1190 Sunset Dr, Milton, PA 17847For Sale
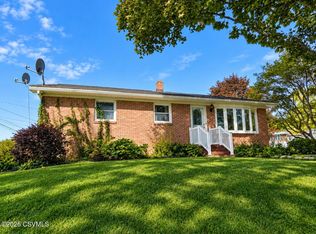 MLS ID #C-2596, JOSEPH A HUMPHREY, Century 21 Mertz & Associates, Danville. CSVBOR
