Spacious 3 bed/2.5 bath home just outside of town on half acre of land! Open floor plan, original wood floors and molding, large lower deck as well as upper deck attached to master bed/bath. Plenty of parking and space for outdoor activity- nice view... this property is PRICED TO SELL!
For sale
$195,000
531 Pepper St, Muncy, PA 17756
3beds
1,909sqft
Farm
Built in 1901
0.53 Acres Lot
$195,100 Zestimate®
$102/sqft
$-- HOA
What's special
Plenty of parkingLarge lower deckOpen floor planHalf acre of landSpace for outdoor activityNice view
- 4 days
- 504
- 30
Zillow last checked:
Listing updated:
Listed by:
Sherry Eyer Breen,
Iron Valley Real Estate North Central PA 570-979-1002
Source: West Branch Valley AOR,MLS#: WB-104889
Facts & features
Interior
Bedrooms & bathrooms
- Bedrooms: 3
- Bathrooms: 3
- Full bathrooms: 2
- 1/2 bathrooms: 1
Rooms
- Room types: Master Bathroom
Primary bedroom
- Description: with master bath
- Level: Upper
- Area: 192
- Dimensions: 12 x 16
Bedroom 1
- Level: Upper
- Area: 144
- Dimensions: 12 x 12
Bedroom 2
- Level: Upper
- Area: 144
- Dimensions: 12 x 12
Other
- Description: with primary bedroom
- Level: Upper
- Area: 49
- Dimensions: 7 x 7
Bathroom
- Level: Upper
- Area: 105
- Dimensions: 7 x 15
Bonus room
- Description: top of stairs
- Level: Upper
- Area: 42
- Dimensions: 6 x 7
Other
- Description: off primary bedroom
- Level: Upper
- Area: 105
- Dimensions: 5 x 21
Kitchen
- Description: Kitchen/Dining Room
- Level: Main
- Area: 448
- Dimensions: 28 x 16
Laundry
- Level: Main
- Area: 36
- Dimensions: 6 x 6
Living room
- Description: To open staircase
- Level: Main
- Area: 336
- Dimensions: 16 x 21
Heating
- Electric, Oil, Baseboard, Hot Air
Cooling
- Window Unit(s)
Appliances
- Included: Electric, Refrigerator, Range, Washer, Dryer
- Laundry: Main Level
Features
- Ceiling Fan(s), Walk-In Closet(s), Open Floorplan
- Flooring: Linoleum, Wood, Vinyl, Laminate, Hardwood
- Windows: New
- Basement: Full,Sump Pump
- Has fireplace: Yes
- Fireplace features: Wood Burning
Interior area
- Total structure area: 1,909
- Total interior livable area: 1,909 sqft
- Finished area above ground: 1,909
- Finished area below ground: 0
Property
Parking
- Parking features: None, Gravel
Features
- Levels: Two
- Patio & porch: Deck
- Exterior features: Balcony
- On waterfront: Yes
- Waterfront features: River Access
Lot
- Size: 0.53 Acres
- Features: Level, Cleared
- Topography: Level
Details
- Additional structures: Shed(s)
- Parcel number: 40+,004.0-0800.00-000+
- Zoning: FW
Construction
Type & style
- Home type: SingleFamily
- Architectural style: Farmhouse
- Property subtype: Farm
Materials
- Frame, Vinyl Siding
- Foundation: Stone
- Roof: Metal
Condition
- Year built: 1901
Utilities & green energy
- Electric: Circuit Breakers, 200+ Amp Service
- Water: Public
Community & HOA
Community
- Security: Smoke Detector(s)
- Subdivision: None
Location
- Region: Muncy
Financial & listing details
- Price per square foot: $102/sqft
- Tax assessed value: $92,480
- Annual tax amount: $2,286
- Date on market: 9/18/2026
- Listing terms: Cash,Conventional
- Inclusions: Refrigerator, Washer/Dryer, Stove/Range, Wood Stove
Estimated market value
$195,100
$185,000 - $205,000
$1,528/mo
Price history
| Date | Event | Price |
|---|---|---|
| 9/18/2026 | Listed for sale | $195,000+124.1%$102/sqft |
Source: West Branch Valley AOR #WB-104889 Report a problem | ||
| 6/26/2002 | Sold | $87,000$46/sqft |
Source: Agent Provided Report a problem | ||
Public tax history
| Year | Property taxes | Tax assessment |
|---|---|---|
| 2026 | $2,431 +8.5% | $92,480 |
| 2025 | $2,240 | $92,480 |
| 2024 | $2,240 | $92,480 |
| 2023 | $2,240 | $92,480 |
| 2022 | $2,240 | $92,480 |
| 2021 | $2,240 +0.5% | $92,480 +0.5% |
| 2020 | $2,229 +5.3% | $92,020 |
| 2018 | $2,116 +7% | $92,020 |
| 2017 | $1,978 +7.1% | $92,020 |
| 2016 | $1,847 | $92,020 |
| 2015 | $1,847 | $92,020 |
| 2014 | -- | $92,020 |
| 2013 | -- | $92,020 0% |
| 2012 | -- | $92,022 |
| 2011 | -- | $92,022 |
| 2010 | -- | $92,022 |
| 2009 | -- | -- |
| 2008 | -- | $92,020 |
| 2007 | -- | $92,020 |
| 2006 | -- | $92,020 |
| 2005 | -- | $92,020 +50.6% |
| 2004 | -- | $61,110 |
| 2003 | -- | $61,110 -0.4% |
| 2002 | -- | $61,335 |
| 2000 | -- | $61,335 |
Find assessor info on the county website
Monthly payment
Est. payment
Payment breakdown
Explore the cost of this home by adjusting the details. Changes won't be saved.Climate risks
Neighborhood: 17756


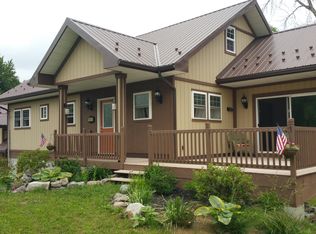
Similar homes
- $--4 bd2 ba1.5k sqft129 W Water St, Muncy, PA 17756Auction
 ServiceLink Auction
 - $199,0003 bd1 ba1.1k sqft734 Pinchtown Rd, Montgomery, PA 17752For Sale
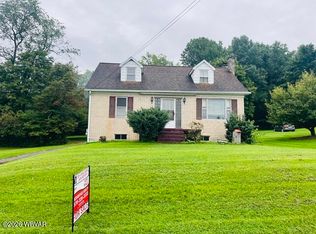 MLS ID #WB-104909, Amy Leigh Schemery. West Branch Valley AOR
 - $289,9004 bd2 ba1.8k sqft412 S Market St, Muncy, PA 17756For Sale
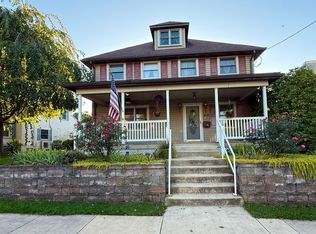 MLS ID #WB-104870, Sherry Eyer Breen. West Branch Valley AOR
 - $--3 bd1 ba1k sqft54 Engle Rd, Millville, PA 17846AuctionAuction.com 2
