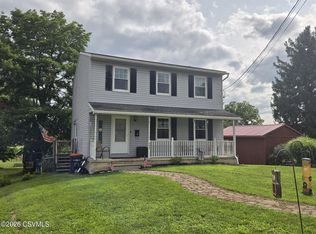
Looking for a home with plenty of space and the opportunity to make it your own? This 3-bedroom Milton home offers approximately 1,120 square feet on the main level plus additional finished living space on the lower level. The main floor features a living room, dining room, kitchen, three bedrooms and hardwood flooring throughout several rooms. The lower level expands the possibilities with a spacious family room, 3/4 bath, laundry/utility area, additional bedroom or home office, storage room and a walk-in cedar closet. An attached one-car garage provides additional parking and storage. Situated on approximately .28 acres, this home offers a functional layout and plenty of potential for a buyer ready to add their own updates and personal touches.
For sale
Price cut: $12.5K (10/19)
$226,500
1190 Sunset Dr, Milton, PA 17847
3beds
1,120sqft
Single Family Residence
Built in 1965
0.28 Acres Lot
$224,700 Zestimate®
$202/sqft
$-- HOA
What's special
Attached one-car garageDining roomWalk-in cedar closetSpacious family roomStorage room
- 25 days
- 1,468
- 74
Likely to sell faster than
Zillow last checked:
Listing updated:
Listed by:
JOSEPH A HUMPHREY 570-259-7547,
Century 21 Mertz & Associates, Danville 570-275-2121
Source: CSVBOR,MLS#: C-2596
Facts & features
Interior
Bedrooms & bathrooms
- Bedrooms: 3
- Bathrooms: 2
- Full bathrooms: 1
- 3/4 bathrooms: 1
- Main level bedrooms: 3
Bedroom 1
- Description: Oak HWF
- Level: First
- Area: 154 Square Feet
- Dimensions: 14.00 x 11.00
Bedroom 2
- Description: Oak HWF
- Level: First
- Area: 130 Square Feet
- Dimensions: 13.00 x 10.00
Bedroom 3
- Description: Oak HWF
- Level: First
- Area: 90 Square Feet
- Dimensions: 10.00 x 9.00
Bathroom
- Level: First
Dining room
- Description: Oak HWF
- Level: First
- Area: 106 Square Feet
- Dimensions: 10.00 x 10.60
Family room
- Description: carpet
- Level: Basement
- Area: 390 Square Feet
- Dimensions: 26.00 x 15.00
Kitchen
- Description: laminate
- Level: First
- Area: 123 Square Feet
- Dimensions: 12.30 x 10.00
Living room
- Description: Oak HWF
- Level: First
- Area: 208 Square Feet
- Dimensions: 16.00 x 13.00
Office
- Description: possible bedroom
- Level: Basement
- Area: 169 Square Feet
- Dimensions: 13.00 x 13.00
Storage room
- Level: Basement
- Area: 130 Square Feet
- Dimensions: 13.00 x 10.00
Utility room
- Description: 3/4 bath, Laundry
- Level: Basement
- Area: 130 Square Feet
- Dimensions: 13.00 x 10.00
Heating
- Hot Water
Appliances
- Included: Dishwasher, Microwave, Refrigerator, Stove/Range
- Laundry: Laundry Hookup
Features
- Walk-In Closet(s)
- Flooring: Hardwood
- Windows: Window Treatments
- Basement: Block,Concrete,Heated,Walk Out/Daylight
Interior area
- Total structure area: 1,120
- Total interior livable area: 1,120 sqft
- Finished area above ground: 1,120
- Finished area below ground: 1,120
Property
Parking
- Total spaces: 1
- Parking features: 1 Car
- Has attached garage: Yes
Features
- Patio & porch: Porch
Lot
- Size: 0.28 Acres
- Dimensions: .28
- Topography: No
Details
- Parcel number: 05605019009
- Zoning: R-2
Construction
Type & style
- Home type: SingleFamily
- Architectural style: Ranch
- Property subtype: Single Family Residence
Materials
- Aluminum, Brick
- Foundation: None
- Roof: Asphalt,Fiberglass
Condition
- Year built: 1965
Utilities & green energy
- Electric: 100 Amp Service
- Sewer: On Site
- Water: Public
Community & HOA
Community
- Features: Paved Streets, Street Lights
- Subdivision: 0-None
Location
- Region: Milton
Financial & listing details
- Price per square foot: $202/sqft
- Tax assessed value: $20,950
- Annual tax amount: $2,434
- Date on market: 9/25/2026
Estimated market value
$224,700
$213,000 - $236,000
$1,403/mo
Price history
| Date | Event | Price |
|---|---|---|
| 10/19/2026 | Price change | $226,500-5.2%$202/sqft |
Source: CSVBOR #C-2596 Report a problem | ||
| 10/6/2026 | Price change | $239,000-4%$213/sqft |
Source: CSVBOR #C-2596 Report a problem | ||
| 9/25/2026 | Listed for sale | $249,000$222/sqft |
Source: CSVBOR #C-2596 Report a problem | ||
Public tax history
| Year | Property taxes | Tax assessment |
|---|---|---|
| 2025 | $2,364 +4.6% | $20,950 |
| 2024 | $2,259 +3.5% | $20,950 |
| 2023 | $2,183 +1.9% | $20,950 |
| 2022 | $2,142 +0.3% | $20,950 |
| 2021 | $2,136 | $20,950 |
| 2020 | $2,136 +2.9% | $20,950 |
| 2018 | $2,076 | $20,950 |
| 2017 | -- | $20,950 |
| 2016 | -- | $20,950 |
| 2015 | -- | $20,950 |
| 2014 | -- | $20,950 |
| 2013 | -- | $20,950 |
| 2012 | -- | $20,950 |
| 2011 | -- | $20,950 |
| 2010 | -- | $20,950 |
| 2009 | -- | $20,950 |
| 2007 | -- | $20,950 |
| 2006 | $476 | $20,950 |
| 2005 | -- | $20,950 +100% |
| 2004 | -- | $10,475 |
| 2003 | -- | $10,475 |
| 2002 | -- | $10,475 |
| 2000 | -- | $10,475 |
Find assessor info on the county website
Monthly payment
Est. payment
Payment breakdown
Explore the cost of this home by adjusting the details. Changes won't be saved.Climate risks
Neighborhood: 17847
Nearby schools
Schools provided by the listing agent
- District: Milton
Source: CSVBOR. This data may not be complete. We recommend contacting the local school district to confirm school assignments for this home.
Similar homes
- $219,9903 bd2 ba1.6k sqft4510 State Highway 642, Milton, PA 17847For Sale
 MLS ID #C-2733, Kayla Conetta, Iron Valley Real Estate Mid Penn. CSVBOR
- $221,0003 bd2 ba1.6k sqft221 Walnut St, Milton, PA 17847For Sale
 MLS ID #C-2410, DOUGLAS A WERTZ, COLDWELL BANKER PENN ONE REAL ESTATE. CSVBOR
- $214,5003 bd2 ba1.5k sqft204 Hepburn St, Milton, PA 17847For Sale
 MLS ID #C-2239, LISE MARGARET BARRICK, RE/MAX BRIDGES. CSVBOR
- $270,0003 bd2 ba1.5k sqft594 Mahoning St, Milton, PA 17847For Sale
 MLS ID #C-1970, JILL M BAKER, VILLAGER REALTY, INC. - LEWISB. CSVBOR
