Welcome to 106 Fairmont Drive, nestled in the desirable Clear Meadows subdivision of Watsontown. This well-maintained 3-bedroom, 1.5-bath home offers comfort, functionality, and a peaceful neighborhood setting within the Warrior Run School District. Featuring central air, a spacious living room with a fireplace, heated sunroom, and a partially finished lower level with storage and bonus space, it's ideal for both everyday living and entertaining. Enjoy a bright kitchen, inviting family spaces, and a level backyard with a shed, perfect for relaxing or hosting gatherings. Call Doug Wertz for a private tour 570-713-9961
For sale
$249,900
106 Fairmont Dr, Watsontown, PA 17777
3beds
1,556sqft
Single Family Residence
Built in 1970
10,454 Square Feet Lot
$246,600 Zestimate®
$161/sqft
$-- HOA
What's special
Heated sunroomInviting family spacesCentral airBright kitchen
- 7 days |
- 719 |
- 23 |
Likely to sell faster than
Zillow last checked:
Listing updated:
Listed by:
DOUGLAS A WERTZ 570-713-9961,
COLDWELL BANKER PENN ONE REAL ESTATE 570-524-7500
Source: CSVBOR,MLS#: C-2209
Facts & features
Interior
Bedrooms & bathrooms
- Bedrooms: 3
- Bathrooms: 2
- Full bathrooms: 1
- 1/2 bathrooms: 1
- Main level bedrooms: 3
Primary bedroom
- Level: First
- Area: 192.57 Square Feet
- Dimensions: 13.10 x 14.70
Bedroom 2
- Description: Currently set up as laundry
- Level: First
- Area: 127.68 Square Feet
- Dimensions: 11.20 x 11.40
Bedroom 3
- Level: First
- Area: 121.38 Square Feet
- Dimensions: 10.20 x 11.90
Bathroom
- Level: First
- Area: 38.84 Square Feet
- Dimensions: 5.11 x 7.60
Dining room
- Level: First
- Area: 210.08 Square Feet
- Dimensions: 11.60 x 18.11
Foyer
- Level: First
- Area: 20.21 Square Feet
- Dimensions: 3.11 x 6.50
Kitchen
- Level: First
- Area: 193.28 Square Feet
- Dimensions: 12.80 x 15.10
Living room
- Level: First
- Area: 297.51 Square Feet
- Dimensions: 14.10 x 21.10
Other
- Level: Basement
- Area: 551.8 Square Feet
- Dimensions: 12.40 x 44.50
Rec room
- Level: Basement
- Area: 322.56 Square Feet
- Dimensions: 14.40 x 22.40
Storage room
- Level: Basement
- Area: 131.37 Square Feet
- Dimensions: 8.70 x 15.10
Sunroom
- Level: First
- Area: 109.44 Square Feet
- Dimensions: 7.60 x 14.40
Heating
- Baseboard
Cooling
- Central Air
Appliances
- Included: Dishwasher, Microwave, Refrigerator, Stove/Range, Dryer, Washer
Features
- Windows: Window Treatments
- Basement: Block,Interior Entry,Exterior Entry
- Has fireplace: Yes
Interior area
- Total structure area: 1,556
- Total interior livable area: 1,556 sqft
- Finished area above ground: 1,556
- Finished area below ground: 714
Property
Parking
- Total spaces: 2
- Parking features: 2 Car, Garage Door Opener
- Has attached garage: Yes
Lot
- Size: 10,454 Square Feet
- Dimensions: 100 x 105
- Topography: No
Details
- Additional structures: Shed(s)
- Parcel number: 02105010005
- Zoning: SR
Construction
Type & style
- Home type: SingleFamily
- Architectural style: Ranch
- Property subtype: Single Family Residence
Materials
- Block, Brick
- Foundation: None
- Roof: Shingle
Condition
- Year built: 1970
Utilities & green energy
- Electric: 200+ Amp Service
- Sewer: Public Sewer
- Water: Public
Community & HOA
Community
- Features: Paved Streets
- Subdivision: Clear Meadows
Location
- Region: Watsontown
Financial & listing details
- Price per square foot: $161/sqft
- Tax assessed value: $26,300
- Annual tax amount: $3,286
- Date on market: 8/18/2026
Estimated market value
$246,600
$234,000 - $259,000
$1,818/mo
Price history
| Date | Event | Price |
|---|---|---|
| 8/18/2026 | Listed for sale | $249,900+287.4%$161/sqft |
Source: CSVBOR #C-2209 Report a problem | ||
| 5/1/1988 | Sold | $64,500$41/sqft |
Source: Agent Provided Report a problem | ||
Public tax history
| Year | Property taxes | Tax assessment |
|---|---|---|
| 2025 | $3,236 +4.2% | $26,300 |
| 2024 | $3,104 +3.3% | $26,300 |
| 2023 | $3,005 +1.9% | $26,300 |
| 2022 | $2,948 +2.2% | $26,300 |
| 2021 | $2,885 | $26,300 |
| 2020 | $2,885 +4.9% | $26,300 |
| 2018 | $2,749 | $26,300 |
| 2017 | -- | $26,300 |
| 2016 | -- | $26,300 |
| 2015 | -- | $26,300 |
| 2014 | -- | $26,300 |
| 2013 | -- | $26,300 |
| 2012 | -- | $26,300 |
| 2011 | -- | $26,300 |
| 2010 | -- | $26,300 |
| 2009 | -- | $26,300 |
| 2007 | -- | $26,300 |
| 2006 | $661 | $26,300 |
| 2005 | -- | $26,300 +100% |
| 2004 | -- | $13,150 |
| 2003 | -- | $13,150 |
| 2002 | -- | $13,150 |
| 2000 | -- | $13,150 |
Find assessor info on the county website
Monthly payment
Est. payment
Payment breakdown
Explore the cost of this home by adjusting the details. Changes won't be saved.Climate risks
Neighborhood: 17777
Nearby schools
GreatSchools rating
- NAWarrior Run Middle SchoolGrades: 4-8Distance: 3.4 mi
- 6/10Warrior Run High SchoolGrades: 7-12Distance: 3.3 mi
- NATurbotville Elementary SchoolGrades: K-3Distance: 4.8 mi
Schools provided by the listing agent
- District: Warrior Run
Source: CSVBOR. This data may not be complete. We recommend contacting the local school district to confirm school assignments for this home.
- $277,700-- bd-- ba-- sqft108 Fairmont Dr, Watsontown, PA 17777Off Market
- $150,0003 bd3 ba1.2k sqft104 Fairmont Dr, Watsontown, PA 17777Sold

- $250,3003 bd1 ba1.1k sqft101 Fairmont Dr, Watsontown, PA 17777Off Market

- $293,100-- bd-- ba-- sqft202 Fairmont Dr, Watsontown, PA 17777Off Market
- $75,0003 bd2 ba1.2k sqft701 Fisher Dr, Watsontown, PA 17777Sold
- $349,700-- bd-- ba-- sqft657 Fisher Dr, Watsontown, PA 17777Off Market
- $296,000-- bd-- ba-- sqft731 Fisher Dr, Watsontown, PA 17777Off Market
- $342,500-- bd-- ba-- sqft204 Fairmont Dr, Watsontown, PA 17777Off Market
A local agent can set up tours, give advice and negotiate with sellers.
Similar homes
- $235,0003 bd1 ba1.3k sqft8 S Main St, Watsontown, PA 17777For Sale
 MLS ID #C-2082, Ann M. Hilliard, RE/MAX BRIDGES. CSVBOR
 - $220,0003 bd1 ba1k sqft3950 River Rd, Watsontown, PA 17777For Sale
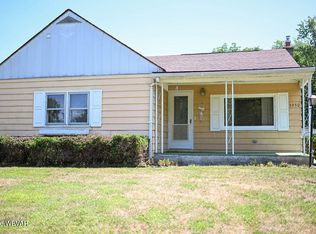 MLS ID #WB-103827, Matthew Goss. West Branch Valley AOR
 - $230,0003 bd1 ba1.6k sqft813 Elm St, Watsontown, PA 17777For Sale
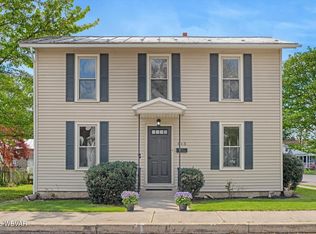 MLS ID #WB-103787, Leesa Neece. West Branch Valley AOR
 - $--3 bd1 ba1.5k sqft3103 Westbranch Hwy, Lewisburg, PA 17837Auction
 Auction.com 2
 - $205,0003 bd2 ba2.2k sqft5 W 7th St, Watsontown, PA 17777For SaleMLS ID #20-101767, NICK BENDER, EXP Realty, LLC. CSVBOR
- $250,0004 bd2 ba1.7k sqft916 Hepburn St, Milton, PA 17847For SaleMLS ID #C-2048, JOSHUA ULMER, Iron Valley Real Estate North Central PA. CSVBOR
- $--2 bd2 ba1k sqft361 Main St, New Columbia, PA 17856AuctionAuction.com 2
- $219,5003 bd2 ba1.5k sqft204 Hepburn St, Milton, PA 17847For SaleMLS ID #C-2239, LISE MARGARET BARRICK, RE/MAX BRIDGES. CSVBOR
- $325,0004 bd2 ba2.2k sqft3955 Susquehanna Trl, Watsontown, PA 17777Auction
 MLS ID #PANU2003560, Chet Lapp, William Penn Real Estate Assoc. Bright MLS
 - $279,0003 bd2 ba2k sqft1950 Konkle Rd, Montoursville, PA 17754For SaleMLS ID #WB-104678, Kevin Hodrick. West Branch Valley AOR
- $269,5003 bd2 ba1.8k sqft1409 Grampian Blvd, Williamsport, PA 17701For SaleMLS ID #WB-104682, Rebecca Fellon. West Branch Valley AOR
- $274,0003 bd3 ba1.4k sqft451 Tinsman Ave, Williamsport, PA 17701For SaleMLS ID #WB-104672, Denise M Reis. West Branch Valley AOR
- $270,0003 bd2 ba1.5k sqft594 Mahoning St, Milton, PA 17847For SaleMLS ID #C-1970, JILL M BAKER, VILLAGER REALTY, INC. - LEWISB. CSVBOR
- $279,9003 bd1 ba1.1k sqft181 Poplar Ave, Allenwood, PA 17810For SaleMLS ID #C-1236, CONNIE K MAY, BERKSHIRE HATHAWAY HOMESERVICES HODRICK REALTY-LEWS. CSVBOR
- $215,0003 bd1 ba1.1k sqft63 Strick Rd, Milton, PA 17847For SaleMLS ID #C-2243, JILL M BAKER, VILLAGER REALTY, INC. - LEWISB. CSVBOR
- $249,9002 bd2 ba1.7k sqft350 Rural Ave, Williamsport, PA 17701For SaleMLS ID #WB-104670, Amy Lambert. West Branch Valley AOR
- $279,9004 bd2 ba2.1k sqft2377 Riverside Dr, South Williamsport, PA 17702For SaleMLS ID #WB-104671, Tracy Knoebel. West Branch Valley AOR
- $159,9002 bd1 ba1.2k sqft1822 White Deer Pike, New Columbia, PA 17856For SaleMLS ID #C-2206, KATHRYN L HILLIARD, RE/MAX BRIDGES. CSVBOR
- $205,0003 bd2 ba1.5k sqft416 Highland Ave, West Milton, PA 17886For SaleMLS ID #C-2028, JOY L DANIELS, JOY DANIELS REAL ESTATE GROUP. CSVBOR
- $230,0004 bd2 ba1.5k sqft88 Wagner Ave, Montgomery, PA 17752For SaleMLS ID #C-1896, LISE MARGARET BARRICK, RE/MAX BRIDGES. CSVBOR
