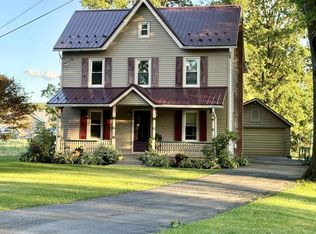
Welcome home to this inviting property featuring a spacious open layout that's perfect for everyday living and entertaining. The large kitchen offers plenty of cabinet and counter space, while the convenience of main-level laundry adds to the home's functionality. Step outside to enjoy the deck overlooking a great backyard, ideal for relaxing, gardening, or hosting gatherings. A storage shed provides additional space for tools and outdoor equipment. Located in a quiet neighborhood with a convenient location close to shopping, dining, schools, and major routes, this well-maintained home offers comfort, convenience, and plenty of outdoor space to enjoy.
For sale
$205,000
416 Highland Ave, West Milton, PA 17886
3beds
1,549sqft
:
Get pre-qualified$1,337/mo
Single Family Residence
Built in 1920
0.27 Acres Lot
$204,200 Zestimate®
$132/sqft
$-- HOA
What's special
Main-level laundrySpacious open layout
- 14 days |
- 706 |
- 65 |
Zillow last checked:
Listing updated:
Listed by:
JOY L DANIELS 717-695-3177,
JOY DANIELS REAL ESTATE GROUP 717-695-3177
Source: CSVBOR,MLS#: C-2028
Facts & features
Interior
Bedrooms & bathrooms
- Bedrooms: 3
- Bathrooms: 2
- Full bathrooms: 1
- 1/2 bathrooms: 1
Primary bedroom
- Level: Second
- Area: 143 Square Feet
- Dimensions: 13.00 x 11.00
Bedroom 2
- Level: Second
- Area: 238 Square Feet
- Dimensions: 14.00 x 17.00
Bedroom 3
- Level: Second
- Area: 108 Square Feet
- Dimensions: 12.00 x 9.00
Bathroom
- Level: First
- Area: 36 Square Feet
- Dimensions: 4.00 x 9.00
Bathroom
- Level: Second
- Area: 56 Square Feet
- Dimensions: 8.00 x 7.00
Breakfast room
- Level: First
- Area: 196 Square Feet
- Dimensions: 14.00 x 14.00
Dining room
- Level: First
- Area: 221 Square Feet
- Dimensions: 13.00 x 17.00
Kitchen
- Level: First
- Area: 154 Square Feet
- Dimensions: 14.00 x 11.00
Living room
- Level: First
- Area: 187 Square Feet
- Dimensions: 11.00 x 17.00
Appliances
- Included: Refrigerator, Stove/Range
Features
- Basement: Unfinished
Interior area
- Total structure area: 1,549
- Total interior livable area: 1,549 sqft
- Finished area above ground: 1,549
- Finished area below ground: 0
Property
Parking
- Parking features: None
Features
- Levels: Two
- Stories: 2
- Patio & porch: Porch
Lot
- Size: 0.27 Acres
- Dimensions: .27
- Topography: No
Details
- Additional structures: Shed(s)
- Parcel number: 014059060.00000
- Zoning: RS1
Construction
Type & style
- Home type: SingleFamily
- Property subtype: Single Family Residence
Materials
- Vinyl
- Foundation: None
Condition
- Year built: 1920
Community & HOA
Community
- Subdivision: 0-None
Location
- Region: West Milton
Financial & listing details
- Price per square foot: $132/sqft
- Tax assessed value: $92,700
- Annual tax amount: $2,186
- Date on market: 8/10/2026
Estimated market value
$204,200
$194,000 - $214,000
$1,599/mo
Price history
| Date | Event | Price |
|---|---|---|
| 8/10/2026 | Listed for sale | $205,000$132/sqft |
Source: CSVBOR #C-2028 Report a problem | ||
| 8/3/2026 | Pending sale | $205,000$132/sqft |
Source:  Bright MLS #PAUN2000860 Report a problem Bright MLS #PAUN2000860 Report a problem | ||
| 7/28/2026 | Listed for sale | $205,000+22.7%$132/sqft |
Source: CSVBOR #C-2028 Report a problem | ||
| 8/13/2021 | Sold | $167,100-7.1%$108/sqft |
Source: CSVBOR #20-87801 Report a problem | ||
| 6/28/2021 | Price change | $179,900-5.3%$116/sqft |
Source: West Branch Valley AOR #WB-92816 Report a problem | ||
| 6/20/2021 | Listed for sale | $189,900+13.6%$123/sqft |
Source: West Branch Valley AOR #WB-92816 Report a problem | ||
| 8/13/2020 | Sold | $167,100+12.1%$108/sqft |
Source: Agent Provided Report a problem | ||
| 9/27/2017 | Sold | $149,000+272.5%$96/sqft |
Source: CSVBOR #20-70016 Report a problem | ||
| 1/6/2010 | Sold | $40,000$26/sqft |
Source: Public Record Report a problem | ||
Public tax history
| Year | Property taxes | Tax assessment |
|---|---|---|
| 2025 | $2,085 | $92,700 |
| 2024 | $2,085 -1.4% | $92,700 |
| 2023 | $2,115 -3.1% | $92,700 |
| 2022 | $2,184 +61.2% | $92,700 +63.5% |
| 2021 | $1,355 +300.9% | $56,700 |
| 2020 | $338 -58% | $56,700 |
| 2019 | $805 +6621.4% | $56,700 |
| 2018 | $12 | $56,700 |
| 2017 | -- | $56,700 |
| 2016 | -- | $56,700 |
| 2015 | -- | $56,700 -5% |
| 2014 | -- | $59,700 |
| 2013 | -- | $59,700 |
| 2012 | -- | $59,700 |
| 2011 | -- | $59,700 |
| 2010 | -- | $59,700 |
Find assessor info on the county website
Monthly payment
Est. payment
Payment breakdown
Explore the cost of this home by adjusting the details. Changes won't be saved.Climate risks
Neighborhood: 17886
Nearby schools
GreatSchools rating
- 6/10White Deer El SchoolGrades: 4-5Distance: 1.3 mi
- 7/10Milton Area Middle SchoolGrades: 6-8Distance: 1.7 mi
- 6/10Milton High SchoolGrades: 9-12Distance: 1.7 mi
Schools provided by the listing agent
- District: Milton
Source: CSVBOR. This data may not be complete. We recommend contacting the local school district to confirm school assignments for this home.
- $8,000-- bd-- ba-- sqft402 Highland Ave, West Milton, PA 17886Off Market
- $292,8003 bd2 ba2.8k sqft402 Highland Ave, West Milton, PA 17886Off Market
- $217,4006 bd2 ba3.1k sqft432 Highland Ave, West Milton, PA 17886Off Market
- $141,4003 bd1 ba1.5k sqft427 High St, West Milton, PA 17886Off Market
- $228,0003 bd2 ba1.6k sqft419 High St, West Milton, PA 17886Off Market
- $158,2004 bd2 ba1.5k sqft413 Highland Ave, West Milton, PA 17886Off Market
- $187,8003 bd1 ba1.2k sqft409 High St, New Columbia, PA 17886Off Market
- $152,6002 bd1 ba1.3k sqft421 Highland Ave, West Milton, PA 17886Off Market
Similar homes
- $198,0003 bd2 ba1.7k sqft115 Creekview Rd, Allenwood, PA 17810For Sale
 MLS ID #C-2116, KENT DEAN KILGUS, Adventure REALTY. CSVBOR
 - $235,0003 bd1 ba1.3k sqft8 S Main St, Watsontown, PA 17777For Sale
 MLS ID #C-2082, Ann M. Hilliard, RE/MAX BRIDGES. CSVBOR
 - $250,0004 bd2 ba1.7k sqft916 Hepburn St, Milton, PA 17847For Sale
 MLS ID #C-2048, JOSHUA ULMER, Iron Valley Real Estate North Central PA. CSVBOR
 - $299,0003 bd2 ba1.7k sqft749 Mahoning St, Milton, PA 17847For Sale By Owner

- $210,0003 bd2 ba2.2k sqft5 W 7th St, Watsontown, PA 17777For SaleMLS ID #20-101767, NICK BENDER, EXP Realty, LLC. CSVBOR
- $8,4003 bd1 ba1.9k sqft123 Center St, Milton, PA 17847Off Market
- $205,0002 bd1 ba896 sqft23 Charles St, Montoursville, PA 17754For Sale
 MLS ID #PALY2002506, DAWN DYER, Iron Valley Real Estate North Central PA. Bright MLS
 - $207,5003 bd2 ba1.4k sqft1030 E Chestnut St, Sunbury, PA 17801For SaleMLS ID #PANU2003570, Tracy Miloro, EXP Realty, LLC. Bright MLS
- $270,0003 bd2 ba1.5k sqft594 Mahoning St, Milton, PA 17847For SaleMLS ID #C-1970, JILL M BAKER, VILLAGER REALTY, INC. - LEWISB. CSVBOR
- $207,0003 bd2 ba1.6k sqft1312 Pinchtown Rd, Montgomery, PA 17752For SaleMLS ID #C-1234, RAYMOND M BEACHY, RE/MAX BRIDGES. CSVBOR
- $297,5003 bd2 ba1.7k sqft55 Vertie Ct, Milton, PA 17847For SaleMLS ID #C-1721, DOUGLAS A WERTZ, COLDWELL BANKER PENN ONE REAL ESTATE. CSVBOR
- $207,5003 bd2 ba1.4k sqft1030 Chestnut St, Sunbury, PA 17801For SaleMLS ID #C-1963, Chantelle Jack, EXP Realty, LLC. CSVBOR
- $224,0002 bd2 ba1k sqft616 Montour St, Milton, PA 17847For SaleMLS ID #C-1790, SUSAN STOVER, EXP Realty, LLC. CSVBOR
- $235,0003 bd1 ba1k sqft3950 River Rd, Watsontown, PA 17777For SaleMLS ID #WB-103827, Matthew Goss. West Branch Valley AOR
- $213,0003 bd1 ba1.9k sqft284 Walnut St, Mifflinburg, PA 17844For SaleMLS ID #C-1334, RUTH K ANDERSON, COLDWELL BANKER PENN ONE REAL ESTATE. CSVBOR
- $249,9003 bd1 ba1.1k sqft2451 Crossroads Dr, Lewisburg, PA 17837For SaleMLS ID #C-846, CORY LEHMAN, Iron Valley Real Estate Mid Penn. CSVBOR
- $185,0004 bd2 ba1.9k sqft217 N Washington St, Montoursville, PA 17754For SaleMLS ID #WB-104346, Beth Ann Myers. West Branch Valley AOR
- $235,0003 bd3 ba1.8k sqft638 Market St, New Berlin, PA 17855For SaleMLS ID #C-2097, TERRY L MCLAUGHLIN, VILLAGER REALTY, INC. - LEWISB. CSVBOR
- $230,0004 bd2 ba1.5k sqft88 Wagner Ave, Montgomery, PA 17752For SaleMLS ID #C-1896, LISE MARGARET BARRICK, RE/MAX BRIDGES. CSVBOR
- $295,0003 bd2 ba1.7k sqft1827 Sunbury Rd, Danville, PA 17821For SaleMLS ID #C-2114, MIKE KISNER, BERKSHIRE HATHAWAY HOMESERVICES HODRICK REALTY-DANV. CSVBOR
