Welcome to this charming ranch-style home nestled in a lovely Milton neighborhood. Thoughtfully maintained, it features spacious rooms, laminate flooring, and custom blinds that add comfort and style. The bright eat-in kitchen includes a pantry and bar seating, making it a perfect gathering spot. Entertaining is easy with a dining area that flows into the living room with a fireplace, plus a generous sunroom that invites you to unwind and enjoy the natural light. The primary bedroom with its private bath creates a peaceful retreat, while the main bath offers a relaxing step-in soaker tub. The finished lower level expands your options for hobbies, storage, or additional living space. An oversized 2-car garage adds the finishing touch to this nice home. Call Doug Wertz for a tour 570-713-9961
Pending
Price cut: $5K (8/18)
$292,500
55 Vertie Ct, Milton, PA 17847
3beds
1,728sqft
Single Family Residence
Built in 1972
0.32 Acres Lot
$287,900 Zestimate®
$169/sqft
$-- HOA
What's special
Relaxing step-in soaker tubCustom blindsBar seatingLaminate flooringSpacious roomsBright eat-in kitchen
- 106 days
- 77
- 0
Zillow last checked:
Listing updated:
Listed by:
DOUGLAS A WERTZ 570-713-9961,
COLDWELL BANKER PENN ONE REAL ESTATE 570-524-7500
Source: CSVBOR,MLS#: C-1721
Facts & features
Interior
Bedrooms & bathrooms
- Bedrooms: 3
- Bathrooms: 2
- Full bathrooms: 1
- 3/4 bathrooms: 1
- Main level bedrooms: 2
Primary bedroom
- Level: First
- Area: 154.88 Square Feet
- Dimensions: 12.10 x 12.80
Bedroom 2
- Level: First
- Area: 187.28 Square Feet
- Dimensions: 9.80 x 19.11
Bedroom 3
- Description: Large walk-in closet
- Level: Basement
- Area: 283.8 Square Feet
- Dimensions: 12.90 x 22.00
Primary bathroom
- Level: First
- Area: 39.87 Square Feet
- Dimensions: 4.11 x 9.70
Bathroom
- Description: Step in soaker tub and shower
- Level: First
- Area: 76.63 Square Feet
- Dimensions: 7.90 x 9.70
Dining area
- Description: Shared with kitchen
- Level: First
- Area: 129.28 Square Feet
- Dimensions: 10.10 x 12.80
Dining room
- Description: Shared with living room
- Level: First
- Area: 386.56 Square Feet
- Dimensions: 30.20 x 12.80
Family room
- Description: Room at bottom of stairs
- Level: Basement
- Area: 289.2 Square Feet
- Dimensions: 12.00 x 24.10
Foyer
- Level: First
- Area: 58.5 Square Feet
- Dimensions: 5.00 x 11.70
Kitchen
- Description: Pantry,shared with dining area
- Level: First
- Area: 200.96 Square Feet
- Dimensions: 12.80 x 15.70
Living room
- Description: Shared with dining room
- Level: First
- Area: 386.56 Square Feet
- Dimensions: 12.80 x 30.20
Sunroom
- Description: No heat
- Level: First
- Area: 124.2 Square Feet
- Dimensions: 9.00 x 13.80
Utility room
- Level: Basement
- Area: 628.94 Square Feet
- Dimensions: 11.80 x 53.30
Heating
- Heat Pump
Cooling
- Central Air
Appliances
- Included: Dishwasher, Refrigerator, Stove/Range, Dryer, Washer
Features
- Windows: Window Treatments, Insulated Windows
- Basement: Block,Concrete,Interior Entry
- Has fireplace: Yes
Interior area
- Total structure area: 1,728
- Total interior livable area: 1,728 sqft
- Finished area above ground: 1,728
- Finished area below ground: 744
Property
Parking
- Total spaces: 2
- Parking features: 2 Car, Garage Door Opener
- Has attached garage: Yes
Lot
- Size: 0.32 Acres
- Dimensions: 110 x 125
- Topography: No
Details
- Parcel number: 06208019021
- Zoning: SR
Construction
Type & style
- Home type: SingleFamily
- Architectural style: Ranch
- Property subtype: Single Family Residence
Materials
- Aluminum, Vinyl
- Foundation: None
- Roof: Shingle
Condition
- Year built: 1972
Utilities & green energy
- Electric: Circuit Breakers
- Sewer: Public Sewer
- Water: Public
Community & HOA
Community
- Features: Paved Streets, View
- Subdivision: Colonial Park UNC
Location
- Region: Milton
Financial & listing details
- Price per square foot: $169/sqft
- Tax assessed value: $25,850
- Annual tax amount: $3,055
- Date on market: 8/11/2026
Estimated market value
$287,900
$274,000 - $302,000
$1,892/mo
Price history
| Date | Event | Price |
|---|---|---|
| 8/31/2026 | Pending sale | $292,500$169/sqft |
Source: CSVBOR #C-1721 Report a problem | ||
| 8/18/2026 | Price change | $292,500-1.7%$169/sqft |
Source: CSVBOR #C-1721 Report a problem | ||
| 8/11/2026 | Listed for sale | $297,500$172/sqft |
Source: CSVBOR #C-1721 Report a problem | ||
| 7/16/2026 | Pending sale | $297,500$172/sqft |
Source: CSVBOR #C-1721 Report a problem | ||
| 6/26/2026 | Listed for sale | $297,500+105.2%$172/sqft |
Source: CSVBOR #C-1721 Report a problem | ||
| 10/15/2007 | Sold | $145,000$84/sqft |
Source: Public Record Report a problem | ||
Public tax history
| Year | Property taxes | Tax assessment |
|---|---|---|
| 2025 | $2,968 +4.6% | $25,850 |
| 2024 | $2,839 +3.4% | $25,850 |
| 2023 | $2,745 +1.9% | $25,850 |
| 2022 | $2,695 +1.5% | $25,850 |
| 2021 | $2,655 | $25,850 |
| 2020 | $2,655 +1.6% | $25,850 |
| 2018 | $2,613 | $25,850 |
| 2017 | -- | $25,850 |
| 2016 | -- | $25,850 |
| 2015 | -- | $25,850 |
| 2014 | -- | $25,850 |
| 2013 | -- | $25,850 |
| 2012 | -- | $25,850 |
| 2011 | -- | $25,850 |
| 2010 | -- | $25,850 |
| 2009 | -- | $25,850 |
| 2007 | -- | $25,850 |
| 2006 | $627 | $25,850 |
| 2005 | -- | $25,850 +100% |
| 2004 | -- | $12,925 |
| 2003 | -- | $12,925 |
| 2002 | -- | $12,925 |
| 2000 | -- | $12,925 |
Find assessor info on the county website
Monthly payment
Est. payment
Payment breakdown
Explore the cost of this home by adjusting the details. Changes won't be saved.Climate risks
Neighborhood: 17847
Nearby schools
Schools provided by the listing agent
- District: Milton
Source: CSVBOR. This data may not be complete. We recommend contacting the local school district to confirm school assignments for this home.

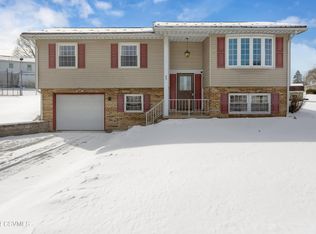
Similar homes
- $299,0003 bd2 ba1.7k sqft749 Mahoning St, Milton, PA 17847For Sale
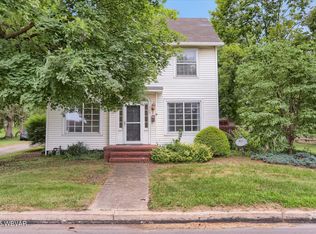 MLS ID #WB-104888, Shannon Mcbryan. West Branch Valley AOR
 - $270,0003 bd2 ba1.5k sqft594 Mahoning St, Milton, PA 17847For Sale
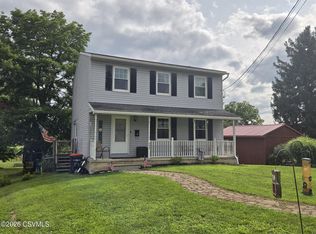 MLS ID #C-1970, JILL M BAKER, VILLAGER REALTY, INC. - LEWISB. CSVBOR
 - $250,0004 bd2 ba1.7k sqft916 Hepburn St, Milton, PA 17847For Sale
 MLS ID #C-2048, JOSHUA ULMER, Iron Valley Real Estate North Central PA. CSVBOR
 - $379,9003 bd3 ba1.9k sqft946 Skyview Dr, Milton, PA 17847For Sale
 MLS ID #C-2184, CHRISTOPHER R ARNOLD, BOWEN AGENCY INC., REALTORS - LEWISBURG. CSVBOR
 - $274,9003 bd2 ba1.5k sqft318 Thompson St, Mifflinburg, PA 17844For Sale
 MLS ID #PAUN2000892, Leanne J Faulkner, Iron Valley Real Estate Mid Penn. Bright MLS
