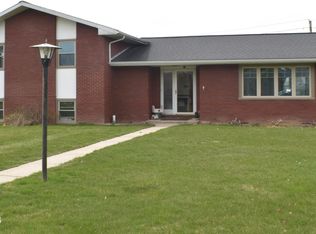
Update 8/12/26 All rooms have been professionally painted, and floors have been professionally cleaned (except carpet in lower-level bar/rec room) Great Location, Bi-level, 5 bedrooms and 3 full baths, next to Middle School. Main level primary bedroom has full bath. Dining room/living room combo with fireplace. Lower-level entertainment/rec room area with wet bar and fireplace. Total finished living space is over 2400 square feet. Family home for many years and now it is time for a new owner and upgrades. Call Terry, 570-428-3160 to schedule your showing. (10G)
For sale
$339,000
307 S 22nd St, Lewisburg, PA 17837
5beds
1,232sqft
Single Family Residence
Built in 1971
0.34 Acres Lot
$334,400 Zestimate®
$275/sqft
$-- HOA
What's special
- 118 days
- 403
- 7
Zillow last checked:
Listing updated:
Listed by:
TERRY CONRAD 570-523-3244,
VILLAGER REALTY, INC. - LEWISB 570-523-3244
Source: CSVBOR,MLS#: C-1221
Facts & features
Interior
Bedrooms & bathrooms
- Bedrooms: 5
- Bathrooms: 3
- Full bathrooms: 3
Bedroom 2
- Description: carpet
- Level: First
- Area: 105 Square Feet
- Dimensions: 10.50 x 10.00
Bedroom 3
- Description: carpet
- Level: Basement
- Area: 94.5 Square Feet
- Dimensions: 9.00 x 10.50
Bedroom 4
- Description: vinyl
- Level: Basement
- Area: 156.25 Square Feet
- Dimensions: 12.50 x 12.50
Bedroom 5
- Description: vinyl
- Level: Basement
- Area: 112.5 Square Feet
- Dimensions: 9.00 x 12.50
Primary bathroom
- Description: carpet, built-in bookshelf
- Level: First
Primary bathroom
- Description: tile
- Level: First
Bathroom
- Description: vinyl
- Level: First
Bathroom
- Description: two sinks, carpet
- Level: Basement
Kitchen
- Description: vinyl
- Level: First
- Area: 108 Square Feet
- Dimensions: 9.00 x 12.00
Laundry
- Level: Basement
Living room
- Description: carpet, fireplace
- Level: First
- Area: 278.25 Square Feet
- Dimensions: 10.50 x 26.50
Rec room
- Description: wet bar, fireplace
- Level: Basement
- Area: 300 Square Feet
- Dimensions: 12.00 x 25.00
Heating
- Baseboard
Cooling
- Window Unit(s)
Appliances
- Included: Microwave, Refrigerator, Stove/Range, Dryer, Washer
- Laundry: Laundry Hookup
Features
- Ceiling Fan(s)
- Basement: Block,Heated
- Has fireplace: Yes
Interior area
- Total structure area: 1,232
- Total interior livable area: 1,232 sqft
- Finished area above ground: 1,232
- Finished area below ground: 1,232
Property
Parking
- Total spaces: 2
- Parking features: 2 Car, Garage Door Opener
- Has attached garage: Yes
- Details: 3
Features
- Levels: Multi/Split
- Patio & porch: Patio, Deck
Lot
- Size: 0.34 Acres
- Dimensions: .34
- Topography: No
Details
- Additional structures: Shed(s)
- Parcel number: 002042034.68000
- Zoning: Low Density Res
Construction
Type & style
- Home type: SingleFamily
- Property subtype: Single Family Residence
Materials
- Brick
- Foundation: None
- Roof: Shingle
Condition
- Year built: 1971
Utilities & green energy
- Electric: 200+ Amp Service
- Sewer: Public Sewer
- Water: Public
Community & HOA
Community
- Features: Paved Streets
- Subdivision: West Acres
Location
- Region: Lewisburg
Financial & listing details
- Price per square foot: $275/sqft
- Tax assessed value: $162,100
- Annual tax amount: $4,846
- Date on market: 5/12/2026
Estimated market value
$334,400
$318,000 - $351,000
$2,426/mo
Price history
| Date | Event | Price |
|---|---|---|
| 6/4/2026 | Price change | $339,000-4.5%$275/sqft |
Source: CSVBOR #C-1221 Report a problem | ||
| 5/18/2026 | Price change | $354,900-5.3%$288/sqft |
Source: CSVBOR #C-1221 Report a problem | ||
| 5/12/2026 | Listed for sale | $374,900$304/sqft |
Source: CSVBOR #C-1221 Report a problem | ||
Public tax history
| Year | Property taxes | Tax assessment |
|---|---|---|
| 2025 | $4,748 +0.2% | $162,100 |
| 2024 | $4,740 +5.6% | $162,100 |
| 2023 | $4,490 +0.2% | $162,100 |
| 2022 | $4,482 -2.3% | $162,100 |
| 2021 | $4,586 +178.4% | $162,100 |
| 2020 | $1,647 -38.9% | $162,100 |
| 2019 | $2,697 +1.8% | $162,100 |
| 2018 | $2,648 | $162,100 |
| 2017 | -- | $162,100 |
| 2016 | -- | $162,100 |
| 2015 | -- | $162,100 |
| 2014 | -- | $162,100 |
| 2013 | -- | $162,100 |
| 2012 | -- | $162,100 |
| 2011 | -- | $162,100 |
| 2010 | -- | $162,100 |
Find assessor info on the county website
Monthly payment
Est. payment
Payment breakdown
Explore the cost of this home by adjusting the details. Changes won't be saved.Climate risks
Neighborhood: Linntown
Nearby schools
Schools provided by the listing agent
- District: Lewisburg
Source: CSVBOR. This data may not be complete. We recommend contacting the local school district to confirm school assignments for this home.
Similar homes
- $349,9003 bd1 ba1.7k sqft136 Brown Ave, Lewisburg, PA 17837For Sale
 MLS ID #C-2011, LISA D MAXWELL, BERKSHIRE HATHAWAY HOMESERVICES HODRICK REALTY-LEWS. CSVBOR
 - $299,0004 bd2 ba1k sqft725 Market St, Lewisburg, PA 17837For Sale
 MLS ID #C-1819, MARTHA A BARRICK, COLDWELL BANKER PENN ONE REAL ESTATE. CSVBOR
 - $289,9002 bd2 ba976 sqft106 S 12th St, Lewisburg, PA 17837For Sale
 MLS ID #C-2129, LISA D MAXWELL, BERKSHIRE HATHAWAY HOMESERVICES HODRICK REALTY-LEWS. CSVBOR
 - $249,9003 bd1 ba1.1k sqft2451 Crossroads Dr, Lewisburg, PA 17837For Sale
 MLS ID #C-846, CORY LEHMAN, Iron Valley Real Estate Mid Penn. CSVBOR
