Looking for a single story home with plenty of space to enjoy the outdoors?
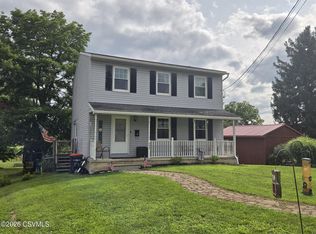
This 3 bedroom, 1 bath rancher sits on just shy an acre offering room to play, relax, and entertain.
Inside, you'll find a spacious eat-in kitchen looking into the living room, creating a comfortable and connected layout. Additional features include a partially finished basement adding an additional ~560sq' of living space, a durable metal roof (2014), and a large 22x22 two-bay detached garage perfect for storage, hobbies, or parking. Efficient Heat Pump with Central A/C (the wall unit is no longer hooked up and hasn't been used since the heat pump and Central A/C was installed).
Being Sold As-Is
Pending
Price cut: $20K (7/18)
$249,900
2451 Crossroads Dr, Lewisburg, PA 17837
3beds
1,120sqft
Single Family Residence
Built in 1971
0.98 Acres Lot
$237,300 Zestimate®
$223/sqft
$-- HOA
What's special
Single story homeComfortable and connected layoutSpacious eat-in kitchen
- 134 days |
- 1,101 |
- 41 |
Zillow last checked:
Listing updated:
Listed by:
CORY LEHMAN 570-884-8624,
Iron Valley Real Estate Mid Penn 570-884-8624
Source: CSVBOR,MLS#: C-846
Facts & features
Interior
Bedrooms & bathrooms
- Bedrooms: 3
- Bathrooms: 1
- Full bathrooms: 1
Primary bedroom
- Description: Hardwood Floors
- Level: First
- Area: 182 Square Feet
- Dimensions: 14.00 x 13.00
Bedroom 2
- Level: First
- Area: 100 Square Feet
- Dimensions: 10.00 x 10.00
Bedroom 3
- Level: First
- Area: 100 Square Feet
- Dimensions: 10.00 x 10.00
Bathroom
- Description: Laundry Room/Cedar ceiling
- Level: First
- Area: 112 Square Feet
- Dimensions: 14.00 x 8.00
Kitchen
- Description: SS Sink
- Level: First
- Area: 266 Square Feet
- Dimensions: 14.00 x 19.00
Living room
- Level: First
- Area: 266 Square Feet
- Dimensions: 14.00 x 19.00
Rec room
- Description: drop ceiling
- Level: Basement
- Area: 560 Square Feet
- Dimensions: 14.00 x 40.00
Heating
- Forced Air
Cooling
- Central Air
Appliances
- Included: Microwave, Refrigerator, Stove/Range, Dryer, Washer
- Laundry: Laundry Hookup
Features
- Flooring: Hardwood
- Basement: Block,Heated,Interior Entry,Sump Pump
Interior area
- Total structure area: 1,120
- Total interior livable area: 1,120 sqft
- Finished area above ground: 1,120
- Finished area below ground: 560
Property
Parking
- Total spaces: 2
- Parking features: 2 Car, Garage Door Opener
- Has garage: Yes
Features
- Patio & porch: Porch
Lot
- Size: 0.98 Acres
- Dimensions: 212' x 206'
- Topography: No
Details
- Additional structures: Shed(s)
- Parcel number: 006046140.11000
- Zoning: R-R
Construction
Type & style
- Home type: SingleFamily
- Architectural style: Ranch
- Property subtype: Single Family Residence
Materials
- Brick, Vinyl
- Foundation: None
- Roof: Metal
Condition
- Year built: 1971
Utilities & green energy
- Electric: 100 Amp Service
- Sewer: On Site
- Water: Well
Community & HOA
Community
- Features: Paved Streets
- Subdivision: 0-None
Location
- Region: Lewisburg
Financial & listing details
- Price per square foot: $223/sqft
- Tax assessed value: $93,300
- Annual tax amount: $2,450
- Date on market: 8/3/2026
Estimated market value
$237,300
$225,000 - $249,000
$1,504/mo
Price history
| Date | Event | Price |
|---|---|---|
| 8/16/2026 | Pending sale | $249,900$223/sqft |
Source: CSVBOR #C-846 Report a problem | ||
| 7/18/2026 | Price change | $249,900-7.4%$223/sqft |
Source: CSVBOR #C-846 Report a problem | ||
| 6/3/2026 | Price change | $269,900-1.9%$241/sqft |
Source: CSVBOR #C-846 Report a problem | ||
| 5/20/2026 | Listed for sale | $275,000$246/sqft |
Source: CSVBOR #C-846 Report a problem | ||
| 4/18/2026 | Pending sale | $275,000$246/sqft |
Source: CSVBOR #C-846 Report a problem | ||
| 4/5/2026 | Listed for sale | $275,000$246/sqft |
Source: CSVBOR #C-846 Report a problem | ||
Public tax history
| Year | Property taxes | Tax assessment |
|---|---|---|
| 2025 | $2,406 | $93,300 |
| 2024 | $2,406 +5.5% | $93,300 |
| 2023 | $2,281 | $93,300 |
| 2022 | $2,281 -1.4% | $93,300 |
| 2021 | $2,313 +277.9% | $93,300 |
| 2020 | $612 -58.6% | $93,300 |
| 2019 | $1,478 +6616.4% | $93,300 |
| 2018 | $22 | $93,300 |
| 2017 | -- | $93,300 |
| 2016 | -- | $93,300 |
| 2015 | -- | $93,300 |
| 2014 | -- | $93,300 |
| 2013 | -- | $93,300 |
| 2012 | -- | $93,300 |
| 2011 | -- | $93,300 |
| 2010 | -- | $93,300 |
Find assessor info on the county website
Monthly payment
Est. payment
Payment breakdown
Explore the cost of this home by adjusting the details. Changes won't be saved.Climate risks
Neighborhood: 17837
Nearby schools
GreatSchools rating
- 8/10Kelly El SchoolGrades: PK-3Distance: 2.2 mi
- 9/10Donald H Eichhorn Middle SchoolGrades: 6-8Distance: 4.4 mi
- 9/10Lewisburg High SchoolGrades: 9-12Distance: 2.4 mi
Schools provided by the listing agent
- District: Lewisburg
Source: CSVBOR. This data may not be complete. We recommend contacting the local school district to confirm school assignments for this home.
- $215,5003 bd1 ba1.1k sqft2485 Crossroads Dr, Lewisburg, PA 17837Off Market
- $288,4003 bd1 ba1.2k sqft2411 Crossroads Dr, Lewisburg, PA 17837Off Market

- $297,8003 bd2 ba1.5k sqft2513 Crossroads Dr, Lewisburg, PA 17837Off Market
- $254,3002 bd1 ba1.3k sqft223 Franklin Dr, Lewisburg, PA 17837Off Market
- $235,3003 bd1 ba1.1k sqft185 Franklin Dr, Lewisburg, PA 17837Off Market
- $245,3003 bd1 ba1.1k sqft2375 Crossroads Dr, Lewisburg, PA 17837Off Market
- $262,9003 bd1 ba2.1k sqft140 Franklin Dr, Lewisburg, PA 17837Off Market
- $224,0003 bd1 ba1.2k sqft2537 Crossroads Dr, Lewisburg, PA 17837Off Market
A local agent can set up tours, give advice and negotiate with sellers.
Similar homes
- $289,9002 bd2 ba976 sqft106 S 12th St, Lewisburg, PA 17837For Sale
 MLS ID #C-2129, LISA D MAXWELL, BERKSHIRE HATHAWAY HOMESERVICES HODRICK REALTY-LEWS. CSVBOR
 - $270,0003 bd2 ba1.5k sqft594 Mahoning St, Milton, PA 17847For Sale
 MLS ID #C-1970, JILL M BAKER, VILLAGER REALTY, INC. - LEWISB. CSVBOR
 - $304,9003 bd1 ba1.3k sqft1030 Saint Paul St, Lewisburg, PA 17837For Sale

 MLS ID #PAUN2000848, RON WARFEL, Century 21 Realty Services. Bright MLS
 - $--2 bd2 ba1k sqft361 Main St, New Columbia, PA 17856Auction
 Auction.com 2
 - $279,9003 bd1 ba1.1k sqft181 Poplar Ave, Allenwood, PA 17810For SaleMLS ID #C-1236, CONNIE K MAY, BERKSHIRE HATHAWAY HOMESERVICES HODRICK REALTY-LEWS. CSVBOR
- $235,0003 bd1 ba1.3k sqft8 S Main St, Watsontown, PA 17777For SaleMLS ID #C-2082, Ann M. Hilliard, RE/MAX BRIDGES. CSVBOR
- $339,0005 bd3 ba1.2k sqft307 S 22nd St, Lewisburg, PA 17837For SaleMLS ID #C-1221, TERRY CONRAD, VILLAGER REALTY, INC. - LEWISB. CSVBOR
- $205,0003 bd2 ba1.5k sqft416 Highland Ave, West Milton, PA 17886For SaleMLS ID #C-2028, JOY L DANIELS, JOY DANIELS REAL ESTATE GROUP. CSVBOR
- $260,0003 bd2 ba1.1k sqft8 Ridge St, Williamsport, PA 17701For SaleMLS ID #WB-104518, Jodi L Embick. West Branch Valley AOR
- $235,0003 bd1 ba1k sqft3950 River Rd, Watsontown, PA 17777For SaleMLS ID #WB-103827, Matthew Goss. West Branch Valley AOR
- $329,0004 bd2 ba1k sqft725 Market St, Lewisburg, PA 17837For SaleMLS ID #C-1819, MARTHA A BARRICK, COLDWELL BANKER PENN ONE REAL ESTATE. CSVBOR
- $235,0003 bd1 ba1.1k sqft130 W Houston Ave, Montgomery, PA 17752For SaleMLS ID #C-1983, Devin JON Snyder, Iron Valley Real Estate Mid Penn. CSVBOR
- $--3 bd1 ba1.1k sqft1730 Fredna Ave, Williamsport, PA 17701AuctionAuction.com 1
- $--3 bd1 ba1.5k sqft1150 S Market St, Selinsgrove, PA 17870AuctionServiceLink Auction
- $169,5002 bd1 ba1.1k sqft300 Mahoning St, Milton, PA 17847For SaleMLS ID #C-1672, RICHARD D MATTERN, EXP Realty, LLC. CSVBOR
- $254,5003 bd2 ba1.5k sqft477 6th St, Northumberland, PA 17857For SaleMLS ID #C-2058, TIMOTHY LOGAN BROUSE, EXP Realty, LLC. CSVBOR
- $230,0003 bd1 ba1.6k sqft813 Elm St, Watsontown, PA 17777For SaleMLS ID #WB-103787, Leesa Neece. West Branch Valley AOR
- $299,7303 bd2 ba1.3k sqft120 Johns Way, Northumberland, PA 17857For SaleMLS ID #C-1813, Aimee Jo Buehner, BOWEN AGENCY INC., REALTORS - SUNBURY. CSVBOR
- $264,9003 bd1 ba1.6k sqft1044 Mulberry St, Montoursville, PA 17754For SaleMLS ID #WB-103211, Kelly Teffeteller. West Branch Valley AOR
- $209,0003 bd1 ba1.3k sqft1340 Warren Ave, Williamsport, PA 17701For SaleMLS ID #WB-104511, Jodi L Ferris. West Branch Valley AOR
