Welcome to this well-maintained ranch home offering the ease of one-floor living in a prime location near downtown Lewisburg! This move-in ready home features an open-concept layout, hardwood floors, and inviting main living space. main floor laundry, and abundant closet space add everyday convenience and functionality. the waterproof basement significantly could expand your living space. Step outside the sliding glass doors to a patio ideal for outdoor dining and relaxing. The attached garage and large driveway with ample parking provide extra convenience. This home offers an energy efficient geothermal heating/cooling system. Home offers newer replacement windows and a 200amp service. Home also features a white picket fence in the front yard and a 6ft privacy fence in the back yard. Located just minutes from the Lewisburg Community Pool & Recreation Park, Buffalo Valley Rail Trail, shopping, dining, and everyday amenities.
Pending
$304,900
1030 Saint Paul St, Lewisburg, PA 17837
3beds
1,344sqft
:
Get pre-qualified$1,970/mo
Single Family Residence
Built in 1963
0.27 Acres Lot
$306,600 Zestimate®
$227/sqft
$-- HOA
What's special
Attached garageNewer replacement windowsAbundant closet spaceSliding glass doorsMain floor laundryOne-floor livingOpen-concept layout
- 40 days |
- 44 |
- 0 |
Likely to sell faster than
Zillow last checked:
Listing updated:
Listed by:
RON WARFEL 717-877-1659,
Century 21 Realty Services (717) 737-2121
Source: Bright MLS,MLS#: PAUN2000848
Facts & features
Interior
Bedrooms & bathrooms
- Bedrooms: 3
- Bathrooms: 1
- Full bathrooms: 1
- Main level bathrooms: 1
- Main level bedrooms: 3
Rooms
- Room types: Living Room, Dining Room, Bedroom 2, Bedroom 3, Kitchen, Bedroom 1
Bedroom 1
- Features: Flooring - HardWood
- Level: Main
- Area: 187 Square Feet
- Dimensions: 11 X 17
Bedroom 2
- Features: Flooring - HardWood
- Level: Main
- Area: 150 Square Feet
- Dimensions: 10 X 15
Bedroom 3
- Features: Flooring - HardWood
- Level: Main
- Area: 140 Square Feet
- Dimensions: 10 X 14
Dining room
- Features: Flooring - HardWood
- Level: Main
- Area: 168 Square Feet
- Dimensions: 12 X 14
Kitchen
- Features: Flooring - Ceramic Tile
- Level: Main
- Area: 156 Square Feet
- Dimensions: 12 X 13
Living room
- Features: Flooring - HardWood, Ceiling Fan(s)
- Level: Main
- Area: 231 Square Feet
- Dimensions: 11 X 21
Heating
- Heat Pump, Geothermal
Cooling
- Central Air, Geothermal
Appliances
- Included: Dishwasher, Disposal, Dryer, Microwave, Oven/Range - Electric, Refrigerator, Washer, Water Heater, Electric Water Heater
- Laundry: Main Level
Features
- Ceiling Fan(s), Dining Area, Kitchen Island
- Doors: Sliding Glass, Storm Door(s)
- Windows: Replacement
- Basement: Unfinished
- Number of fireplaces: 1
- Fireplace features: Brick, Wood Burning
Interior area
- Total structure area: 2,688
- Total interior livable area: 1,344 sqft
- Finished area above ground: 1,344
Property
Parking
- Total spaces: 1
- Parking features: Garage Faces Front, Inside Entrance, Asphalt, Attached, Driveway, On Street
- Attached garage spaces: 1
- Has uncovered spaces: Yes
Accessibility
- Accessibility features: None
Features
- Levels: One and One Half
- Stories: 1.5
- Pool features: None
- Fencing: Privacy,Vinyl
Lot
- Size: 0.27 Acres
Details
- Additional structures: Above Grade
- Parcel number: NO TAX RECORD
- Zoning: RESIDENTIAL
- Special conditions: Standard
Construction
Type & style
- Home type: SingleFamily
- Architectural style: Ranch/Rambler
- Property subtype: Single Family Residence
Materials
- Brick, Vinyl Siding
- Foundation: Block
- Roof: Composition
Condition
- New construction: No
- Year built: 1963
Utilities & green energy
- Electric: 200+ Amp Service, Circuit Breakers
- Sewer: Public Sewer
- Water: Public
Community & HOA
Community
- Subdivision: None Available
HOA
- Has HOA: No
Location
- Region: Lewisburg
- Municipality: LEWISBURG BORO
Financial & listing details
- Price per square foot: $227/sqft
- Tax assessed value: $92,600
- Annual tax amount: $3,451
- Date on market: 6/26/2026
- Listing agreement: Exclusive Right To Sell
- Listing terms: Cash,Conventional,FHA,VA Loan
- Ownership: Fee Simple
Estimated market value
$306,600
$291,000 - $322,000
$1,691/mo
Price history
| Date | Event | Price |
|---|---|---|
| 7/1/2026 | Pending sale | $304,900$227/sqft |
Source:  Bright MLS #PAUN2000848 Report a problem Bright MLS #PAUN2000848 Report a problem | ||
| 6/26/2026 | Listed for sale | $304,900+108.8%$227/sqft |
Source: Bright MLS #PAUN2000848 Report a problem | ||
| 8/4/2008 | Sold | $146,000$109/sqft |
Source: Public Record Report a problem | ||
Public tax history
| Year | Property taxes | Tax assessment |
|---|---|---|
| 2025 | $3,629 | $92,600 |
| 2024 | $3,629 +10.6% | $92,600 +5.9% |
| 2023 | $3,282 +2.7% | $87,400 |
| 2022 | $3,194 +0.1% | $87,400 |
| 2021 | $3,193 +99.6% | $87,400 |
| 2020 | $1,599 +3.3% | $87,400 |
| 2019 | $1,548 +1.7% | $87,400 |
| 2018 | $1,522 | $87,400 |
| 2017 | -- | $87,400 |
| 2016 | -- | $87,400 |
| 2015 | -- | $87,400 |
| 2014 | -- | $87,400 |
| 2013 | -- | $87,400 |
| 2012 | -- | $87,400 |
| 2011 | -- | $87,400 |
| 2010 | -- | $87,400 |
Find assessor info on the county website
Monthly payment
Est. payment
Payment breakdown
Explore the cost of this home by adjusting the details. Changes won't be saved.Climate risks
Neighborhood: 17837
Nearby schools
GreatSchools rating
- 10/10Linntown El SchoolGrades: 4-5Distance: 0.7 mi
- 9/10Donald H Eichhorn Middle SchoolGrades: 6-8Distance: 0.7 mi
- 9/10Lewisburg High SchoolGrades: 9-12Distance: 1.4 mi
Schools provided by the listing agent
- District: Lewisburg Area
Source: Bright MLS. This data may not be complete. We recommend contacting the local school district to confirm school assignments for this home.
- $224,6003 bd1 ba1.2k sqft1026 Saint Paul St, Lewisburg, PA 17837Off Market
- $304,1003 bd2 ba1.1k sqft1100 Saint Paul St, Lewisburg, PA 17837Off Market
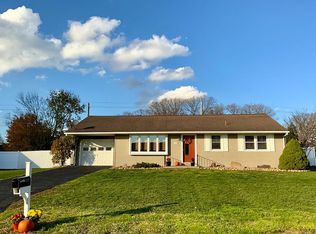
- $187,3002 bd1 ba1.3k sqft1011 Buffalo Rd, Lewisburg, PA 17837Off Market
- $206,5003 bd1 ba1k sqft1020 Saint Paul St, Lewisburg, PA 17837Off Market
- $244,1002 bd2 ba1.6k sqft1009 Buffalo Rd, Lewisburg, PA 17837Off Market
- $11,8000.25 Acres1009 Buffalo Rd, Lewisburg, PA 17837Off Market
- $319,1003 bd2 ba1.4k sqft1106 Saint Paul St, Lewisburg, PA 17837Off Market
- $242,8003 bd1 ba1.1k sqft1023 Saint Paul St, Lewisburg, PA 17837Off Market
A local agent can set up tours, give advice and negotiate with sellers.
Similar homes
- $--3 bd1 ba1.5k sqft3103 Westbranch Hwy, Lewisburg, PA 17837Auction
 Auction.com 2
 - $339,0005 bd3 ba1.2k sqft307 S 22nd St, Lewisburg, PA 17837For Sale
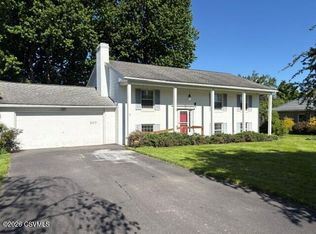 MLS ID #C-1221, TERRY CONRAD, VILLAGER REALTY, INC. - LEWISB. CSVBOR
 - $329,0004 bd2 ba1k sqft725 Market St, Lewisburg, PA 17837For Sale
 MLS ID #C-1819, MARTHA A BARRICK, COLDWELL BANKER PENN ONE REAL ESTATE. CSVBOR
 - $394,0003 bd2 ba1.7k sqft205 N 2nd St, Lewisburg, PA 17837For Sale
 MLS ID #C-2044, MARTHA A BARRICK, COLDWELL BANKER PENN ONE REAL ESTATE. CSVBOR
 - $349,9004 bd3 ba1.8k sqft283 Skyline Ave, Lewisburg, PA 17837For SaleMLS ID #C-1966, NICOLETTE M WAYAND, TEU REAL ESTATE CORPORATION. CSVBOR
- $299,0003 bd2 ba1.7k sqft749 Mahoning St, Milton, PA 17847For Sale By Owner
- $249,9003 bd1 ba1.1k sqft2451 Crossroads Dr, Lewisburg, PA 17837For SaleMLS ID #C-846, CORY LEHMAN, Iron Valley Real Estate Mid Penn. CSVBOR
- $279,5003 bd2 ba1.8k sqft153 Park Ln, Northumberland, PA 17857For SaleMLS ID #C-2074, Aimee Jo Buehner, BOWEN AGENCY INC., REALTORS - SUNBURY. CSVBOR
- $285,0003 bd2 ba1.5k sqft594 Mahoning St, Milton, PA 17847For SaleMLS ID #C-1970, JILL M BAKER, VILLAGER REALTY, INC. - LEWISB. CSVBOR
- $269,5003 bd2 ba1.5k sqft477 6th St, Northumberland, PA 17857For SaleMLS ID #C-2058, TIMOTHY LOGAN BROUSE, EXP Realty, LLC. CSVBOR
- $299,9003 bd2 ba1.3k sqft4936 Muncy Exchange Rd, Turbotville, PA 17772For SaleMLS ID #C-2069, Megan E Shingara, Compass Main Line. CSVBOR
- $329,9002 bd3 ba1.1k sqft430 Oil Well Rd, Mifflinburg, PA 17844For SaleMLS ID #C-1968, DOUGLAS A WERTZ, COLDWELL BANKER PENN ONE REAL ESTATE. CSVBOR
- $299,7303 bd2 ba1.3k sqft120 Johns Way, Northumberland, PA 17857For SaleMLS ID #C-1813, Aimee Jo Buehner, BOWEN AGENCY INC., REALTORS - SUNBURY. CSVBOR
- $235,0003 bd1 ba1.3k sqft8 S Main St, Watsontown, PA 17777For SaleMLS ID #C-2082, Ann M. Hilliard, RE/MAX BRIDGES. CSVBOR
- $299,0002 bd1 ba1.4k sqft3150 State Highway 54, Turbotville, PA 17772For Sale By Owner
- $250,0004 bd2 ba1.7k sqft916 Hepburn St, Milton, PA 17847For SaleMLS ID #C-2048, JOSHUA ULMER, Iron Valley Real Estate North Central PA. CSVBOR
- $319,9003 bd2 ba1.4k sqft420 Lincoln St, Northumberland, PA 17857For SaleMLS ID #C-767, CHRISTOPHER R ARNOLD, BOWEN AGENCY INC., REALTORS - LEWISBURG. CSVBOR
- $239,9003 bd2 ba1.3k sqft339 Sterling Dr, Muncy, PA 17756For SaleMLS ID #WB-104531, Patricia A. Smay. West Branch Valley AOR
- $279,9003 bd1 ba1.1k sqft181 Poplar Ave, Allenwood, PA 17810For SaleMLS ID #C-1236, CONNIE K MAY, BERKSHIRE HATHAWAY HOMESERVICES HODRICK REALTY-LEWS. CSVBOR
- $290,0003 bd2 ba1.9k sqft580 2nd St, Northumberland, PA 17857For SaleMLS ID #C-1605, Wendy K Wiest, SQUARE DIEHL REALTY INC. CSVBOR
