Outstanding landscaping surrounds this charming two story home located in historic downtown Lewisburg. The spacious living and dining room are beautifully decorated with pine floors throughout. The beautifully renovated, amazing kitchen with custom built cabinetry, quartz counters, tile back-splash, plus stainless steel appliances and beautiful wood floors, with a newly added half bath on the first floor. The enclosed side porches offer you additional space for entertaining and/or exercising. The second floor enclosed porches create an oversized storage closet and a laundry room. The fenced yard offers privacy for the patio, the shrubs and trees offer shade as you walk out to oversized detached one car garage, plus one additional parking space.
Pending
Price cut: $14.5K (9/29)
$365,000
205 N 2nd St, Lewisburg, PA 17837
3beds
1,748sqft
Single Family Residence
Built in 1900
5,227 Square Feet Lot
$354,900 Zestimate®
$209/sqft
$-- HOA
What's special
Outstanding landscapingQuartz countersCustom built cabinetryOne additional parking spaceCharming two story homeSecond floor enclosed porchesFenced yard offers privacy
- 104 days
- 161
- 5
Zillow last checked:
Listing updated:
Listed by:
MARTHA A BARRICK 570-524-1141,
COLDWELL BANKER PENN ONE REAL ESTATE 570-524-7500
Source: CSVBOR,MLS#: C-2044
Facts & features
Interior
Bedrooms & bathrooms
- Bedrooms: 3
- Bathrooms: 2
- Full bathrooms: 1
- 1/2 bathrooms: 1
Primary bedroom
- Description: Two Closets
- Level: Second
- Area: 266.22 Square Feet
- Dimensions: 15.30 x 17.40
Bedroom 2
- Description: Closet
- Level: Second
- Area: 149.76 Square Feet
- Dimensions: 11.70 x 12.80
Bedroom 3
- Description: Light and Airy
- Level: Second
- Area: 106.72 Square Feet
- Dimensions: 11.60 x 9.20
Bathroom
- Description: New Half Bath
- Level: First
- Area: 23.37 Square Feet
- Dimensions: 4.10 x 5.70
Bathroom
- Description: Corner sink, Tub Shower
- Level: Second
- Area: 48.51 Square Feet
- Dimensions: 7.70 x 6.30
Dining room
- Description: Wood Floors
- Level: First
- Area: 239.7 Square Feet
- Dimensions: 14.10 x 17.00
Kitchen
- Description: New Cabinets, counter. back splash, appliances and floors.
- Level: First
- Area: 189.08 Square Feet
- Dimensions: 11.60 x 16.30
Laundry
- Description: Spacious Laundry Room
- Level: Second
- Area: 75.4 Square Feet
- Dimensions: 11.60 x 6.50
Living room
- Description: Wood Floor
- Level: First
- Area: 260.1 Square Feet
- Dimensions: 15.30 x 17.00
Sunroom
- Description: Access to yard
- Level: First
- Area: 101.32 Square Feet
- Dimensions: 14.90 x 6.80
Sunroom
- Description: Perfect for pets.
- Level: First
- Area: 103.36 Square Feet
- Dimensions: 15.20 x 6.80
Sunroom
- Description: Closet
- Level: Second
- Area: 99.45 Square Feet
- Dimensions: 15.30 x 6.50
Heating
- Natural Gas
Cooling
- Central Air
Appliances
- Included: Dishwasher, Disposal, Refrigerator, Stove/Range, Dryer, Washer
- Laundry: Laundry Hookup
Features
- Doors: Storm Door(s)
- Basement: Concrete,Interior Entry,Sump Pump,Unfinished
Interior area
- Total structure area: 1,748
- Total interior livable area: 1,748 sqft
- Finished area above ground: 1,748
- Finished area below ground: 0
Property
Parking
- Total spaces: 1
- Parking features: 1 Car, Garage Door Opener
- Has garage: Yes
- Details: 1
Features
- Levels: Two
- Stories: 2
- Patio & porch: Porch, Patio, Enclosed Porch
- Fencing: Fenced
Lot
- Size: 5,227 Square Feet
- Dimensions: .012
- Topography: No
Details
- Parcel number: 008015013.00000
- Zoning: RT-1
- Zoning description: X
Construction
Type & style
- Home type: SingleFamily
- Property subtype: Single Family Residence
Materials
- Aluminum
- Foundation: None
- Roof: Metal
Condition
- Year built: 1900
Utilities & green energy
- Electric: Circuit Breakers
- Sewer: Public Sewer
- Water: Public
Community & HOA
Community
- Features: Fencing, Paved Streets, Sidewalks, Street Lights
- Subdivision: 0-None
Location
- Region: Lewisburg
Financial & listing details
- Price per square foot: $209/sqft
- Tax assessed value: $97,700
- Annual tax amount: $3,875
- Date on market: 9/18/2026
Estimated market value
$354,900
$337,000 - $373,000
$1,831/mo
Price history
| Date | Event | Price |
|---|---|---|
| 10/1/2026 | Pending sale | $365,000$209/sqft |
Source: CSVBOR #C-2044 Report a problem | ||
| 9/29/2026 | Price change | $365,000-3.8%$209/sqft |
Source: CSVBOR #C-2044 Report a problem | ||
| 9/18/2026 | Listed for sale | $379,500$217/sqft |
Source: CSVBOR #C-2044 Report a problem | ||
| 9/4/2026 | Pending sale | $379,500$217/sqft |
Source: CSVBOR #C-2044 Report a problem | ||
| 8/13/2026 | Price change | $379,500-3.7%$217/sqft |
Source: CSVBOR #C-2044 Report a problem | ||
| 7/30/2026 | Listed for sale | $394,000+45.4%$225/sqft |
Source: CSVBOR #C-2044 Report a problem | ||
| 7/14/2022 | Sold | $271,000+8.4%$155/sqft |
Source: CSVBOR #20-90909 Report a problem | ||
| 5/31/2022 | Contingent | $249,999$143/sqft |
Source: CSVBOR #20-90909 Report a problem | ||
| 5/23/2022 | Listed for sale | $249,999+42.9%$143/sqft |
Source: CSVBOR #20-90909 Report a problem | ||
| 4/25/2014 | Sold | $175,000+43.4%$100/sqft |
Source: Public Record Report a problem | ||
| 4/15/2011 | Sold | $122,000$70/sqft |
Source: Public Record Report a problem | ||
Public tax history
| Year | Property taxes | Tax assessment |
|---|---|---|
| 2025 | $3,829 | $97,700 |
| 2024 | $3,829 +4.4% | $97,700 |
| 2023 | $3,669 +2.7% | $97,700 |
| 2022 | $3,571 +0.1% | $97,700 |
| 2021 | $3,569 +99.6% | $97,700 |
| 2020 | $1,788 +14.9% | $97,700 |
| 2019 | $1,556 +1.9% | $97,700 |
| 2018 | $1,527 | $97,700 |
| 2017 | -- | $97,700 |
| 2016 | -- | $97,700 |
| 2015 | -- | $97,700 |
| 2014 | -- | $97,700 |
| 2013 | -- | $97,700 |
| 2012 | -- | $97,700 |
| 2011 | -- | $97,700 |
| 2010 | -- | $97,700 |
Find assessor info on the county website
Monthly payment
Est. payment
Payment breakdown
Explore the cost of this home by adjusting the details. Changes won't be saved.Climate risks
Neighborhood: 17837
Nearby schools
Schools provided by the listing agent
- District: Lewisburg
Source: CSVBOR. This data may not be complete. We recommend contacting the local school district to confirm school assignments for this home.
Similar homes
- $380,0003 bd3 ba2k sqft181 Marsh Rd, Milton, PA 17847For Sale
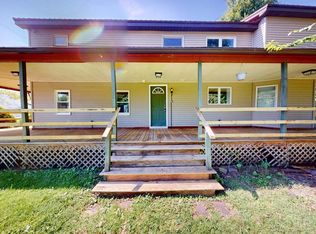 MLS ID #C-2843, Rosa Deem, Adventure Realty. CSVBOR
- $325,0003 bd2 ba1.4k sqft613 Dill Ave, Lewisburg, PA 17837For Sale
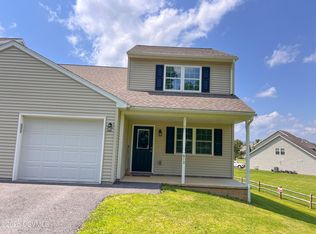 MLS ID #C-2384, REBEKA BRYNN PEALER, EXP Realty, LLC. CSVBOR
- $325,0003 bd2 ba1.4k sqft611 Dill Ave, Lewisburg, PA 17837For Sale
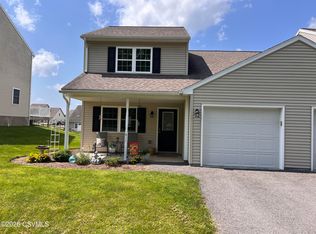 MLS ID #C-2383, REBEKA BRYNN PEALER, EXP Realty, LLC. CSVBOR
- $325,0003 bd2 ba1.9k sqft174 Libeck Rd, Northumberland, PA 17857For Sale
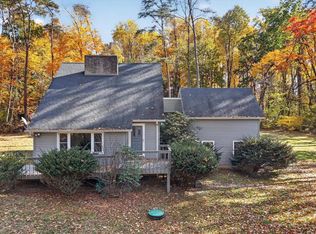
 MLS ID #PANU2003822, Lori A. Deitrich, Iron Valley Real Estate of Central PA. Bright MLS
- $284,9003 bd1 ba1.6k sqft610 10th St, Selinsgrove, PA 17870For SaleMLS ID #PASY2002920, Mr. Derek Greene, The Greene Realty Group. Bright MLS
