Brand-New Construction on 1.25 Acres
This charming new ranch home offers comfortable single-level living on a spacious 1.25-acre lot. Featuring 3 bedrooms and 2 full baths, the open-concept living room and kitchen are highlighted by a vaulted ceiling and recessed lighting, creating a bright, airy feel. The primary suite includes a private full bath, while the main bath conveniently incorporates a laundry area. The full basement, built with Superior Walls, provides an excellent foundation for future finishing projects. Spray foam insulation adds energy efficiency throughout. Outside, enjoy a detached oversized 2-car garage plus an enclosed storage area with a large door for mower access and a covered cemented space ideal for additional storage. Call Doug Wertz for a tour 570-713-9961
For sale
$369,900
1400 Sunrise Rd, Lewisburg, PA 17837
3beds
1,120sqft
Single Family Residence
Built in 2026
1.25 Acres Lot
$363,600 Zestimate®
$330/sqft
$-- HOA
What's special
Single-level livingRecessed lightingVaulted ceiling
- 19 days
- 1,387
- 70
Likely to sell faster than
Zillow last checked:
Listing updated:
Listed by:
DOUGLAS A WERTZ 570-713-9961,
COLDWELL BANKER PENN ONE REAL ESTATE 570-524-7500
Source: CSVBOR,MLS#: C-2467
Facts & features
Interior
Bedrooms & bathrooms
- Bedrooms: 3
- Bathrooms: 2
- Full bathrooms: 2
Primary bedroom
- Description: Ceiling fan
- Level: First
- Area: 119.48 Square Feet
- Dimensions: 10.30 x 11.60
Bedroom 2
- Description: Ceiling fan
- Level: First
- Area: 109.98 Square Feet
- Dimensions: 9.40 x 11.70
Bedroom 3
- Description: Ceiling fan
- Level: First
- Area: 109.98 Square Feet
- Dimensions: 9.40 x 11.70
Primary bathroom
- Level: First
- Area: 47.97 Square Feet
- Dimensions: 4.10 x 11.70
Bathroom
- Level: First
- Area: 100.92 Square Feet
- Dimensions: 8.70 x 11.60
Kitchen
- Description: Vaulted ceiling
- Level: First
- Area: 184.92 Square Feet
- Dimensions: 13.40 x 13.80
Laundry
- Description: Located in full bath
- Level: First
- Area: 18.9 Square Feet
- Dimensions: 3.00 x 6.30
Living room
- Description: Vaulted ceiling
- Level: First
- Area: 176.64 Square Feet
- Dimensions: 12.80 x 13.80
Heating
- Baseboard
Appliances
- Included: None
- Laundry: Laundry Hookup
Features
- Ceiling Fan(s)
- Windows: Insulated Windows
- Basement: Interior Entry,Exterior Entry,Pre-Cast,See Remarks
Interior area
- Total structure area: 1,120
- Total interior livable area: 1,120 sqft
- Finished area above ground: 1,120
- Finished area below ground: 0
Property
Parking
- Total spaces: 2
- Parking features: 2 Car, Garage Door Opener
- Has attached garage: Yes
Features
- Patio & porch: Porch, Deck
Lot
- Size: 1.25 Acres
- Dimensions: 1.25 Acres
- Topography: No
Details
- Additional structures: Shed(s)
- Parcel number: 014055078.70000
- Zoning: R-R
- Zoning description: X
Construction
Type & style
- Home type: SingleFamily
- Architectural style: Ranch
- Property subtype: Single Family Residence
Materials
- Vinyl, Wood
- Foundation: None
- Roof: Metal
Condition
- Year built: 2026
Utilities & green energy
- Sewer: On Site
- Water: Well
Community & HOA
Community
- Features: Paved Streets
- Subdivision: 0-None
Location
- Region: Lewisburg
Financial & listing details
- Price per square foot: $330/sqft
- Tax assessed value: $107,200
- Annual tax amount: $2,528
- Date on market: 9/11/2026
Estimated market value
$363,600
$345,000 - $382,000
$2,001/mo
Price history
| Date | Event | Price |
|---|---|---|
| 9/11/2026 | Listed for sale | $369,900+722%$330/sqft |
Source: CSVBOR #C-2467 Report a problem | ||
| 2/17/2023 | Sold | $45,000-46.1%$40/sqft |
Source: Public Record Report a problem | ||
| 2/1/2010 | Sold | $83,500$75/sqft |
Source: West Branch Valley AOR #WB-57626 Report a problem | ||
| 2/12/2007 | Sold | --0 |
Source: West Branch Valley AOR #WB-48112 Report a problem | ||
Public tax history
| Year | Property taxes | Tax assessment |
|---|---|---|
| 2025 | $1,041 | $46,300 |
| 2024 | $1,041 -1.4% | $46,300 |
| 2023 | $1,057 -3.1% | $46,300 |
| 2022 | $1,091 -1.4% | $46,300 |
| 2021 | $1,106 +300.9% | $46,300 |
| 2020 | $276 -64.5% | $46,300 |
| 2019 | $778 +7853.4% | $46,300 |
| 2018 | $10 | $46,300 |
| 2017 | -- | $46,300 |
| 2016 | -- | $46,300 |
| 2015 | -- | $46,300 +8.2% |
| 2014 | -- | $42,800 |
| 2013 | -- | $42,800 |
| 2012 | -- | $42,800 |
| 2011 | -- | $42,800 |
| 2010 | -- | $42,800 |
Find assessor info on the county website
Monthly payment
Est. payment
Payment breakdown
Explore the cost of this home by adjusting the details. Changes won't be saved.Climate risks
Neighborhood: 17837
Nearby schools
Schools provided by the listing agent
- District: Milton
Source: CSVBOR. This data may not be complete. We recommend contacting the local school district to confirm school assignments for this home.
Similar homes

- $475,0003 bd2 ba1.5k sqft60 Foster J Smith Rd, Lewisburg, PA 17837For Sale
 MLS ID #C-1744, BRITTANY HUNT-STRAHAN, Iron Valley Real Estate Mid Penn. CSVBOR
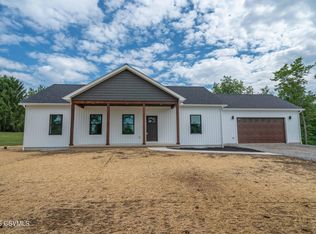
 - $249,9003 bd1 ba1.1k sqft2451 Crossroads Dr, Lewisburg, PA 17837For Sale
 MLS ID #C-846, CORY LEHMAN, Iron Valley Real Estate Mid Penn. CSVBOR
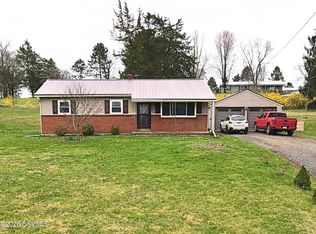
 - $325,0003 bd2 ba1.4k sqft611 Dill Ave, Lewisburg, PA 17837For Sale
 MLS ID #C-2383, REBEKA BRYNN PEALER, EXP Realty, LLC. CSVBOR
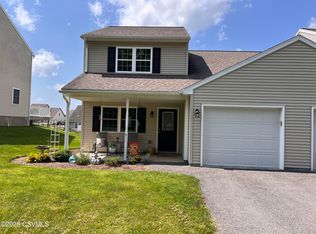
 - $325,0003 bd2 ba1.4k sqft613 Dill Ave, Lewisburg, PA 17837For Sale
 MLS ID #C-2384, REBEKA BRYNN PEALER, EXP Realty, LLC. CSVBOR
 - $369,9002 bd3 ba1.4k sqft45 Laurel Ln, Loganton, PA 17747For Sale
 MLS ID #PACL2025524, Justin Dobson, Rhodes Team Inc.. Bright MLS
