Charming Bi-Level Home in a Wonderful Location
This home offers great bones and sits on nearly 1 acre of private, wooded land. While it is a little rough and in need of some TLC, it provides a fantastic opportunity for customization and improvements. The property features a fenced-in yard, perfect for outdoor activities and privacy. Ideal for those looking to create their dream home in a peaceful, natural setting.
For sale
$239,900
339 Sterling Dr, Muncy, PA 17756
3beds
1,325sqft
:
Get pre-qualified$1,593/mo
Single Family Residence
Built in 1975
0.92 Acres Lot
$233,800 Zestimate®
$181/sqft
$-- HOA
What's special
Fenced-in yard
- 1 day |
- 579 |
- 20 |
Zillow last checked:
Listing updated:
Listed by:
Patricia A. Smay,
Century 21 Colonial Real Estate 570-546-8121
Source: West Branch Valley AOR,MLS#: WB-104531
Facts & features
Interior
Bedrooms & bathrooms
- Bedrooms: 3
- Bathrooms: 2
- Full bathrooms: 2
Rooms
- Room types: Master Bathroom
Bedroom 1
- Level: Main
- Area: 130
- Dimensions: 13 x 10
Bedroom 2
- Level: Main
- Area: 156
- Dimensions: 13 x 12
Bedroom 3
- Description: primary
- Level: Main
- Area: 165
- Dimensions: 15 x 11
Bathroom
- Level: Main
- Area: 56
- Dimensions: 7 x 8
Bathroom
- Description: primary bath
- Level: Main
- Area: 32
- Dimensions: 8 x 4
Family room
- Level: Main
- Area: 225
- Dimensions: 15 x 15
Family room
- Level: Lower
- Area: 180
- Dimensions: 12 x 15
Kitchen
- Level: Main
- Area: 240
- Dimensions: 12 x 20
Other
- Level: Main
- Area: 200
- Dimensions: 20 x 10
Heating
- Electric, Propane, Heat Pump
Cooling
- Central Air
Appliances
- Included: Electric, Dishwasher, Refrigerator, Cooktop
Features
- Ceiling Fan(s)
- Flooring: Carpet W/W, Laminate, Tile
- Windows: Thermal
- Basement: Walk-Out Access,Full
- Has fireplace: Yes
- Fireplace features: Family Room, Living Room
Interior area
- Total structure area: 1,325
- Total interior livable area: 1,325 sqft
- Finished area above ground: 1,145
- Finished area below ground: 180
Property
Parking
- Parking features: Garage - Attached
- Has attached garage: Yes
Features
- Levels: Bi-Level
- Fencing: Fenced - In Yard
- Waterfront features: None
Lot
- Size: 0.92 Acres
- Features: Wooded, Cleared
- Residential vegetation: Wooded
Details
- Parcel number: 40+,413.0-0149.00-000+
- Zoning: R
Construction
Type & style
- Home type: SingleFamily
- Property subtype: Single Family Residence
Materials
- Frame, Vinyl Siding
- Foundation: Block
- Roof: Shingle
Condition
- Year built: 1975
Utilities & green energy
- Electric: Circuit Breakers, 200+ Amp Service
- Sewer: On-Site Septic
- Water: Well
Community & HOA
Community
- Subdivision: None
HOA
- Amenities included: Development
Location
- Region: Muncy
Financial & listing details
- Price per square foot: $181/sqft
- Tax assessed value: $146,980
- Annual tax amount: $3,633
- Date on market: 8/4/2026
- Listing terms: Cash,Conventional
Estimated market value
$233,800
$222,000 - $245,000
$1,755/mo
Price history
| Date | Event | Price |
|---|---|---|
| 8/4/2026 | Listed for sale | $239,900+274.8%$181/sqft |
Source: West Branch Valley AOR #WB-104531 Report a problem | ||
| 12/1/1986 | Sold | $64,000$48/sqft |
Source: Agent Provided Report a problem | ||
Public tax history
| Year | Property taxes | Tax assessment |
|---|---|---|
| 2025 | $3,560 | $146,980 |
| 2024 | $3,560 | $146,980 |
| 2023 | $3,560 | $146,980 |
| 2022 | $3,560 | $146,980 |
| 2021 | $3,560 | $146,980 |
| 2020 | $3,560 +5.3% | $146,980 |
| 2018 | $3,381 +7% | $146,980 |
| 2017 | $3,160 +7.1% | $146,980 |
| 2016 | $2,950 | $146,980 |
| 2015 | $2,950 | $146,980 |
| 2014 | -- | $146,980 |
| 2013 | -- | $146,980 +0% |
| 2012 | -- | $146,975 |
| 2011 | -- | $146,975 |
| 2010 | -- | $146,975 |
| 2009 | -- | -- |
| 2008 | -- | $146,980 |
| 2007 | -- | $146,980 |
| 2006 | -- | $146,980 |
| 2005 | -- | $146,980 +57.3% |
| 2004 | -- | $93,413 |
| 2003 | -- | $93,413 |
| 2002 | -- | $93,413 |
| 2000 | -- | $93,413 |
Find assessor info on the county website
Monthly payment
Est. payment
Payment breakdown
Explore the cost of this home by adjusting the details. Changes won't be saved.Climate risks
Neighborhood: 17756
Nearby schools
GreatSchools rating
- 6/10Ward L Myers El SchoolGrades: K-6Distance: 2.3 mi
- 7/10Muncy Junior-Senior High SchoolGrades: 7-12Distance: 2 mi
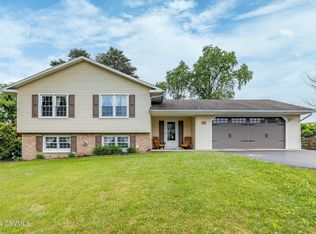
- $299,9003 bd2 ba1.2k sqft357 Sterling Dr, Muncy, PA 17756Sold
- $270,2003 bd2 ba1.2k sqft301 Sterling Dr, Muncy, PA 17756Off Market
- $334,3002 bd1 ba2.4k sqft336 Sterling Dr, Muncy, PA 17756Off Market
- $226,1003 bd1 ba1.1k sqft279 Sterling Dr, Muncy, PA 17756Off Market
- $317,4004 bd2 ba2.5k sqft316 Sterling Dr, Muncy, PA 17756Off Market
- $329,8003 bd3 ba1.8k sqft391 Sterling Dr, Muncy, PA 17756Off Market
- $279,7003 bd1 ba1.3k sqft294 Sterling Dr, Muncy, PA 17756Off Market
- $295,5003 bd1 ba1.6k sqft255 Sterling Dr, Muncy, PA 17756Off Market
A local agent can set up tours, give advice and negotiate with sellers.
A local lender can help you make sure your offer is ready when you are.
Similar homes
- $235,0003 bd1 ba1.3k sqft8 S Main St, Watsontown, PA 17777For Sale
 MLS ID #C-2082, Ann M. Hilliard, RE/MAX BRIDGES. CSVBOR
 - $319,9003 bd2 ba1.6k sqft27 N Market St, Muncy, PA 17756For Sale
 MLS ID #C-2055, CONNIE K MAY, BERKSHIRE HATHAWAY HOMESERVICES HODRICK REALTY-LEWS. CSVBOR
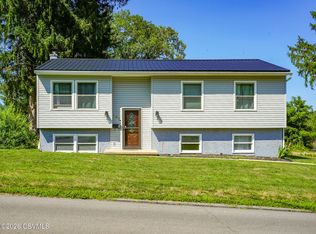
 - $235,0003 bd1 ba1.1k sqft130 W Houston Ave, Montgomery, PA 17752For Sale
 MLS ID #C-1983, Devin JON Snyder, Iron Valley Real Estate Mid Penn. CSVBOR
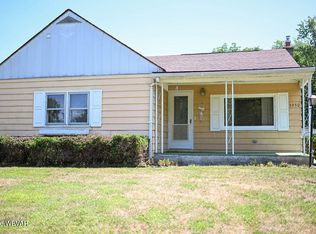
 - $235,0003 bd1 ba1k sqft3950 River Rd, Watsontown, PA 17777For Sale
 MLS ID #WB-103827, Matthew Goss. West Branch Valley AOR
 - $275,0003 bd2 ba1.1k sqft8 Ridge St, Williamsport, PA 17701For SaleMLS ID #WB-104518, Jodi L Embick. West Branch Valley AOR
- $--3 bd1 ba1.9k sqft76 Montgomery St, Montgomery, PA 17752AuctionAuction.com 2
- $230,0004 bd2 ba1.5k sqft88 Wagner Ave, Montgomery, PA 17752For SaleMLS ID #C-1896, LISE MARGARET BARRICK, RE/MAX BRIDGES. CSVBOR
- $207,0003 bd2 ba1.6k sqft1312 Pinchtown Rd, Montgomery, PA 17752For SaleMLS ID #C-1234, RAYMOND M BEACHY, RE/MAX BRIDGES. CSVBOR
- $204,9003 bd2 ba1.4k sqft343 Columbia Ave, Allenwood, PA 17810For SaleMLS ID #C-2052, Cassandra Baier-Pyszczynski, Exp Realty LLC. CSVBOR
- $299,9003 bd2 ba1.3k sqft4936 Muncy Exchange Rd, Turbotville, PA 17772For SaleMLS ID #C-2069, Megan E Shingara, Compass Main Line. CSVBOR
- $279,5003 bd2 ba1.8k sqft153 Park Ln, Northumberland, PA 17857For SaleMLS ID #C-2074, Aimee Jo Buehner, BOWEN AGENCY INC., REALTORS - SUNBURY. CSVBOR
- $250,0004 bd2 ba1.7k sqft916 Hepburn St, Milton, PA 17847For SaleMLS ID #C-2048, JOSHUA ULMER, Iron Valley Real Estate North Central PA. CSVBOR
- $232,5003 bd2 ba1.6k sqft1020 Arthur Rd, Montoursville, PA 17754For SaleMLS ID #WB-104024, Bruce E. Kelly. West Branch Valley AOR
- $230,0003 bd1 ba1.6k sqft12 Fisher Rd, Cogan Station, PA 17728For SaleMLS ID #WB-104474, Amie Penfield. West Branch Valley AOR
- $249,9003 bd1 ba1.1k sqft2451 Crossroads Dr, Lewisburg, PA 17837For SaleMLS ID #C-846, CORY LEHMAN, Iron Valley Real Estate Mid Penn. CSVBOR
- $285,0003 bd2 ba1.5k sqft594 Mahoning St, Milton, PA 17847For SaleMLS ID #C-1970, JILL M BAKER, VILLAGER REALTY, INC. - LEWISB. CSVBOR
- $240,0003 bd2 ba1.5k sqft344 W Southern Ave, South Williamsport, PA 17702For SaleMLS ID #WB-104478, Donald Kilgus. West Branch Valley AOR
- $279,9003 bd1 ba1.1k sqft181 Poplar Ave, Allenwood, PA 17810For SaleMLS ID #C-1236, CONNIE K MAY, BERKSHIRE HATHAWAY HOMESERVICES HODRICK REALTY-LEWS. CSVBOR
- $--3 bd2 ba1.5k sqft222 Hughes St, Williamsport, PA 17701AuctionAuction.com 2
- $224,9002 bd2 ba1.3k sqft2869 Four Mile Dr, Montoursville, PA 17754For SaleMLS ID #WB-103802, Lawrence Ross. West Branch Valley AOR
