153 Park Lane. First time offered--great house, great location. What is most appealing to you--a spacious ranch home? Extra finished lower level space with a 3/4 bath and a walk out entry/exit? An oversized 2 car garage with room for vehicles AND storage? A corner lot that's almost half acre, AND in a desirable neighborhood and location? Once you get inside, the quality construction and impeccable maintenance will add to the appeal. The custom kitchen with granite countertops is open to the sunroom and provides so much natural light. I'm not sure what more could be offered when these things ''check the boxes.'' But I AM sure you will be impressed and you should not hesitate to get your chance at all of the things in one great offering of a well cared for home that won't disappoint. Square footage and lot size taken from county assessment data.
Pending
$279,500
153 Park Ln, Northumberland, PA 17857
3beds
1,864sqft
Single Family Residence
Built in 1968
0.43 Acres Lot
$283,500 Zestimate®
$150/sqft
$-- HOA
What's special
Spacious ranch homeOpen to the sunroom
- 17 days |
- 628 |
- 51 |
Likely to sell faster than
Zillow last checked:
Listing updated:
Listed by:
Aimee Jo Buehner 570-274-7544,
BOWEN AGENCY INC., REALTORS - SUNBURY 570-286-8594
Source: CSVBOR,MLS#: C-2074
Facts & features
Interior
Bedrooms & bathrooms
- Bedrooms: 3
- Bathrooms: 2
- Full bathrooms: 1
- 3/4 bathrooms: 1
Primary bedroom
- Description: 2 Closets
- Level: First
- Area: 182 Square Feet
- Dimensions: 13.00 x 14.00
Bedroom 2
- Level: First
- Area: 130 Square Feet
- Dimensions: 13.00 x 10.00
Bedroom 3
- Level: First
- Area: 132 Square Feet
- Dimensions: 11.00 x 12.00
Bathroom
- Level: First
Bathroom
- Description: Shower
- Level: Basement
Bonus room
- Level: First
- Area: 312 Square Feet
- Dimensions: 26.00 x 12.00
Dining area
- Level: First
- Area: 90 Square Feet
- Dimensions: 10.00 x 9.00
Family room
- Level: Basement
- Area: 416 Square Feet
- Dimensions: 16.00 x 26.00
Kitchen
- Level: First
- Area: 130 Square Feet
- Dimensions: 13.00 x 10.00
Living room
- Level: First
- Area: 224 Square Feet
- Dimensions: 16.00 x 14.00
Sunroom
- Level: First
- Area: 216 Square Feet
- Dimensions: 18.00 x 12.00
Heating
- Heat Pump
Cooling
- Central Air
Appliances
- Included: Dishwasher, Microwave, Refrigerator, Stove/Range, Dryer, Washer
Features
- Flooring: Hardwood
- Basement: Heated,Interior Entry,Walk Out/Daylight,See Remarks
- Has fireplace: Yes
Interior area
- Total structure area: 1,864
- Total interior livable area: 1,864 sqft
- Finished area above ground: 1,864
- Finished area below ground: 1,000
Property
Parking
- Total spaces: 2
- Parking features: 2 Car
- Has attached garage: Yes
- Details: 6
Features
- Patio & porch: Deck
Lot
- Size: 0.43 Acres
- Dimensions: 126 x 150
- Topography: No
Details
- Additional structures: Shed(s)
- Parcel number: 03903035038
- Zoning: R 1
Construction
Type & style
- Home type: SingleFamily
- Architectural style: Ranch
- Property subtype: Single Family Residence
Materials
- Vinyl
- Foundation: None
- Roof: Shingle
Condition
- Year built: 1968
Utilities & green energy
- Electric: Circuit Breakers
- Sewer: Public Sewer
- Water: Public
Community & HOA
Community
- Features: None
- Subdivision: Oak Park
Location
- Region: Northumberland
Financial & listing details
- Price per square foot: $150/sqft
- Tax assessed value: $26,700
- Annual tax amount: $3,955
- Date on market: 8/2/2026
Estimated market value
$283,500
$269,000 - $298,000
$1,187/mo
Price history
| Date | Event | Price |
|---|---|---|
| 8/7/2026 | Pending sale | $279,500$150/sqft |
Source: CSVBOR #C-2074 Report a problem | ||
| 8/2/2026 | Listed for sale | $279,500+15427.8%$150/sqft |
Source: CSVBOR #C-2074 Report a problem | ||
| 5/1/1968 | Sold | $1,800$1/sqft |
Source: Agent Provided Report a problem | ||
Public tax history
| Year | Property taxes | Tax assessment |
|---|---|---|
| 2025 | $3,955 +3.5% | $26,700 |
| 2024 | $3,822 | $26,700 |
| 2023 | $3,822 +0.7% | $26,700 |
| 2022 | $3,795 +1.4% | $26,700 |
| 2021 | $3,742 | $26,700 |
| 2020 | $3,742 +3.8% | $26,700 |
| 2018 | $3,604 | $26,700 |
| 2017 | -- | $26,700 |
| 2016 | -- | $26,700 |
| 2015 | -- | $26,700 |
| 2014 | -- | $26,700 |
| 2013 | -- | $26,700 |
| 2012 | -- | $26,700 |
| 2011 | -- | $26,700 |
| 2010 | -- | $26,700 |
| 2009 | -- | $26,700 |
| 2007 | -- | $26,700 |
| 2006 | $824 | $26,700 |
| 2005 | -- | $26,700 +100% |
| 2004 | -- | $13,350 |
| 2003 | -- | $13,350 |
| 2002 | -- | $13,350 |
| 2000 | -- | $13,350 |
Find assessor info on the county website
Monthly payment
Est. payment
Payment breakdown
Explore the cost of this home by adjusting the details. Changes won't be saved.Climate risks
Neighborhood: 17857
Nearby schools
GreatSchools rating
- NAPriestley SchoolGrades: K-2Distance: 2.9 mi
- 5/10Shikellamy Middle SchoolGrades: 6-8Distance: 2.4 mi
- 6/10Shikellamy High SchoolGrades: 9-12Distance: 4.4 mi
Schools provided by the listing agent
- District: Shikellamy
Source: CSVBOR. This data may not be complete. We recommend contacting the local school district to confirm school assignments for this home.
- $199,3003 bd1 ba1.2k sqft145 Park Ln, Northumberland, PA 17857Off Market
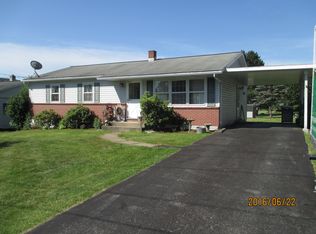
- $195,900-- bd-- ba-- sqft1048 Old Danville Hwy, Northumberland, PA 17857Off Market
- $211,300-- bd-- ba-- sqft137 Park Ln, Northumberland, PA 17857Off Market
- $159,5003 bd1 ba-- sqft1069 Old Danville Hwy, Northumberland, PA 17857Off Market
- $147,2002 bd2 ba1.2k sqft1057 Old Danville Hwy, Northumberland, PA 17857Off Market
- $216,4003 bd1 ba1k sqft152 Park Ln, Northumberland, PA 17857Off Market
- $204,000-- bd-- ba-- sqft144 Park Ln, Northumberland, PA 17857Off Market
- $254,2003 bd2 ba1.4k sqft1038 Old Danville Hwy, Northumberland, PA 17857Off Market
A local agent can set up tours, give advice and negotiate with sellers.
Similar homes
- $299,7303 bd2 ba1.3k sqft120 Johns Way, Northumberland, PA 17857For Sale
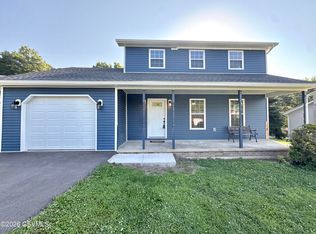 MLS ID #C-1813, Aimee Jo Buehner, BOWEN AGENCY INC., REALTORS - SUNBURY. CSVBOR
 - $274,9004 bd2 ba1.9k sqft455 King St, Northumberland, PA 17857For Sale
 MLS ID #C-1781, Megan E Shingara, Compass Main Line. CSVBOR
 - $254,5003 bd2 ba1.5k sqft477 6th St, Northumberland, PA 17857For Sale
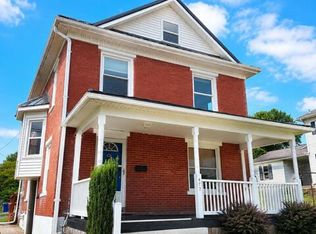 MLS ID #C-2058, TIMOTHY LOGAN BROUSE, EXP Realty, LLC. CSVBOR
 - $265,0005 bd2 ba1.7k sqft854 State St #61, Sunbury, PA 17801For Sale
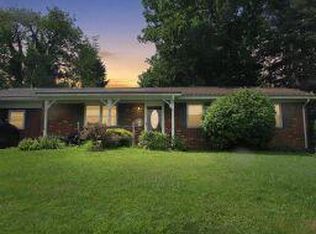 MLS ID #C-1933, DEBRA F BROUSE, SQUARE DIEHL REALTY INC. CSVBOR
 - $329,0003 bd2 ba1.3k sqft924 Ridge Rd, Northumberland, PA 17857For SaleMLS ID #C-2003, RICHARD D MATTERN, EXP Realty, LLC. CSVBOR
- $275,0003 bd2 ba1.8k sqft1674 S Susquehanna Trl, Pt Trevorton, PA 17864For SaleMLS ID #C-1695, KENNETH A. GABRIELSON, BOWEN AGENCY INC., REALTORS SELINSGROVE. CSVBOR
- $270,0003 bd2 ba1.5k sqft594 Mahoning St, Milton, PA 17847For SaleMLS ID #C-1970, JILL M BAKER, VILLAGER REALTY, INC. - LEWISB. CSVBOR
- $250,0004 bd2 ba1.7k sqft916 Hepburn St, Milton, PA 17847For SaleMLS ID #C-2048, JOSHUA ULMER, Iron Valley Real Estate North Central PA. CSVBOR
- $164,9003 bd2 ba2k sqft431 Front St, Northumberland, PA 17857For SaleMLS ID #C-1541, Jennifer Miller, VILLAGER REALTY, INC. - NORTHUMBERLAND. CSVBOR
- $349,9004 bd3 ba1.8k sqft283 Skyline Ave, Lewisburg, PA 17837For SaleMLS ID #C-1966, NICOLETTE M WAYAND, TEU REAL ESTATE CORPORATION. CSVBOR
- $292,5003 bd2 ba1.7k sqft55 Vertie Ct, Milton, PA 17847For SaleMLS ID #C-1721, DOUGLAS A WERTZ, COLDWELL BANKER PENN ONE REAL ESTATE. CSVBOR
- $299,0003 bd2 ba1.7k sqft749 Mahoning St, Milton, PA 17847For Sale By Owner
- $399,9003 bd3 ba1.9k sqft946 Skyview Dr, Milton, PA 17847For SaleMLS ID #C-2184, CHRISTOPHER R ARNOLD, BOWEN AGENCY INC., REALTORS - LEWISBURG. CSVBOR
- $315,0003 bd3 ba1.9k sqft899 Red Ln, Danville, PA 17821For SaleMLS ID #C-2098, MIKE KISNER, BERKSHIRE HATHAWAY HOMESERVICES HODRICK REALTY-DANV. CSVBOR
- $279,9003 bd1 ba1.1k sqft181 Poplar Ave, Allenwood, PA 17810For SaleMLS ID #C-1236, CONNIE K MAY, BERKSHIRE HATHAWAY HOMESERVICES HODRICK REALTY-LEWS. CSVBOR
- $239,0003 bd2 ba1.7k sqft3261 State Highway 61, Sunbury, PA 17801For SaleMLS ID #C-1620, MIKE KISNER, BERKSHIRE HATHAWAY HOMESERVICES HODRICK REALTY-DANV. CSVBOR
- $289,0003 bd1 ba1.2k sqft4262 Upper Rd, Shamokin, PA 17872For SaleMLS ID #C-904, NICOLETTE M WAYAND, TEU REAL ESTATE CORPORATION. CSVBOR
- $270,0004 bd2 ba2.4k sqft871 Red Ln, Danville, PA 17821For SaleMLS ID #C-361, STEPHANIE K DiDOMENICO, VILLAGER REALTY, INC. - DANVILLE. CSVBOR
- $289,9002 bd2 ba976 sqft106 S 12th St, Lewisburg, PA 17837For SaleMLS ID #C-2129, LISA D MAXWELL, BERKSHIRE HATHAWAY HOMESERVICES HODRICK REALTY-LEWS. CSVBOR
- $--3 bd2 ba1.4k sqft228 Linden St, Sunbury, PA 17801AuctionServiceLink Auction
