What does ''show me the money'' mean to you? To the seller, it means showing the motivation in the price adjustment--a complete renovation so all you do is love it and move in. How's that sound? A mostly traditional floor plan, but a 1st floor full bath and laundry room (separate and at the rear of the garage, accessible through the garage). A heat pump water heater makes hot water energy and fiscally efficient, granite counter tops and new cabinets and vanities, and all new appliances, A nice deck and plenty of room outside to enjoy. Square footage and lot size taken from county assessment data.
For sale
Price cut: $25.3K (7/23)
$299,730
120 Johns Way, Northumberland, PA 17857
3beds
1,352sqft
:
Get pre-qualified$1,925/mo
Single Family Residence
Built in 1996
0.31 Acres Lot
$290,200 Zestimate®
$222/sqft
$-- HOA
What's special
Nice deckAll new appliancesGranite counter topsNew cabinets and vanities
- 25 days |
- 1,094 |
- 70 |
Likely to sell faster than
Zillow last checked:
Listing updated:
Listed by:
Aimee Jo Buehner 570-274-7544,
BOWEN AGENCY INC., REALTORS - SUNBURY 570-286-8594
Source: CSVBOR,MLS#: C-1813
Facts & features
Interior
Bedrooms & bathrooms
- Bedrooms: 3
- Bathrooms: 2
- Full bathrooms: 2
Bedroom 1
- Description: 2 Closets
- Level: Second
- Area: 143 Square Feet
- Dimensions: 13.00 x 11.00
Bedroom 2
- Description: Closet
- Level: Second
- Area: 110 Square Feet
- Dimensions: 11.00 x 10.00
Bedroom 3
- Description: Closet
- Level: Second
- Area: 100 Square Feet
- Dimensions: 10.00 x 10.00
Bathroom
- Level: First
Bathroom
- Level: Second
Kitchen
- Description: Eat In Dining Area
- Level: First
- Area: 192 Square Feet
- Dimensions: 16.00 x 12.00
Laundry
- Description: 8
- Level: First
- Area: 30 Square Feet
- Dimensions: 6.00 x 5.00
Living room
- Level: First
- Area: 280 Square Feet
- Dimensions: 20.00 x 14.00
Heating
- Ductless
Cooling
- Ductless
Appliances
- Included: Dishwasher, Microwave, Refrigerator, Stove/Range
- Laundry: Laundry Hookup
Features
- Ceiling Fan(s)
- Basement: Concrete,Interior Entry,Sump Pump,Unfinished
Interior area
- Total structure area: 1,352
- Total interior livable area: 1,352 sqft
- Finished area above ground: 1,352
- Finished area below ground: 0
Property
Parking
- Total spaces: 1
- Parking features: 1 Car
- Has attached garage: Yes
- Details: 4
Features
- Levels: Two
- Stories: 2
- Patio & porch: Porch, Deck
Lot
- Size: 0.31 Acres
- Dimensions: 0.314 acres
- Topography: No
Details
- Parcel number: 03900035096008
- Zoning: Residential
Construction
Type & style
- Home type: SingleFamily
- Property subtype: Single Family Residence
Materials
- Vinyl
- Foundation: None
- Roof: Shingle
Condition
- Year built: 1996
Utilities & green energy
- Electric: Circuit Breakers
- Sewer: Public Sewer
- Water: Public
Community & HOA
Community
- Features: None
- Subdivision: Ice Hollow View
Location
- Region: Northumberland
Financial & listing details
- Price per square foot: $222/sqft
- Tax assessed value: $24,310
- Annual tax amount: $3,601
- Date on market: 7/6/2026
Estimated market value
$290,200
$276,000 - $305,000
$1,340/mo
Price history
| Date | Event | Price |
|---|---|---|
| 7/23/2026 | Price change | $299,730-7.8%$222/sqft |
Source: CSVBOR #C-1813 Report a problem | ||
| 7/6/2026 | Listed for sale | $325,000$240/sqft |
Source: CSVBOR #C-1813 Report a problem | ||
Public tax history
| Year | Property taxes | Tax assessment |
|---|---|---|
| 2025 | $255 -92.7% | $1,720 -92.9% |
| 2024 | $3,478 | $24,300 |
| 2023 | $3,478 +0.7% | $24,300 |
| 2022 | $3,454 +1.4% | $24,300 |
| 2021 | $3,405 | $24,300 |
| 2020 | $3,405 +3.8% | $24,300 |
| 2018 | $3,280 | $24,300 |
| 2017 | -- | $24,300 |
| 2016 | -- | $24,300 |
| 2015 | -- | $24,300 |
| 2014 | -- | $24,300 |
| 2013 | -- | $24,300 |
| 2012 | -- | $24,300 |
| 2011 | -- | $24,300 |
| 2010 | -- | $24,300 |
| 2009 | -- | $24,300 |
| 2007 | -- | $24,300 |
| 2006 | $774 | $24,300 |
| 2005 | -- | $24,300 +100% |
| 2004 | -- | $12,150 |
| 2003 | -- | $12,150 |
| 2002 | -- | $12,150 |
| 2000 | -- | $12,150 |
Find assessor info on the county website
Monthly payment
Est. payment
Payment breakdown
Explore the cost of this home by adjusting the details. Changes won't be saved.Climate risks
Neighborhood: 17857
Nearby schools
GreatSchools rating
- NAPriestley SchoolGrades: K-2Distance: 2.3 mi
- 5/10Shikellamy Middle SchoolGrades: 6-8Distance: 1.8 mi
- 6/10Shikellamy High SchoolGrades: 9-12Distance: 4 mi
Schools provided by the listing agent
- District: Shikellamy
Source: CSVBOR. This data may not be complete. We recommend contacting the local school district to confirm school assignments for this home.
- $249,200-- bd-- ba-- sqft110 Johns Way, Northumberland, PA 17857Off Market
- $325,1004 bd3 ba1.8k sqft130 Johns Way, Northumberland, PA 17857Off Market
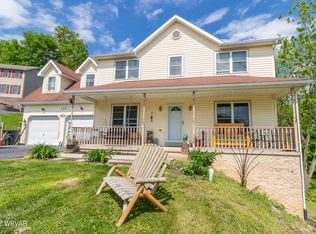
- $450,0004 bd4 ba2.2k sqft125 Johns Way, Northumberland, PA 17857Sold
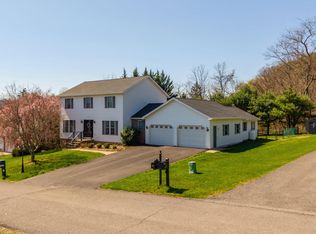
- $255,200-- bd-- ba-- sqft119 Johns Way, Northumberland, PA 17857Off Market
- $199,400-- bd-- ba-- sqft793 Old Danville Hwy, Northumberland, PA 17857Off Market
- $450,3002 bd3 ba1.7k sqft147 Johns Way, Northumberland, PA 17857Off Market
- $390,4003 bd4 ba2.5k sqft140 Johns Way, Northumberland, PA 17857Off Market
- $242,800-- bd-- ba-- sqft102 Johns Way, Northumberland, PA 17857Off Market
A local agent can set up tours, give advice and negotiate with sellers.
Similar homes
- $319,9003 bd2 ba1.4k sqft420 Lincoln St, Northumberland, PA 17857For Sale
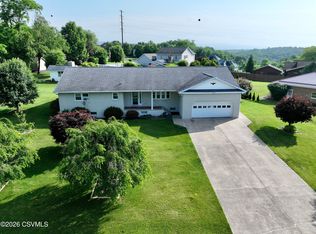 MLS ID #C-767, CHRISTOPHER R ARNOLD, BOWEN AGENCY INC., REALTORS - LEWISBURG. CSVBOR
 - $290,0003 bd2 ba1.9k sqft580 2nd St, Northumberland, PA 17857For Sale
 MLS ID #C-1605, Wendy K Wiest, SQUARE DIEHL REALTY INC. CSVBOR
 - $274,9004 bd2 ba1.9k sqft455 King St, Northumberland, PA 17857For Sale
 MLS ID #C-1781, Megan E Shingara, Compass Main Line. CSVBOR
 - $299,0003 bd2 ba1.7k sqft749 Mahoning St, Milton, PA 17847For Sale By Owner

- $--3 bd1 ba1.5k sqft3103 Westbranch Hwy, Lewisburg, PA 17837AuctionAuction.com 2
- $285,0003 bd2 ba1.5k sqft594 Mahoning St, Milton, PA 17847For SaleMLS ID #C-1970, JILL M BAKER, VILLAGER REALTY, INC. - LEWISB. CSVBOR
- $274,5005 bd2 ba1.7k sqft854 State St #61, Sunbury, PA 17801For SaleMLS ID #C-1933, DEBRA F BROUSE, SQUARE DIEHL REALTY INC. CSVBOR
- $269,9003 bd2 ba1.5k sqft1624 Urban Rd, Herndon, PA 17830For Sale
 MLS ID #PANU2003534, Christian Bors, Bors Realty Group, LLC. Bright MLS
 - $--3 bd2 ba1.4k sqft228 Linden St, Sunbury, PA 17801AuctionServiceLink Auction
- $349,9004 bd3 ba1.8k sqft283 Skyline Ave, Lewisburg, PA 17837For SaleMLS ID #C-1966, NICOLETTE M WAYAND, TEU REAL ESTATE CORPORATION. CSVBOR
- $309,8994 bd3 ba1.5k sqft117 Fairview Dr, Lewisburg, PA 17837For SaleMLS ID #C-1480, TAMMY LYNN STAMM, COLDWELL BANKER PENN ONE REAL ESTATE. CSVBOR
- $275,0003 bd2 ba1.8k sqft1674 S Susquehanna Trl, Pt Trevorton, PA 17864For SaleMLS ID #C-1695, KENNETH A. GABRIELSON, BOWEN AGENCY INC., REALTORS SELINSGROVE. CSVBOR
- $329,9002 bd3 ba1.1k sqft430 Oil Well Rd, Mifflinburg, PA 17844For SaleMLS ID #C-1968, DOUGLAS A WERTZ, COLDWELL BANKER PENN ONE REAL ESTATE. CSVBOR
- $330,0005 bd3 ba1.8k sqft2 Horizon Dr, Selinsgrove, PA 17870For SaleMLS ID #C-1481, Ashley Meredith Smith, EXP Realty, LLC. CSVBOR
- $299,0002 bd1 ba1.4k sqft3150 State Highway 54, Turbotville, PA 17772For Sale By Owner
- $305,0004 bd2 ba1.3k sqft44 Mountain Rd, Catawissa, PA 17820For SaleMLS ID #C-1809, Rosa Deem, Adventure Realty. CSVBOR
- $244,9002 bd2 ba1.8k sqft534 Hillside Ave, Elysburg, PA 17824For SaleMLS ID #C-2012, ROBERT B KLINE, SQUARE DIEHL REALTY INC. CSVBOR
- $207,5003 bd2 ba1.4k sqft1030 Chestnut St, Sunbury, PA 17801For SaleMLS ID #C-1963, Chantelle Jack, EXP Realty, LLC. CSVBOR
- $239,0003 bd2 ba1.7k sqft3261 State Highway 61, Sunbury, PA 17801For SaleMLS ID #C-1620, MIKE KISNER, BERKSHIRE HATHAWAY HOMESERVICES HODRICK REALTY-DANV. CSVBOR
- $--3 bd1 ba1.5k sqft1150 S Market St, Selinsgrove, PA 17870AuctionServiceLink Auction
