New Roof in 2026, Finished Basement in 2025, Repaved Driveway in 2025... All ready for a new owner. Welcome home to this beautifully maintained 4-bedroom, 3.5-bath property tucked away on a quiet cul-de-sac in Northumberland -- with easy access to Geisinger and Bucknell for added convenience.
From the moment you step inside, you'll appreciate the thoughtful upgrades and generous space throughout. The heart of the home features a beautifully updated kitchen complete with a custom island and a wall-mounted custom buffet -- perfect for hosting gatherings, meal prep, and everyday living. The newly finished custom basement is truly a standout feature. Designed for entertaining, it boasts granite countertops, high-top seating, and a built-in entertainment wall creating the ideal space for cheering on your favorite team or spending time with those you cherish the most.
Need workspace or hobby space? The impressive 21x25 attached heated workshop with dedicated high-powered amp service offers endless possibilities whether for woodworking, projects, or your equipment needs.
Step outside to enjoy your 26x12 open-frame private rear porch overlooking the fenced-in yard a perfect setting for morning coffee, evening unwinding, or outdoor entertaining.
With spacious bedrooms, 3.5 bathrooms, abundant storage, and upgrades that enhance both style and function, 125 Johns Way offers comfort, convenience, and room to truly live.
Schedule your private showing and come experience all this home has to offer.
Sold for $450,000
Zestimate®
$450,000
125 Johns Way, Northumberland, PA 17857
4beds
2,200sqft
Single Family Residence
Built in 1999
0.29 Acres Lot
$450,000 Zestimate®
$205/sqft
$1,882 Estimated rent
Home value
$450,000
Estimated sales range
Not available
$1,882/mo
Zestimate® history
Owner options
List your home for rent
$1,882/mo
Rent Zestimate®
Find your next renter with Zillow Rental Manager. Plus, with online applications, you can quickly screen prospective tenants – for free.
$1,882/mo
Rent Zestimate®
Refinance and save
$2,897/mo
Est. payment
Refinancing to a lower rate could help reduce your monthly payments and save thousands over the life of the loan.
$2,897/mo
Est. payment
Explore your selling options
Work with a Zillow partner agent
Leverage their expertise and Zillow's premium Showcase listings to get your home seen by more buyers.
Get startedList with your own agent
Get your home in front of millions of buyers by listing it on Zillow.
Learn how to do itSell it yourself
Take full control of how buyers see your home on Zillow by listing For Sale by Owner (FSBO).
List your homeWhat's special
Fenced-in yardWall-mounted custom buffetNewly finished custom basementQuiet cul-de-sacBeautifully updated kitchenCustom islandAbundant storage
Zillow last checked:
Listing updated:
Listed by:
MEGAN SCHERER 570-421-2890,
KELLER WILLIAMS REAL ESTATE
Bought with:
DEBRA F BROUSE, AB043914A
SQUARE DIEHL REALTY INC
Source: CSVBOR,MLS#: C-384
Facts & features
Interior
Bedrooms & bathrooms
- Bedrooms: 4
- Bathrooms: 4
- Full bathrooms: 3
- 1/2 bathrooms: 1
Primary bedroom
- Level: Second
- Area: 182.04 Square Feet
- Dimensions: 16.40 x 11.10
Bedroom 2
- Level: Second
- Area: 96.82 Square Feet
- Dimensions: 10.30 x 9.40
Bedroom 3
- Level: Second
- Area: 145.41 Square Feet
- Dimensions: 11.10 x 13.10
Bedroom 4
- Level: Second
- Area: 143.52 Square Feet
- Dimensions: 10.40 x 13.80
Primary bathroom
- Level: Second
- Area: 76.52 Square Feet
- Dimensions: 9.11 x 8.40
Bathroom
- Level: First
- Area: 80.99 Square Feet
- Dimensions: 8.90 x 9.10
Bathroom
- Level: Second
- Area: 54.59 Square Feet
- Dimensions: 10.30 x 5.30
Bathroom
- Description: new 2025
- Level: Basement
- Area: 59.64 Square Feet
- Dimensions: 7.10 x 8.40
Breakfast room
- Level: First
- Area: 150.12 Square Feet
- Dimensions: 13.90 x 10.80
Dining area
- Description: carpet
- Level: First
- Area: 145.77 Square Feet
- Dimensions: 12.90 x 11.30
Family room
- Level: First
- Area: 159.82 Square Feet
- Dimensions: 13.10 x 12.20
Foyer
- Description: Built in Tree Hall
- Level: First
- Area: 146.88 Square Feet
- Dimensions: 13.60 x 10.80
Kitchen
- Description: custom island and buffet
- Level: First
- Area: 153.27 Square Feet
- Dimensions: 13.10 x 11.70
Laundry
- Level: First
- Area: 39.06 Square Feet
- Dimensions: 6.20 x 6.30
Living room
- Description: used as playroom
- Level: First
- Area: 152.07 Square Feet
- Dimensions: 13.70 x 11.10
Rec room
- Description: granite, bar, new 2025
- Level: Basement
- Area: 584.64 Square Feet
- Dimensions: 26.10 x 22.40
Workshop
- Description: heated, amp
- Level: First
- Area: 521.17 Square Feet
- Dimensions: 24.70 x 21.10
Cooling
- Central Air
Appliances
- Included: Dishwasher, Microwave, Refrigerator, Stove/Range, Dryer, Washer
Features
- Ceiling Fan(s)
- Basement: Concrete,Heated,Interior Entry
Interior area
- Total structure area: 2,200
- Total interior livable area: 2,200 sqft
- Finished area above ground: 2,200
- Finished area below ground: 636
Property
Parking
- Total spaces: 2
- Parking features: 2 Car, Garage Door Opener
- Has attached garage: Yes
Features
- Levels: Two
- Stories: 2
- Patio & porch: Porch, Deck
- Fencing: Fenced
Lot
- Size: 0.29 Acres
- Dimensions: .29
- Topography: No
Details
- Additional structures: Shed(s)
- Parcel number: 03900035096004
- Zoning: Residential
Construction
Type & style
- Home type: SingleFamily
- Property subtype: Single Family Residence
Materials
- Vinyl
- Foundation: None
- Roof: Shingle
Condition
- Year built: 1999
Utilities & green energy
- Electric: 200+ Amp Service
- Sewer: Public Sewer
- Water: Public
Community & HOA
Community
- Features: Fencing, Paved Streets, View
- Subdivision: 0-None
HOA
- Has HOA: No
Location
- Region: Northumberland
Financial & listing details
- Price per square foot: $205/sqft
- Tax assessed value: $35,650
- Annual tax amount: $5,281
- Date on market: 4/14/2026
Price history
| Date | Event | Price |
|---|---|---|
| 5/29/2026 | Sold | $450,000+1.1%$205/sqft |
Source: CSVBOR #C-384 Report a problem | ||
| 4/24/2026 | Pending sale | $445,000$202/sqft |
Source: CSVBOR #C-384 Report a problem | ||
| 4/14/2026 | Listed for sale | $445,000+1.4%$202/sqft |
Source: CSVBOR #C-384 Report a problem | ||
| 4/2/2026 | Listing removed | $439,000$200/sqft |
Source: CSVBOR #C-384 Report a problem | ||
| 2/15/2026 | Pending sale | $439,000$200/sqft |
Source: CSVBOR #C-384 Report a problem | ||
| 2/11/2026 | Listed for sale | $439,000+25.4%$200/sqft |
Source: CSVBOR #C-384 Report a problem | ||
| 8/15/2023 | Sold | $350,000+6.1%$159/sqft |
Source: CSVBOR #20-94914 Report a problem | ||
| 7/8/2023 | Listed for sale | $329,900$150/sqft |
Source: West Branch Valley AOR #WB-97382 Report a problem | ||
Public tax history
| Year | Property taxes | Tax assessment |
|---|---|---|
| 2025 | $5,281 +3.5% | $35,650 |
| 2024 | $5,103 | $35,650 |
| 2023 | $5,103 +0.7% | $35,650 |
| 2022 | $5,067 +1.4% | $35,650 |
| 2021 | $4,996 | $35,650 |
| 2020 | $4,996 +3.8% | $35,650 |
| 2018 | $4,812 | $35,650 |
| 2017 | -- | $35,650 |
| 2016 | -- | $35,650 |
| 2015 | -- | $35,650 |
| 2014 | -- | $35,650 |
| 2013 | -- | $35,650 |
| 2012 | -- | $35,650 |
| 2011 | -- | $35,650 |
| 2010 | -- | $35,650 |
| 2009 | -- | $35,650 |
| 2007 | -- | $35,650 |
| 2006 | $1,135 | $35,650 |
| 2005 | -- | $35,650 +100% |
| 2004 | -- | $17,825 +1.3% |
| 2003 | -- | $17,600 +7.3% |
| 2002 | -- | $16,400 |
| 2000 | -- | $16,400 |
Find assessor info on the county website
Neighborhood: 17857
Nearby homes
- $200,700-- bd-- ba-- sqft119 Johns Way, Northumberland, PA 17857Off Market
- $450,3002 bd3 ba1.7k sqft147 Johns Way, Northumberland, PA 17857Off Market

- $299,7303 bd2 ba1.3k sqft120 Johns Way, Northumberland, PA 17857For Sale
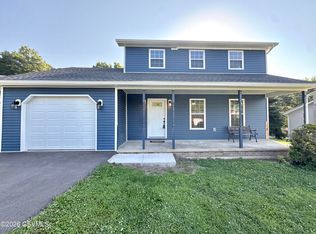
- $180,800-- bd-- ba-- sqft749 Old Danville Hwy, Northumberland, PA 17857Off Market
- $192,300-- bd-- ba-- sqft110 Johns Way, Northumberland, PA 17857Off Market
- $317,9003 bd3 ba1.8k sqft769 Old Danville Hwy, Northumberland, PA 17857Off Market
- $187,300-- bd-- ba-- sqft771 Old Danville Hwy, Northumberland, PA 17857Off Market
- $107,700-- bd-- ba-- sqft757 Old Danville Hwy, Northumberland, PA 17857Off Market
Nearby schools
GreatSchools rating
- NAPriestley SchoolGrades: K-2Distance: 2.3 mi
- 5/10Shikellamy Middle SchoolGrades: 6-8Distance: 1.8 mi
- 6/10Shikellamy High SchoolGrades: 9-12Distance: 4 mi
Schools provided by the listing agent
- District: Shikellamy
Source: CSVBOR. This data may not be complete. We recommend contacting the local school district to confirm school assignments for this home.


Get pre-qualified for a loan
At Zillow Home Loans, we can pre-qualify you in as little as 5 minutes with no impact to your credit score.An equal housing lender. NMLS #10287.
- Pennsylvania
- Northumberland County
- Northumberland
- 17857
- 125 Johns Way
Nearby cities
Nearby zip codes
Other Northumberland Topics
