PRICE REDUCED!!!
THIS HOME IS READY FOR THE NEXT FAMILY TO MOVE IN AND PUT THEIR FINISHING TOUCHES ON IT TO MAKE THEIR OWN. CALL TODAY TO SCHEDULE A SHOWING!!! OWNER SAYS IT IS TIME TO SELL. SHE HAS DOWNSIZED AND IS HOPING THE NEXT FAMILY LOVES IT AS MUCH AS SHE HAS
sq footage from tax card
Pending
Price cut: $6.1K (7/27)
$309,899
117 Fairview Dr, Lewisburg, PA 17837
4beds
1,520sqft
:
Get pre-qualified$2,021/mo
Single Family Residence
Built in 1980
0.34 Acres Lot
$304,000 Zestimate®
$204/sqft
$-- HOA
What's special
- 58 days |
- 1,136 |
- 43 |
Likely to sell faster than
Zillow last checked:
Listing updated:
Listed by:
TAMMY LYNN STAMM 570-412-9223,
COLDWELL BANKER PENN ONE REAL ESTATE 570-524-7500
Source: CSVBOR,MLS#: C-1480
Facts & features
Interior
Bedrooms & bathrooms
- Bedrooms: 4
- Bathrooms: 3
- Full bathrooms: 1
- 3/4 bathrooms: 1
- 1/2 bathrooms: 1
Primary bedroom
- Level: Third
- Area: 165 Square Feet
- Dimensions: 15.00 x 11.00
Bedroom 2
- Level: Third
- Area: 110 Square Feet
- Dimensions: 11.00 x 10.00
Bedroom 3
- Level: Third
- Area: 143 Square Feet
- Dimensions: 13.00 x 11.00
Primary bathroom
- Level: Third
Bathroom
- Level: First
- Area: 18.25 Square Feet
- Dimensions: 2.50 x 7.30
Bathroom
- Level: Third
Dining room
- Level: Second
- Area: 132 Square Feet
- Dimensions: 12.00 x 11.00
Family room
- Level: First
- Area: 210 Square Feet
- Dimensions: 21.00 x 10.00
Foyer
- Level: First
- Area: 36 Square Feet
- Dimensions: 3.60 x 10.00
Kitchen
- Level: Second
- Area: 143 Square Feet
- Dimensions: 13.00 x 11.00
Laundry
- Level: Basement
Living room
- Level: Second
- Area: 299 Square Feet
- Dimensions: 23.00 x 13.00
Office
- Level: Basement
- Area: 143 Square Feet
- Dimensions: 13.00 x 11.00
Other
- Description: with storage closets
- Level: Basement
- Area: 299 Square Feet
- Dimensions: 23.00 x 13.00
Storage room
- Level: First
- Area: 54 Square Feet
- Dimensions: 6.00 x 9.00
Cooling
- Window Unit(s)
Appliances
- Included: Dishwasher, Refrigerator, Stove/Range
Features
- Windows: Window Treatments
- Basement: Block,Concrete,Heated,Interior Entry
- Has fireplace: Yes
Interior area
- Total structure area: 1,520
- Total interior livable area: 1,520 sqft
- Finished area above ground: 1,520
- Finished area below ground: 144
Property
Parking
- Total spaces: 2
- Parking features: 2 Car, Garage Door Opener
- Has attached garage: Yes
- Details: 4 Plus 2 Car Garage
Features
- Levels: One and One Half
- Stories: 1
- Patio & porch: Porch, Patio
Lot
- Size: 0.34 Acres
- Dimensions: .34
- Topography: No
Details
- Parcel number: 002042066.94000
- Zoning: R1
- Zoning description: C
Construction
Type & style
- Home type: SingleFamily
- Property subtype: Single Family Residence
Materials
- Block, Brick, Vinyl
- Foundation: None
- Roof: Shingle
Condition
- Year built: 1980
Utilities & green energy
- Electric: 200+ Amp Service
- Sewer: Public Sewer
- Water: Public
Community & HOA
Community
- Features: Paved Streets, View
- Subdivision: Valley View
Location
- Region: Lewisburg
Financial & listing details
- Price per square foot: $204/sqft
- Tax assessed value: $138,100
- Annual tax amount: $4,129
- Date on market: 6/5/2026
Estimated market value
$304,000
$289,000 - $319,000
$2,291/mo
Price history
| Date | Event | Price |
|---|---|---|
| 8/1/2026 | Pending sale | $309,899$204/sqft |
Source: CSVBOR #C-1480 Report a problem | ||
| 7/27/2026 | Price change | $309,899-1.9%$204/sqft |
Source: CSVBOR #C-1480 Report a problem | ||
| 7/10/2026 | Price change | $315,989-2.7%$208/sqft |
Source: CSVBOR #C-1480 Report a problem | ||
| 6/25/2026 | Price change | $324,777-2.3%$214/sqft |
Source: CSVBOR #C-1480 Report a problem | ||
| 6/21/2026 | Price change | $332,274-0.7%$219/sqft |
Source: CSVBOR #C-1480 Report a problem | ||
| 6/5/2026 | Listed for sale | $334,774+116%$220/sqft |
Source: CSVBOR #C-1480 Report a problem | ||
| 5/5/2008 | Sold | $155,000+10.7%$102/sqft |
Source: Public Record Report a problem | ||
| 7/30/2007 | Sold | $140,000$92/sqft |
Source: Public Record Report a problem | ||
Public tax history
| Year | Property taxes | Tax assessment |
|---|---|---|
| 2025 | $4,045 +0.2% | $138,100 |
| 2024 | $4,038 +5.6% | $138,100 |
| 2023 | $3,825 +0.2% | $138,100 |
| 2022 | $3,818 -2.3% | $138,100 |
| 2021 | $3,907 +178.4% | $138,100 |
| 2020 | $1,403 -38.2% | $138,100 |
| 2019 | $2,272 +1.8% | $138,100 |
| 2018 | $2,231 | $138,100 |
| 2017 | -- | $138,100 |
| 2016 | -- | $138,100 |
| 2015 | -- | $138,100 |
| 2014 | -- | $138,100 |
| 2013 | -- | $138,100 |
| 2012 | -- | $138,100 |
| 2011 | -- | $138,100 |
| 2010 | -- | $138,100 |
Find assessor info on the county website
Monthly payment
Est. payment
Payment breakdown
Explore the cost of this home by adjusting the details. Changes won't be saved.Climate risks
Neighborhood: 17837
Nearby schools
GreatSchools rating
- 10/10Linntown El SchoolGrades: 4-5Distance: 0.8 mi
- 9/10Donald H Eichhorn Middle SchoolGrades: 6-8Distance: 0.7 mi
- 9/10Lewisburg High SchoolGrades: 9-12Distance: 2.5 mi
Schools provided by the listing agent
- District: Lewisburg
Source: CSVBOR. This data may not be complete. We recommend contacting the local school district to confirm school assignments for this home.
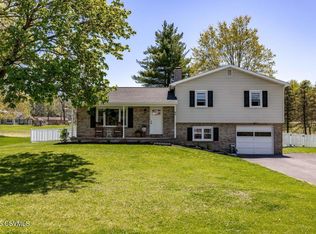
- $311,0003 bd2 ba1.3k sqft95 Fairview Dr, Lewisburg, PA 17837Sold
- $299,9003 bd2 ba1.8k sqft137 Fairview Dr, Lewisburg, PA 17837Sold

- $2,4000.342 AcresFairview Dr, Lewisburg, PA 17837Off Market
- $389,4003 bd4 ba1.8k sqft106 Fairview Dr, Lewisburg, PA 17837Off Market
- $284,9003 bd2 ba1.2k sqft155 Fairview Dr, Lewisburg, PA 17837Off Market
- $295,1003 bd2 ba1.3k sqft81 Fairview Dr, Lewisburg, PA 17837Off Market
- $303,1003 bd1 ba1.2k sqft136 Fairview Dr, Lewisburg, PA 17837Off Market
- $402,6004 bd3 ba2.2k sqft156 Fairview Dr, Lewisburg, PA 17837Off Market
A local agent can set up tours, give advice and negotiate with sellers.
Similar homes
- $349,9004 bd3 ba1.8k sqft283 Skyline Ave, Lewisburg, PA 17837For Sale
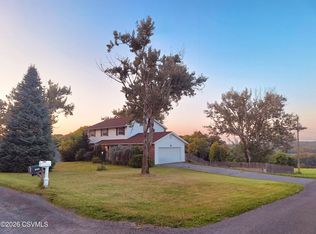 MLS ID #C-1966, NICOLETTE M WAYAND, TEU REAL ESTATE CORPORATION. CSVBOR
 - $339,0005 bd3 ba1.2k sqft307 S 22nd St, Lewisburg, PA 17837For Sale
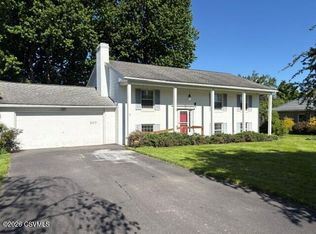 MLS ID #C-1221, TERRY CONRAD, VILLAGER REALTY, INC. - LEWISB. CSVBOR
 - $--3 bd1 ba1.5k sqft3103 Westbranch Hwy, Lewisburg, PA 17837Auction
 Auction.com 2
 - $329,0004 bd2 ba1k sqft725 Market St, Lewisburg, PA 17837For Sale
 MLS ID #C-1819, MARTHA A BARRICK, COLDWELL BANKER PENN ONE REAL ESTATE. CSVBOR
 - $394,0003 bd2 ba1.7k sqft205 N 2nd St, Lewisburg, PA 17837For SaleMLS ID #C-2044, MARTHA A BARRICK, COLDWELL BANKER PENN ONE REAL ESTATE. CSVBOR
- $285,0003 bd2 ba1.5k sqft594 Mahoning St, Milton, PA 17847For SaleMLS ID #C-1970, JILL M BAKER, VILLAGER REALTY, INC. - LEWISB. CSVBOR
- $315,0003 bd1 ba1.4k sqft187 Reedy Rd, New Columbia, PA 17856For SaleMLS ID #C-2033, Kenzie Funk, KEY PARTNERS REALTY, LLC. CSVBOR
- $299,0003 bd2 ba1.7k sqft749 Mahoning St, Milton, PA 17847For Sale By Owner
- $319,9003 bd2 ba1.4k sqft420 Lincoln St, Northumberland, PA 17857For SaleMLS ID #C-767, CHRISTOPHER R ARNOLD, BOWEN AGENCY INC., REALTORS - LEWISBURG. CSVBOR
- $250,0004 bd2 ba1.7k sqft916 Hepburn St, Milton, PA 17847For SaleMLS ID #C-2048, JOSHUA ULMER, Iron Valley Real Estate North Central PA. CSVBOR
- $299,7303 bd2 ba1.3k sqft120 Johns Way, Northumberland, PA 17857For SaleMLS ID #C-1813, Aimee Jo Buehner, BOWEN AGENCY INC., REALTORS - SUNBURY. CSVBOR
- $329,9002 bd3 ba1.1k sqft430 Oil Well Rd, Mifflinburg, PA 17844For SaleMLS ID #C-1968, DOUGLAS A WERTZ, COLDWELL BANKER PENN ONE REAL ESTATE. CSVBOR
- $279,9003 bd1 ba1.1k sqft181 Poplar Ave, Allenwood, PA 17810For SaleMLS ID #C-1236, CONNIE K MAY, BERKSHIRE HATHAWAY HOMESERVICES HODRICK REALTY-LEWS. CSVBOR
- $299,9003 bd2 ba1.3k sqft4936 Muncy Exchange Rd, Turbotville, PA 17772For SaleMLS ID #C-2069, Megan E Shingara, Compass Main Line. CSVBOR
- $269,5003 bd2 ba1.5k sqft477 6th St, Northumberland, PA 17857For SaleMLS ID #C-2058, TIMOTHY LOGAN BROUSE, EXP Realty, LLC. CSVBOR
- $330,0005 bd3 ba1.8k sqft2 Horizon Dr, Selinsgrove, PA 17870For SaleMLS ID #C-1481, Ashley Meredith Smith, EXP Realty, LLC. CSVBOR
- $274,5005 bd2 ba1.7k sqft854 State St #61, Sunbury, PA 17801For SaleMLS ID #C-1933, DEBRA F BROUSE, SQUARE DIEHL REALTY INC. CSVBOR
- $275,0003 bd2 ba1.8k sqft1674 S Susquehanna Trl, Pt Trevorton, PA 17864For SaleMLS ID #C-1695, KENNETH A. GABRIELSON, BOWEN AGENCY INC., REALTORS SELINSGROVE. CSVBOR
- $--3 bd1 ba1.5k sqft1150 S Market St, Selinsgrove, PA 17870AuctionServiceLink Auction
- $325,0003 bd3 ba1.7k sqft3 Persun St, Montgomery, PA 17752For SaleMLS ID #WB-103606, Marcy S Benson. West Branch Valley AOR
