Immaculate in the heart of Northumberland. Welcome home to this Beautifully renovated split level, including hardwood flooring, new natural gas fireplace, central air, LARGE family room for gatherings, Brand new walk in shower, apoxy porch, three car garage, central vac, new roof, and new hot water heater. Call Wendy 570-847-4773 for a showing today. Preapproved buyer's only. A home that's ready when you are!
For sale
Price cut: $10K (7/21)
$290,000
580 2nd St, Northumberland, PA 17857
3beds
1,937sqft
:
Get pre-qualified$1,844/mo
Single Family Residence
Built in 1962
8,712 Square Feet Lot
$279,900 Zestimate®
$150/sqft
$-- HOA
What's special
Three car garageNew roofBeautifully renovated split levelHardwood flooringNew natural gas fireplaceCentral airCentral vac
- 43 days |
- 726 |
- 43 |
Likely to sell faster than
Zillow last checked:
Listing updated:
Listed by:
Wendy K Wiest 570-286-6344,
SQUARE DIEHL REALTY INC 570-286-6344
Source: CSVBOR,MLS#: C-1605
Facts & features
Interior
Bedrooms & bathrooms
- Bedrooms: 3
- Bathrooms: 2
- Full bathrooms: 1
- 3/4 bathrooms: 1
Bedroom 1
- Description: hardwood under carpet, double closet
- Level: Second
- Area: 208 Square Feet
- Dimensions: 13.00 x 16.00
Bedroom 2
- Description: hardwood under carpet
- Level: Second
- Area: 169 Square Feet
- Dimensions: 13.00 x 13.00
Bedroom 3
- Description: hardwood under carpet, 2 closets
- Level: Second
- Area: 136.5 Square Feet
- Dimensions: 13.00 x 10.50
Bathroom
- Description: Remodeled, tile shower
- Level: First
Bathroom
- Level: Second
Dining room
- Level: First
- Area: 135 Square Feet
- Dimensions: 13.50 x 10.00
Family room
- Level: First
- Area: 538 Square Feet
- Dimensions: 20.00 x 26.90
Kitchen
- Level: First
- Area: 148.5 Square Feet
- Dimensions: 13.50 x 11.00
Laundry
- Description: in 3/4 laundry room
- Level: First
Living room
- Level: First
- Area: 274.72 Square Feet
- Dimensions: 13.60 x 20.20
Utility room
- Level: Basement
Heating
- Hot Water
Cooling
- Central Air
Appliances
- Included: Dishwasher, Microwave, Refrigerator, Stove/Range
- Laundry: Laundry Hookup
Features
- Ceiling Fan(s), Central Vacuum
- Flooring: Hardwood
- Windows: Window Treatments, Insulated Windows
- Basement: Block,Concrete,Heated,Interior Entry
- Has fireplace: Yes
Interior area
- Total structure area: 1,937
- Total interior livable area: 1,937 sqft
- Finished area above ground: 1,937
- Finished area below ground: 0
Property
Parking
- Total spaces: 3
- Parking features: 3 Car
- Has garage: Yes
Features
- Levels: Multi/Split
- Patio & porch: Breezeway, Porch
Lot
- Size: 8,712 Square Feet
- Dimensions: 70 x 120
- Topography: No
Details
- Parcel number: 02037012453A5
- Zoning: R
Construction
Type & style
- Home type: SingleFamily
- Property subtype: Single Family Residence
Materials
- Brick, Vinyl
- Foundation: None
- Roof: Shingle
Condition
- Year built: 1962
Utilities & green energy
- Electric: 200+ Amp Service
- Sewer: Public Sewer
- Water: Public
Community & HOA
Community
- Features: Paved Streets, Sidewalks, Street Lights
- Subdivision: 0-None
HOA
- Has HOA: No
Location
- Region: Northumberland
Financial & listing details
- Price per square foot: $150/sqft
- Tax assessed value: $20,900
- Annual tax amount: $3,469
- Date on market: 6/17/2026
Estimated market value
$279,900
$266,000 - $294,000
$1,476/mo
Price history
| Date | Event | Price |
|---|---|---|
| 7/21/2026 | Price change | $290,000-3.3%$150/sqft |
Source: CSVBOR #C-1605 Report a problem | ||
| 6/17/2026 | Listed for sale | $299,999+500%$155/sqft |
Source: CSVBOR #C-1605 Report a problem | ||
| 1/24/2008 | Sold | $50,000$26/sqft |
Source: Public Record Report a problem | ||
Public tax history
| Year | Property taxes | Tax assessment |
|---|---|---|
| 2025 | $3,469 +3.8% | $20,900 |
| 2024 | $3,342 | $20,900 |
| 2023 | $3,342 +0.6% | $20,900 |
| 2022 | $3,321 +1.3% | $20,900 |
| 2021 | $3,279 +0.3% | $20,900 |
| 2020 | $3,268 +2.7% | $20,900 |
| 2018 | $3,181 | $20,900 |
| 2017 | -- | $20,900 |
| 2016 | -- | $20,900 |
| 2015 | -- | $20,900 |
| 2014 | -- | $20,900 |
| 2013 | -- | $20,900 |
| 2012 | -- | $20,900 |
| 2011 | -- | $20,900 |
| 2010 | -- | $20,900 |
| 2009 | -- | $20,900 |
| 2007 | -- | $20,900 |
| 2006 | $880 | $20,900 |
| 2005 | -- | $20,900 +100% |
| 2004 | -- | $10,450 |
| 2003 | -- | $10,450 |
| 2002 | -- | $10,450 |
| 2000 | -- | $10,450 |
Find assessor info on the county website
Monthly payment
Est. payment
Payment breakdown
Explore the cost of this home by adjusting the details. Changes won't be saved.Climate risks
Neighborhood: 17857
Nearby schools
GreatSchools rating
- NAPriestley SchoolGrades: K-2Distance: 1.2 mi
- 5/10Shikellamy Middle SchoolGrades: 6-8Distance: 0.3 mi
- 6/10Shikellamy High SchoolGrades: 9-12Distance: 2.6 mi
Schools provided by the listing agent
- District: Shikellamy
Source: CSVBOR. This data may not be complete. We recommend contacting the local school district to confirm school assignments for this home.
- $175,100-- bd-- ba-- sqft596 2nd St, Northumberland, PA 17857Off Market
- $177,800-- bd-- ba-- sqft556 2nd St, Northumberland, PA 17857Off Market
- $166,800-- bd-- ba-- sqft554 2nd St, Northumberland, PA 17857Off Market
- $114,9002 bd-- ba695 sqft581 Park Ave, Northumberland, PA 17857Off Market
- $55,000-- bd-- ba-- sqft552 2nd St, Northumberland, PA 17857Sold
- $169,5003 bd1 ba960 sqft155 Prince St, Northumberland, PA 17857Pending
- $300-- sqft155 Prince St, Northumberland, PA 17857Off Market
- $212,000-- bd-- ba-- sqft207 Prince St, Northumberland, PA 17857Off Market
A local agent can set up tours, give advice and negotiate with sellers.
Similar homes
- $274,9004 bd2 ba1.9k sqft455 King St, Northumberland, PA 17857For Sale
 MLS ID #C-1781, Megan E Shingara, Compass Main Line. CSVBOR
 - $319,9003 bd2 ba1.4k sqft420 Lincoln St, Northumberland, PA 17857For Sale
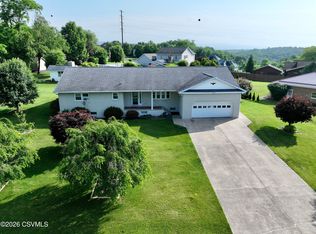 MLS ID #C-767, CHRISTOPHER R ARNOLD, BOWEN AGENCY INC., REALTORS - LEWISBURG. CSVBOR
 - $299,7303 bd2 ba1.3k sqft120 Johns Way, Northumberland, PA 17857For Sale
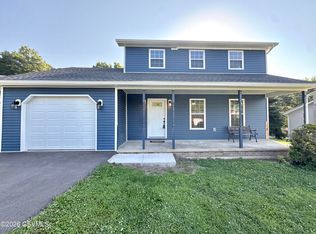 MLS ID #C-1813, Aimee Jo Buehner, BOWEN AGENCY INC., REALTORS - SUNBURY. CSVBOR
 - $184,9003 bd2 ba2k sqft431 Front St, Northumberland, PA 17857For Sale
 MLS ID #C-1541, Jennifer Miller, VILLAGER REALTY, INC. - NORTHUMBERLAND. CSVBOR
 - $--3 bd1 ba1.5k sqft3103 Westbranch Hwy, Lewisburg, PA 17837AuctionAuction.com 2
- $189,9002 bd2 ba1.2k sqft198 Hanover St, Northumberland, PA 17857For SaleMLS ID #C-1619, Wendy K Wiest, SQUARE DIEHL REALTY INC. CSVBOR
- $274,5005 bd2 ba1.7k sqft854 State St #61, Sunbury, PA 17801For SaleMLS ID #C-1933, DEBRA F BROUSE, SQUARE DIEHL REALTY INC. CSVBOR
- $--3 bd2 ba1.4k sqft228 Linden St, Sunbury, PA 17801AuctionServiceLink Auction
- $285,0003 bd2 ba1.5k sqft594 Mahoning St, Milton, PA 17847For SaleMLS ID #C-1970, JILL M BAKER, VILLAGER REALTY, INC. - LEWISB. CSVBOR
- $349,9004 bd3 ba1.8k sqft283 Skyline Ave, Lewisburg, PA 17837For SaleMLS ID #C-1966, NICOLETTE M WAYAND, TEU REAL ESTATE CORPORATION. CSVBOR
- $--3 bd1 ba1.5k sqft1150 S Market St, Selinsgrove, PA 17870AuctionServiceLink Auction
- $275,0003 bd2 ba1.8k sqft1674 S Susquehanna Trl, Pt Trevorton, PA 17864For SaleMLS ID #C-1695, KENNETH A. GABRIELSON, BOWEN AGENCY INC., REALTORS SELINSGROVE. CSVBOR
- $224,5004 bd2 ba1.5k sqft118 Seven Points Rd, Sunbury, PA 17801For SaleMLS ID #C-1911, DEBRA F BROUSE, SQUARE DIEHL REALTY INC. CSVBOR
- $239,0003 bd2 ba1.7k sqft3261 State Highway 61, Sunbury, PA 17801For SaleMLS ID #C-1620, MIKE KISNER, BERKSHIRE HATHAWAY HOMESERVICES HODRICK REALTY-DANV. CSVBOR
- $207,5003 bd2 ba1.4k sqft1030 Chestnut St, Sunbury, PA 17801For SaleMLS ID #C-1963, Chantelle Jack, EXP Realty, LLC. CSVBOR
- $309,8994 bd3 ba1.5k sqft117 Fairview Dr, Lewisburg, PA 17837For SaleMLS ID #C-1480, TAMMY LYNN STAMM, COLDWELL BANKER PENN ONE REAL ESTATE. CSVBOR
- $285,0004 bd2 ba2.4k sqft871 Red Ln, Danville, PA 17821For SaleMLS ID #C-361, STEPHANIE K DiDOMENICO, VILLAGER REALTY, INC. - DANVILLE. CSVBOR
- $330,0005 bd3 ba1.8k sqft2 Horizon Dr, Selinsgrove, PA 17870For SaleMLS ID #C-1481, Ashley Meredith Smith, EXP Realty, LLC. CSVBOR
- $265,0002 bd2 ba1k sqft17 Lindbergh Ave, Danville, PA 17821For SaleMLS ID #WB-104444, Amie Penfield. West Branch Valley AOR
- $249,9003 bd2 ba2k sqft211 Birchwyn Dr, Elysburg, PA 17824For Sale
 MLS ID #PANU2003154, Dan Zecher, Keller Williams Elite. Bright MLS
