Schedule to tour this beautifully renovated home. This house is move in ready. New kitchen cabinets, new counter top, new flooring in kitchen, dining room, and living room. Fresh paint, new plumbing and new electrical updates, first floor laundry room off the kitchen is also a plus. Enjoy your morning coffee on the side porch. The detached garage has an extra room for storage, playroom, office, or any other possibilities.
Contingent
Price cut: $9.9K (7/12)
$230,000
813 Elm St, Watsontown, PA 17777
3beds
1,616sqft
:
Get pre-qualified$1,493/mo
Single Family Residence
Built in 1885
55 Square Feet Lot
$222,100 Zestimate®
$142/sqft
$-- HOA
What's special
Fresh paintNew counter topSide porchNew kitchen cabinets
- 91 days |
- 559 |
- 23 |
Zillow last checked:
Listing updated:
Listed by:
Leesa Neece,
Adventure Realty - Montoursville 570-505-3957
Source: West Branch Valley AOR,MLS#: WB-103787
Facts & features
Interior
Bedrooms & bathrooms
- Bedrooms: 3
- Bathrooms: 1
- Full bathrooms: 1
Primary bedroom
- Description: New lights, Walk-in closet, laminate flooring
- Level: Upper
- Area: 221.82
- Dimensions: 17.05 x 13.01
Bedroom 2
- Description: New flooring, new lights
- Level: Upper
- Area: 121.77
- Dimensions: 11 x 11.07
Bedroom 3
- Description: New lights, closet, laminate flooring
- Level: Upper
- Area: 78.46
- Dimensions: 11.05 x 7.1
Other
- Description: Toilet only
- Level: Main
- Area: 10.34
- Dimensions: 5.07 x 2.04
Bathroom
- Level: Upper
- Area: 66.94
- Dimensions: 11.01 x 6.08
Dining room
- Description: New flooring
- Level: Main
- Area: 225.6
- Dimensions: 15.03 x 15.01
Kitchen
- Description: New flooring
- Level: Main
- Area: 183.18
- Dimensions: 14.08 x 13.01
Laundry
- Level: Main
- Area: 85.93
- Dimensions: 17.05 x 5.04
Living room
- Description: New flooring, new light
- Level: Main
- Area: 165.71
- Dimensions: 15.01 x 11.04
Heating
- Oil, Hot Water
Cooling
- None
Appliances
- Included: Heated/Boiler/Furn, Refrigerator, Range, Washer, Dryer, Range Hood
- Laundry: Main Level
Features
- Formal Separate
- Flooring: Laminate, Linoleum
- Windows: Thermal
- Basement: Dirt Floor
- Has fireplace: No
- Fireplace features: None
Interior area
- Total structure area: 1,616
- Total interior livable area: 1,616 sqft
- Finished area above ground: 1,616
- Finished area below ground: 0
Property
Parking
- Parking features: None
Features
- Levels: Two
- Patio & porch: Porch
- Has view: Yes
- View description: City
- Waterfront features: None
Lot
- Size: 55 Square Feet
- Dimensions: 55 x 165
- Features: Level
- Topography: Level
Details
- Parcel number: 061-01-002-025
- Zoning: UR
Construction
Type & style
- Home type: SingleFamily
- Property subtype: Single Family Residence
Materials
- Brick, Frame, Vinyl Siding
- Foundation: Block
- Roof: Metal
Condition
- Year built: 1885
Utilities & green energy
- Electric: 100-150 Amps, Circuit Breakers
- Water: Public
Community & HOA
Community
- Subdivision: None
Location
- Region: Watsontown
Financial & listing details
- Price per square foot: $142/sqft
- Tax assessed value: $9,200
- Annual tax amount: $1,262
- Date on market: 5/4/2026
Estimated market value
$222,100
$211,000 - $233,000
$1,279/mo
Price history
| Date | Event | Price |
|---|---|---|
| 7/29/2026 | Contingent | $230,000$142/sqft |
Source: West Branch Valley AOR #WB-103787 Report a problem | ||
| 7/12/2026 | Price change | $230,000-4.1%$142/sqft |
Source: West Branch Valley AOR #WB-103787 Report a problem | ||
| 6/4/2026 | Price change | $239,900-4%$148/sqft |
Source: West Branch Valley AOR #WB-103787 Report a problem | ||
| 5/4/2026 | Listed for sale | $249,900+8.7%$155/sqft |
Source: West Branch Valley AOR #WB-103787 Report a problem | ||
| 2/17/2026 | Listing removed | $230,000$142/sqft |
Source: West Branch Valley AOR #WB-102842 Report a problem | ||
| 1/20/2026 | Contingent | $230,000$142/sqft |
Source: West Branch Valley AOR #WB-102842 Report a problem | ||
| 1/15/2026 | Price change | $230,000-6.1%$142/sqft |
Source: West Branch Valley AOR #WB-102842 Report a problem | ||
| 11/23/2025 | Listed for sale | $245,000+363.1%$152/sqft |
Source: West Branch Valley AOR #WB-102842 Report a problem | ||
| 8/16/2021 | Sold | $52,900-54.4%$33/sqft |
Source: Agent Provided Report a problem | ||
| 7/23/2018 | Sold | $116,000-1.7%$72/sqft |
Source: CSVBOR #20-76118 Report a problem | ||
| 5/8/2018 | Listed for sale | $118,000$73/sqft |
Source: COLDWELL BANKER PENN ONE REAL ESTATE #20-76118 Report a problem | ||
Public tax history
Tax history is unavailable.
Monthly payment
Est. payment
Payment breakdown
Explore the cost of this home by adjusting the details. Changes won't be saved.Climate risks
Neighborhood: 17777
Nearby schools
GreatSchools rating
- NAWarrior Run Middle SchoolGrades: 4-8Distance: 3.9 mi
- 6/10Warrior Run High SchoolGrades: 7-12Distance: 3.8 mi
- NATurbotville Elementary SchoolGrades: K-3Distance: 5.1 mi
- $184,600-- bd-- ba-- sqft811 Elm St, Watsontown, PA 17777Off Market
- $115,0001 bd1 ba620 sqft901 Elm St, Watsontown, PA 17777Sold

- $132,100-- bd-- ba-- sqft809 Elm St, Watsontown, PA 17777Off Market

- $169,9003 bd2 ba-- sqft807 Elm St, Watsontown, PA 17777Off Market
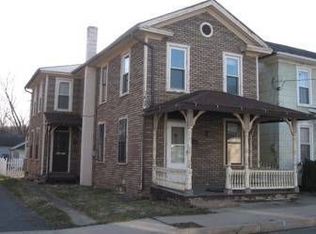
- $152,400-- bd-- ba-- sqft814 Elm St, Watsontown, PA 17777Off Market
- $176,5003 bd1 ba-- sqft903 Elm St, Watsontown, PA 17777Off Market
- $249,763-- bd-- ba-- sqft812 Elm St, Watsontown, PA 17777Sold
- $232,200-- bd-- ba-- sqft902 Elm St, Watsontown, PA 17777Off Market
A local agent can set up tours, give advice and negotiate with sellers.
Similar homes
- $235,0003 bd1 ba1.3k sqft8 S Main St, Watsontown, PA 17777For Sale
 MLS ID #C-2082, Ann M. Hilliard, RE/MAX BRIDGES. CSVBOR
 - $210,0003 bd2 ba2.2k sqft5 W 7th St, Watsontown, PA 17777For Sale
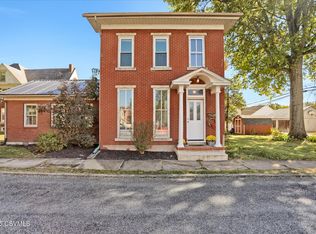 MLS ID #20-101767, NICK BENDER, EXP Realty, LLC. CSVBOR
 - $235,0003 bd1 ba1k sqft3950 River Rd, Watsontown, PA 17777For Sale
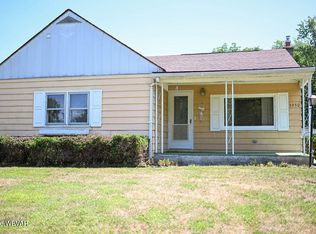 MLS ID #WB-103827, Matthew Goss. West Branch Valley AOR
 - $204,9003 bd2 ba1.4k sqft343 Columbia Ave, Allenwood, PA 17810For Sale
 MLS ID #C-2052, Cassandra Baier-Pyszczynski, Exp Realty LLC. CSVBOR
 - $205,0003 bd2 ba1.5k sqft416 Highland Ave, West Milton, PA 17886For SaleMLS ID #C-2028, JOY L DANIELS, JOY DANIELS REAL ESTATE GROUP. CSVBOR
- $235,0003 bd1 ba1.1k sqft130 W Houston Ave, Montgomery, PA 17752For SaleMLS ID #C-1983, Devin JON Snyder, Iron Valley Real Estate Mid Penn. CSVBOR
- $250,0004 bd2 ba1.7k sqft916 Hepburn St, Milton, PA 17847For SaleMLS ID #C-2048, JOSHUA ULMER, Iron Valley Real Estate North Central PA. CSVBOR
- $299,0003 bd2 ba1.7k sqft749 Mahoning St, Milton, PA 17847For Sale By Owner
- $235,0004 bd2 ba1.5k sqft88 Wagner Ave, Montgomery, PA 17752For SaleMLS ID #C-1896, LISE MARGARET BARRICK, RE/MAX BRIDGES. CSVBOR
- $235,0003 bd2 ba1.8k sqft346 Water St, Northumberland, PA 17857For SaleMLS ID #C-2084, Tony Waltz, BOWEN AGENCY INC., REALTORS - LEWISBURG. CSVBOR
- $209,0003 bd1 ba1.3k sqft1340 Warren Ave, Williamsport, PA 17701For SaleMLS ID #WB-104511, Jodi L Ferris. West Branch Valley AOR
- $207,0003 bd2 ba1.6k sqft1312 Pinchtown Rd, Montgomery, PA 17752For SaleMLS ID #C-1234, RAYMOND M BEACHY, RE/MAX BRIDGES. CSVBOR
- $299,9003 bd2 ba1.3k sqft4936 Muncy Exchange Rd, Turbotville, PA 17772For SaleMLS ID #C-2069, Megan E Shingara, Compass Main Line. CSVBOR
- $239,9003 bd2 ba1.5k sqft9 Washingtonville Rd, Bloomsburg, PA 17815For SaleMLS ID #C-1622, Amanda L Orzolek, THE LAND AND RESIDENTIAL CONNECTION. CSVBOR
- $249,9003 bd1 ba1.1k sqft2451 Crossroads Dr, Lewisburg, PA 17837For SaleMLS ID #C-846, CORY LEHMAN, Iron Valley Real Estate Mid Penn. CSVBOR
- $230,0003 bd1 ba1.6k sqft12 Fisher Rd, Cogan Station, PA 17728For SaleMLS ID #WB-104474, Amie Penfield. West Branch Valley AOR
- $240,0003 bd2 ba1.5k sqft344 W Southern Ave, South Williamsport, PA 17702For SaleMLS ID #WB-104478, Donald Kilgus. West Branch Valley AOR
- $275,0003 bd2 ba1.1k sqft8 Ridge St, Williamsport, PA 17701For SaleMLS ID #WB-104518, Jodi L Embick. West Branch Valley AOR
- $279,5003 bd2 ba1.8k sqft153 Park Ln, Northumberland, PA 17857For SaleMLS ID #C-2074, Aimee Jo Buehner, BOWEN AGENCY INC., REALTORS - SUNBURY. CSVBOR
- $239,9004 bd2 ba1.7k sqft2263 Fox St, Williamsport, PA 17701For SaleMLS ID #WB-104240, Amy Fessler. West Branch Valley AOR
