Cozy 1/2 story brick with 2 bedrooms on the first floor. Laundry on first floor. Eat-in kitchen with wood cabinetry. Two full baths. Completely redone bedroom on second floor with two closets. Barber shop and one car garage and breezeway attached to house. Priced to sell at $187,500. 10G!
For sale
$187,500
261 Park Ave, Milton, PA 17847
3beds
1,296sqft
Single Family Residence
Built in 1952
3,920 Square Feet Lot
$183,900 Zestimate®
$145/sqft
$-- HOA
What's special
Laundry on first floor
- 9 days
- 547
- 31
Likely to sell faster than
Zillow last checked:
Listing updated:
Listed by:
TERRY L MCLAUGHLIN 570-523-3244,
VILLAGER REALTY, INC. - LEWISB 570-523-3244
Source: CSVBOR,MLS#: C-2518
Facts & features
Interior
Bedrooms & bathrooms
- Bedrooms: 3
- Bathrooms: 2
- Full bathrooms: 1
- 3/4 bathrooms: 1
Bedroom 1
- Description: laminate floor
- Level: First
- Area: 118.32 Square Feet
- Dimensions: 11.60 x 10.20
Bedroom 2
- Description: wood floor
- Level: First
- Area: 125.46 Square Feet
- Dimensions: 10.20 x 12.30
Bedroom 3
- Description: new carpeting, completely redone, two closets one cedar
- Level: Second
- Area: 355.24 Square Feet
- Dimensions: 21.40 x 16.60
Bathroom
- Level: First
Bathroom
- Level: Second
Kitchen
- Description: laminate floor, ceramic tile backsplash
- Level: First
- Area: 150.48 Square Feet
- Dimensions: 11.40 x 13.20
Living room
- Description: stove, dishwasher
- Level: First
- Area: 189.06 Square Feet
- Dimensions: 13.80 x 13.70
Workshop
- Description: gas wall unit, 1/2 bath
- Level: First
- Area: 192.78 Square Feet
- Dimensions: 15.30 x 12.60
Heating
- Hot Water
Cooling
- Ductless
Appliances
- Included: Disposal, Stove/Range, Dryer, Washer
- Laundry: Laundry Hookup
Features
- Windows: Window Treatments, Insulated Windows
- Basement: Block,Concrete,Interior Entry,Unfinished
Interior area
- Total structure area: 1,296
- Total interior livable area: 1,296 sqft
- Finished area above ground: 1,296
- Finished area below ground: 0
Property
Parking
- Total spaces: 1
- Parking features: 1 Car
- Has attached garage: Yes
- Details: 4
Features
- Levels: One and One Half
- Stories: 1
- Patio & porch: Porch
- Fencing: Fenced
Lot
- Size: 3,920 Square Feet
- Dimensions: 31.2 x 126
- Topography: No
Details
- Parcel number: 2210
- Zoning: R-MD
Construction
Type & style
- Home type: SingleFamily
- Property subtype: Single Family Residence
Materials
- Brick
- Foundation: None
- Roof: Shingle
Condition
- Year built: 1952
Utilities & green energy
- Sewer: Public Sewer
- Water: Public
Community & HOA
Community
- Features: Fencing, Paved Streets, Sidewalks
- Subdivision: 0-None
Location
- Region: Milton
Financial & listing details
- Price per square foot: $145/sqft
- Tax assessed value: $12,230
- Annual tax amount: $1,751
- Date on market: 9/17/2026
Estimated market value
$183,900
$175,000 - $193,000
$1,679/mo
Price history
| Date | Event | Price |
|---|---|---|
| 9/17/2026 | Listed for sale | $187,500$145/sqft |
Source: CSVBOR #C-2518 Report a problem | ||
Public tax history
| Year | Property taxes | Tax assessment |
|---|---|---|
| 2025 | $1,688 +5.5% | $12,200 |
| 2024 | $1,600 +4.9% | $12,200 |
| 2023 | $1,525 +3.7% | $12,200 |
| 2022 | $1,471 +1.3% | $12,200 |
| 2021 | $1,452 +0.6% | $12,200 |
| 2020 | $1,443 +1.4% | $12,200 |
| 2018 | $1,423 | $12,200 |
| 2017 | -- | $12,200 |
| 2016 | -- | $12,200 |
| 2015 | -- | $12,200 |
| 2014 | -- | $12,200 |
| 2013 | -- | $12,200 |
| 2012 | -- | $12,200 |
| 2011 | -- | $12,200 |
| 2010 | -- | $12,200 |
| 2009 | -- | $12,200 |
| 2007 | -- | $12,200 |
| 2006 | $398 | $12,200 |
| 2005 | -- | $12,200 +100% |
| 2004 | -- | $6,100 |
| 2003 | -- | $6,100 |
| 2002 | -- | $6,100 |
| 2000 | -- | $6,100 |
Find assessor info on the county website
Monthly payment
Est. payment
Payment breakdown
Explore the cost of this home by adjusting the details. Changes won't be saved.Climate risks
Neighborhood: 17847
Nearby schools
Schools provided by the listing agent
- District: Milton
Source: CSVBOR. This data may not be complete. We recommend contacting the local school district to confirm school assignments for this home.


Similar homes
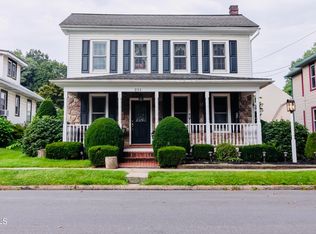
- $178,5003 bd1 ba1.6k sqft123 Center St, Milton, PA 17847For Sale
 MLS ID #C-1353, Ann M. Hilliard, RE/MAX BRIDGES. CSVBOR
 - $159,9003 bd2 ba1.6k sqft381 Vine St, Milton, PA 17847For Sale
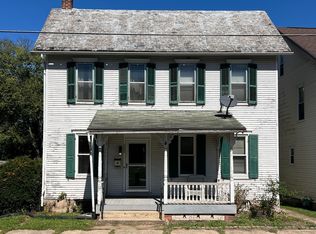 MLS ID #C-2501, Nicole Will, COLDWELL BANKER PENN ONE REAL ESTATE. CSVBOR
 - $222,5003 bd2 ba1.6k sqft221 Walnut St, Milton, PA 17847For Sale
 MLS ID #C-2410, DOUGLAS A WERTZ, COLDWELL BANKER PENN ONE REAL ESTATE. CSVBOR
 - $249,0003 bd2 ba1.1k sqft1190 Sunset Dr, Milton, PA 17847For Sale
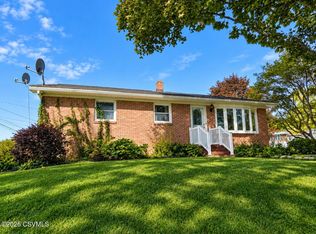 MLS ID #C-2596, JOSEPH A HUMPHREY, Century 21 Mertz & Associates, Danville. CSVBOR
