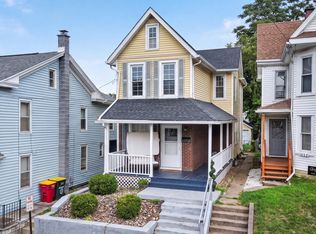
Welcome to this beautifully maintained home in the City of Sunbury, offering comfort, convenience, and plenty of space both inside and out. The inviting eat-in kitchen features a center island, stainless steel appliances that will convey with the home, and ample space for everyday dining and entertaining. The main level also includes a convenient half bath and a spacious living room that currently serves as both a living and dining area, providing a flexible floor plan to fit your lifestyle. Upstairs, you'll find three generously sized bedrooms and a full bathroom with laundry hookups for added convenience. Enjoy relaxing outdoors on the charming front porch or entertain guests on the private, covered rear deck. The property also offers off-street parking in the rear for up to four vehicles. Additional features include natural gas forced-air heating, central air conditioning, and a location close to local amenities, shopping, and schools. Don't miss the opportunity to make this move-in-ready home your own!
For sale
$207,500
1030 E Chestnut St, Sunbury, PA 17801
3beds
1,478sqft
:
Get pre-qualified$1,347/mo
Single Family Residence
Built in 1900
4,791 Square Feet Lot
$-- Zestimate®
$140/sqft
$-- HOA
What's special
Flexible floor planConvenient half bathCenter islandNatural gas forced-air heatingCentral air conditioningThree generously sized bedroomsInviting eat-in kitchen
- 18 hours |
- 75 |
- 3 |
Zillow last checked:
Listing updated:
Listed by:
Tracy Miloro 570-847-7697,
EXP Realty, LLC 8883977352
Source: Bright MLS,MLS#: PANU2003570
Facts & features
Interior
Bedrooms & bathrooms
- Bedrooms: 3
- Bathrooms: 2
- Full bathrooms: 1
- 1/2 bathrooms: 1
- Main level bathrooms: 2
- Main level bedrooms: 3
Heating
- Forced Air, Natural Gas
Cooling
- Central Air, Electric
Appliances
- Included: Electric Water Heater
Features
- Basement: Unfinished
- Has fireplace: No
Interior area
- Total structure area: 1,478
- Total interior livable area: 1,478 sqft
- Finished area above ground: 1,478
Property
Parking
- Parking features: Parking Lot, Off Street
Accessibility
- Accessibility features: Doors - Recede
Features
- Levels: Two
- Stories: 2
- Pool features: None
Lot
- Size: 4,791 Square Feet
Details
- Additional structures: Above Grade
- Parcel number: NO TAX RECORD
- Zoning: R1
- Special conditions: Standard
Construction
Type & style
- Home type: SingleFamily
- Architectural style: Traditional
- Property subtype: Single Family Residence
Materials
- Frame
- Foundation: Stone
Condition
- New construction: No
- Year built: 1900
Utilities & green energy
- Sewer: Public Sewer
- Water: Public
Community & HOA
Community
- Subdivision: Sunbury
HOA
- Has HOA: No
Location
- Region: Sunbury
- Municipality: SUNBURY CITY
Financial & listing details
- Price per square foot: $140/sqft
- Tax assessed value: $9,850
- Annual tax amount: $1,611
- Date on market: 8/6/2026
- Listing agreement: Exclusive Right To Sell
- Ownership: Fee Simple
Estimated market value
Not available
Estimated sales range
Not available
Not available
Price history
| Date | Event | Price |
|---|---|---|
| 8/6/2026 | Listed for sale | $207,500$140/sqft |
Source:  Bright MLS #PANU2003570 Report a problem Bright MLS #PANU2003570 Report a problem | ||
Public tax history
Tax history is unavailable.
Monthly payment
Est. payment
Payment breakdown
Explore the cost of this home by adjusting the details. Changes won't be saved.Climate risks
Neighborhood: 17801
Nearby schools
GreatSchools rating
- 3/10Chief Shikellamy SchoolGrades: 3-5Distance: 1.2 mi
- 5/10Shikellamy Middle SchoolGrades: 6-8Distance: 2.7 mi
- 6/10Shikellamy High SchoolGrades: 9-12Distance: 0.2 mi
Schools provided by the listing agent
- District: Shikellamy
Source: Bright MLS. This data may not be complete. We recommend contacting the local school district to confirm school assignments for this home.
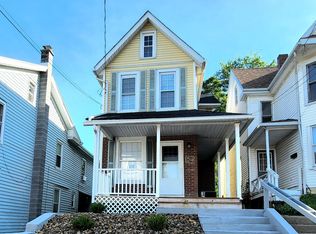
- $149,1003 bd2 ba1.4k sqft1030 Chestnut St, Sunbury, PA 17801Off Market
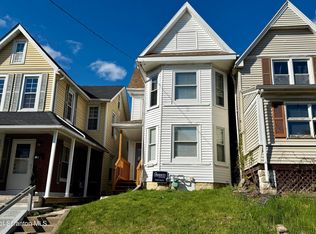
- $165,0003 bd2 ba1.2k sqft1032 Chestnut St, Sunbury, PA 17801For Sale
- $7,250-- bd-- ba-- sqft1026 Chestnut St, Sunbury, PA 17801Off Market
- $207,5003 bd2 ba1.4k sqft1030 Chestnut St, Sunbury, PA 17801For Sale
- $101,3002 bd-- ba1.1k sqft1036 Chestnut St, Sunbury, PA 17801Off Market
- $25,000-- bd-- ba-- sqft1038 Chestnut St, Sunbury, PA 17801Sold
- $121,0003 bd2 ba1.6k sqft1022 Chestnut St, Sunbury, PA 17801Off Market
- $101,8002 bd2 ba888 sqft1042 Chestnut St, Sunbury, PA 17801Off Market
A local agent can set up tours, give advice and negotiate with sellers.
Similar homes
- $207,5003 bd2 ba1.4k sqft1030 Chestnut St, Sunbury, PA 17801For SaleMLS ID #C-1963, Chantelle Jack, EXP Realty, LLC. CSVBOR
- $165,0003 bd2 ba1.2k sqft1032 Chestnut St, Sunbury, PA 17801For Sale
 MLS ID #SC261713, Laura Sandoval, Avanti Real Estate Group. GSBR as distributed by MLS GRID
 - $235,0003 bd2 ba1.8k sqft346 Water St, Northumberland, PA 17857For Sale
 MLS ID #C-2084, Tony Waltz, BOWEN AGENCY INC., REALTORS - LEWISBURG. CSVBOR
 - $165,0004 bd2 ba1.7k sqft204 N 4th St, Sunbury, PA 17801For Sale
 MLS ID #C-1827, DANIEL L. PRICE, BOWEN AGENCY INC., REALTORS SELINSGROVE. CSVBOR
 - $224,5004 bd2 ba1.5k sqft118 Seven Points Rd, Sunbury, PA 17801For SaleMLS ID #C-1911, DEBRA F BROUSE, SQUARE DIEHL REALTY INC. CSVBOR
- $239,0003 bd2 ba1.7k sqft3261 State Highway 61, Sunbury, PA 17801For SaleMLS ID #C-1620, MIKE KISNER, BERKSHIRE HATHAWAY HOMESERVICES HODRICK REALTY-DANV. CSVBOR
- $129,9003 bd2 ba1.3k sqft129 N River Ave, Sunbury, PA 17801For SaleMLS ID #C-1001, Ashley Meredith Smith, EXP Realty, LLC. CSVBOR
- $270,0005 bd2 ba1.7k sqft854 State St #61, Sunbury, PA 17801For SaleMLS ID #C-1933, DEBRA F BROUSE, SQUARE DIEHL REALTY INC. CSVBOR
- $235,0003 bd3 ba1.8k sqft638 Market St, New Berlin, PA 17855For SaleMLS ID #C-2097, TERRY L MCLAUGHLIN, VILLAGER REALTY, INC. - LEWISB. CSVBOR
- $129,5003 bd1 ba1.2k sqft1134 Wolverton St, Sunbury, PA 17801For SaleMLS ID #C-737, DEBRA F BROUSE, SQUARE DIEHL REALTY INC. CSVBOR
- $279,5003 bd2 ba1.8k sqft153 Park Ln, Northumberland, PA 17857For SaleMLS ID #C-2074, Aimee Jo Buehner, BOWEN AGENCY INC., REALTORS - SUNBURY. CSVBOR
- $199,9003 bd2 ba1.5k sqft601 E Kase St, Shamokin, PA 17872For SaleMLS ID #C-2079, Peggy M. Bann, EXP Realty, LLC. CSVBOR
- $184,9003 bd2 ba2k sqft431 Front St, Northumberland, PA 17857For SaleMLS ID #C-1541, Jennifer Miller, VILLAGER REALTY, INC. - NORTHUMBERLAND. CSVBOR
- $--3 bd1 ba1.5k sqft3103 Westbranch Hwy, Lewisburg, PA 17837AuctionAuction.com 2
- $235,0003 bd1 ba1.3k sqft8 S Main St, Watsontown, PA 17777For SaleMLS ID #C-2082, Ann M. Hilliard, RE/MAX BRIDGES. CSVBOR
- $269,5003 bd2 ba1.5k sqft477 6th St, Northumberland, PA 17857For SaleMLS ID #C-2058, TIMOTHY LOGAN BROUSE, EXP Realty, LLC. CSVBOR
- $210,0002 bd1 ba960 sqft20 Firehall Rd, Bloomsburg, PA 17815For SaleMLS ID #C-2094, Abby Creveling, BERKSHIRE HATHAWAY HOMESERVICES HODRICK REALTY-DANV. CSVBOR
- $204,9003 bd2 ba1.4k sqft343 Columbia Ave, Allenwood, PA 17810For SaleMLS ID #C-2052, Cassandra Baier-Pyszczynski, Exp Realty LLC. CSVBOR
- $189,9002 bd2 ba1.2k sqft198 Hanover St, Northumberland, PA 17857For SaleMLS ID #C-1619, Wendy K Wiest, SQUARE DIEHL REALTY INC. CSVBOR
- $244,9002 bd2 ba1.8k sqft534 Hillside Ave, Elysburg, PA 17824For SaleMLS ID #C-2012, ROBERT B KLINE, SQUARE DIEHL REALTY INC. CSVBOR
