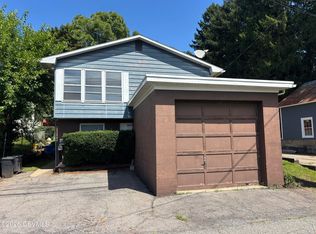
Welcome home to this charming 1.5 story Cape Cod! Built in 2008, this 2 bedroom, 1.5 bath offers a functional layout and comfortable living areas. The main floor features a spacious living room, dining area, kitchen with a pantry closet and a convenient half bath with laundry. Upstairs, you'll find two generously sized bedrooms with double closets and a full bathroom. Other highlights include central air, natural gas heat, and a detached 4 car heated garage. Enjoy the fenced in yard from the open back porch. Whether you're looking for your first home or a property with convenience, take a look here with easy access to Route 405.
Contingent
$230,000
277 13th St, Northumberland, PA 17857
2beds
1,419sqft
Single Family Residence
Built in 2008
8,712 Square Feet Lot
$231,100 Zestimate®
$162/sqft
$-- HOA
What's special
Fenced in yardOpen back porchNatural gas heatFunctional layoutDining areaCentral air
- 4 days
- 562
- 49
Likely to sell faster than
Zillow last checked:
Listing updated:
Listed by:
Sierra Mcelwee,
FISH REAL ESTATE 570-326-1561
Source: West Branch Valley AOR,MLS#: WB-105082
Facts & features
Interior
Bedrooms & bathrooms
- Bedrooms: 2
- Bathrooms: 2
- Full bathrooms: 1
- 1/2 bathrooms: 1
Bedroom 1
- Description: Double Closet
- Level: Upper
- Area: 273
- Dimensions: 21 x 13
Bedroom 2
- Description: Double Closet
- Level: Upper
- Area: 273
- Dimensions: 21 x 13
Bathroom
- Description: Laundry
- Level: Main
- Area: 522
- Dimensions: 9 x 58
Bathroom
- Description: Bluetooth Light/Fan
- Level: Upper
- Area: 495
- Dimensions: 9 x 55
Basement
- Level: Lower
- Area: 768
- Dimensions: 32 x 24
Dining area
- Level: Main
- Area: 9752
- Dimensions: 106 x 92
Other
- Level: Main
- Area: 875
- Dimensions: 35 x 25
Kitchen
- Description: Pantry Closet
- Level: Main
- Area: 14964
- Dimensions: 129 x 116
Living room
- Level: Main
- Area: 264
- Dimensions: 22 x 12
Heating
- Natural Gas, Heat Pump Ducted
Cooling
- Central Air
Appliances
- Included: Electric, Dishwasher, Refrigerator, Garage Door Opener, Microwave Built-In, Built-In Electric Oven
- Laundry: Main Level
Features
- Ceiling Fan(s), Pantry
- Flooring: Carpet W/W, Tile, Wood, Laminate, Hardwood
- Windows: Tilt
- Basement: Exterior Entry,Sump Pump
- Has fireplace: No
- Fireplace features: None
Interior area
- Total structure area: 1,419
- Total interior livable area: 1,419 sqft
- Finished area above ground: 1,419
- Finished area below ground: 0
Property
Features
- Levels: One and One Half
- Patio & porch: Porch
- Fencing: Fenced - In Yard
- Has view: Yes
- View description: City
- Waterfront features: None
Lot
- Size: 8,712 Square Feet
- Dimensions: 80 x 110
- Features: Level
- Topography: Level
Details
- Parcel number: 039-01-034-126
- Zoning: R
Construction
Type & style
- Home type: SingleFamily
- Architectural style: Cape Cod
- Property subtype: Single Family Residence
Materials
- Frame, Vinyl Siding
- Foundation: Concrete Perimeter
- Roof: Shingle
Condition
- Year built: 2008
Utilities & green energy
- Electric: Circuit Breakers, 200+ Amp Service
- Water: Public
Community & HOA
Community
- Security: Smoke Detector(s)
- Subdivision: None
Location
- Region: Northumberland
Financial & listing details
- Price per square foot: $162/sqft
- Tax assessed value: $21,940
- Annual tax amount: $3,250
- Date on market: 10/20/2026
- Listing terms: Cash,Conventional,FHA,VA Loan
- Inclusions: Kitchen Island, Pantry Closet Shelves
Estimated market value
$231,100
$220,000 - $243,000
$1,488/mo
Price history
| Date | Event | Price |
|---|---|---|
| 10/25/2026 | Contingent | $230,000$162/sqft |
Source: West Branch Valley AOR #WB-105082 Report a problem | ||
| 10/20/2026 | Listed for sale | $230,000+48.4%$162/sqft |
Source: West Branch Valley AOR #WB-105082 Report a problem | ||
| 2/18/2021 | Listing removed | -- |
Source: Owner Report a problem | ||
| 3/28/2019 | Sold | $155,000-2.5%$109/sqft |
Source: Agent Provided Report a problem | ||
| 2/2/2019 | Pending sale | $159,000$112/sqft |
Source: Owner Report a problem | ||
| 1/3/2019 | Listed for sale | $159,000+200%$112/sqft |
Source: Owner Report a problem | ||
| 7/3/2007 | Sold | $53,000$37/sqft |
Source: Public Record Report a problem | ||
Public tax history
| Year | Property taxes | Tax assessment |
|---|---|---|
| 2025 | $3,250 +3.5% | $21,940 |
| 2024 | $3,140 | $21,940 |
| 2023 | $3,140 +0.7% | $21,940 |
| 2022 | $3,118 +1.4% | $21,940 |
| 2021 | $3,075 | $21,940 |
| 2020 | $3,075 +3.8% | $21,940 |
| 2018 | $2,961 | $21,940 |
| 2017 | -- | $21,940 |
| 2016 | -- | $21,940 |
| 2015 | -- | $21,940 |
| 2014 | -- | $21,940 |
| 2013 | -- | $21,940 |
| 2012 | -- | $21,940 |
| 2011 | -- | $21,940 |
| 2010 | -- | $21,940 +251% |
| 2009 | -- | $6,250 |
| 2007 | -- | $6,250 |
| 2006 | $199 | $6,250 |
| 2005 | -- | $6,250 +100% |
| 2004 | -- | $3,125 |
| 2003 | -- | $3,125 |
| 2002 | -- | $3,125 |
| 2000 | -- | $3,125 |
Find assessor info on the county website
Monthly payment
Est. payment
Payment breakdown
Explore the cost of this home by adjusting the details. Changes won't be saved.Climate risks
Neighborhood: 17857
Similar homes
- $260,0003 bd1 ba1k sqft288 Gibbons Rd, Northumberland, PA 17857For Sale
 MLS ID #C-2832, Stephanie Smego, Iron Valley Real Estate Mid Penn. CSVBOR
- $225,0003 bd2 ba1.6k sqft602 Queen St, Northumberland, PA 17857For Sale
 MLS ID #WB-104986, Carrie Kiess. West Branch Valley AOR
- $242,0003 bd2 ba1.4k sqft273 King St, Northumberland, PA 17857For Sale

 MLS ID #PANU2003668, Erica Mowrey, Iron Valley Real Estate North Central PA. Bright MLS
- $195,0002 bd2 ba1.5k sqft280-284 Wheatley Ave, Northumberland, PA 17857For Sale
 MLS ID #C-2285, Brad Holmes, VILLAGER REALTY, INC. - NORTHUMBERLAND. CSVBOR
- $200,0002 bd1 ba1.1k sqft751 Bergey Rd, Middleburg, PA 17842AuctionMLS ID #PASY2002892, MATTHEW BERGEY, Beiler-Campbell Realtors-Quarryville. Bright MLS
