GREAT LOCATION! Close to Geisinger and Evangelical, this 2014-built two-story offers over 4,500 square feet of finished living space. The custom kitchen has granite countertops and a dining area, opening to a great room with cathedral ceiling and gas fireplace. Open foyer and staircase, carpet, hardwood, and tile, gas heat, and central air. The upper levels hold a living room, dining room, family room, and 4 bedrooms with 2.5 bathrooms, including a primary suite with soaking tub, walk-in closet, and a sitting room with river view. The finished lower level adds a rec room, fifth bedroom, and three-quarter bathroom. On 0.52-acre lot: fenced yard, inground pool, patio, 2 sheds, paved drive, and 3-car attached garage. Listing agent is related to the seller. Call/text Rich at 570-274-256
For sale
Price cut: $25K (7/24)
$650,000
490 Jefferson St, Northumberland, PA 17857
5beds
3,478sqft
:
Get pre-qualified$4,089/mo
Single Family Residence
Built in 2014
0.52 Acres Lot
$634,500 Zestimate®
$187/sqft
$-- HOA
What's special
Gas fireplaceInground poolFenced yardPaved driveWalk-in closetOpen foyer and staircase
- 113 days |
- 574 |
- 22 |
Zillow last checked:
Listing updated:
Listed by:
Richard Michael Hallick, Jr. 800-468-7366,
BRESSI & MARTIN REAL ESTATE, INC. - SHAMOKIN 570-644-0821
Source: CSVBOR,MLS#: C-860
Facts & features
Interior
Bedrooms & bathrooms
- Bedrooms: 5
- Bathrooms: 4
- Full bathrooms: 2
- 3/4 bathrooms: 1
- 1/2 bathrooms: 1
Primary bedroom
- Level: Second
- Area: 309.12 Square Feet
- Dimensions: 16.10 x 19.20
Bedroom 2
- Level: Second
- Area: 158.51 Square Feet
- Dimensions: 13.10 x 12.10
Bedroom 3
- Level: Second
- Area: 154 Square Feet
- Dimensions: 11.00 x 14.00
Bedroom 4
- Level: Second
- Area: 167.12 Square Feet
- Dimensions: 12.11 x 13.80
Bedroom 5
- Level: Basement
- Area: 192.78 Square Feet
- Dimensions: 15.30 x 12.60
Primary bathroom
- Description: soaking tub/shower
- Level: Second
- Area: 156.6 Square Feet
- Dimensions: 14.50 x 10.80
Bathroom
- Description: Laminate
- Level: Basement
- Area: 52.25 Square Feet
- Dimensions: 9.50 x 5.50
Bathroom
- Level: First
Bathroom
- Area: 88 Square Feet
- Dimensions: 8.00 x 11.00
Bonus room
- Description: exercise area
- Level: Basement
- Area: 178.75 Square Feet
- Dimensions: 14.30 x 12.50
Bonus room
- Description: sitting room /view of the river
- Level: Second
- Area: 192.56 Square Feet
- Dimensions: 16.60 x 11.60
Dining room
- Description: Hardwood
- Level: First
- Area: 193.2 Square Feet
- Dimensions: 14.00 x 13.80
Family room
- Description: Gas FP/Cathedral Ceiling
- Level: First
- Area: 330.4 Square Feet
- Dimensions: 14.00 x 23.60
Kitchen
- Description: Hardwood/kitchen/dining area
- Level: First
- Area: 327.6 Square Feet
- Dimensions: 14.00 x 23.40
Laundry
- Level: Second
- Area: 30.25 Square Feet
- Dimensions: 5.50 x 5.50
Living room
- Level: First
- Area: 201.48 Square Feet
- Dimensions: 14.60 x 13.80
Office
- Description: office/ small bedroom
- Level: First
- Area: 92.13 Square Feet
- Dimensions: 8.30 x 11.10
Rec room
- Level: Basement
- Area: 378 Square Feet
- Dimensions: 36.00 x 10.50
Heating
- Natural Gas
Cooling
- Central Air
Appliances
- Included: Dishwasher, Microwave, Refrigerator, Stove/Range
- Laundry: Laundry Hookup
Features
- Walk-In Closet(s)
- Windows: Insulated Windows
- Basement: Block,Heated,Interior Entry,Sump Pump
- Has fireplace: Yes
Interior area
- Total structure area: 3,478
- Total interior livable area: 3,478 sqft
- Finished area above ground: 3,478
- Finished area below ground: 1,100
Property
Parking
- Total spaces: 3
- Parking features: 3 Car, Garage Door Opener
- Has attached garage: Yes
Features
- Levels: Two
- Stories: 2
- Patio & porch: Porch, Patio, Deck
- Has private pool: Yes
- Pool features: In Ground
- Fencing: Fenced
Lot
- Size: 0.52 Acres
- Dimensions: .52 acre
- Topography: No
Details
- Additional structures: Shed(s)
- Parcel number: 03705035127
- Zoning: Residential
Construction
Type & style
- Home type: SingleFamily
- Property subtype: Single Family Residence
Materials
- Cedar, Stone, Vinyl
- Foundation: None
- Roof: Asphalt
Condition
- Year built: 2014
Utilities & green energy
- Electric: Circuit Breakers
- Sewer: Public Sewer
- Water: Public
Community & HOA
Community
- Features: Paved Streets, Sidewalks
- Subdivision: 0-None
Location
- Region: Northumberland
Financial & listing details
- Price per square foot: $187/sqft
- Tax assessed value: $51,350
- Annual tax amount: $8,523
- Date on market: 4/7/2026
- Exclusions: washer/dryer
Estimated market value
$634,500
$603,000 - $666,000
$2,970/mo
Price history
| Date | Event | Price |
|---|---|---|
| 7/24/2026 | Price change | $650,000-3.7%$187/sqft |
Source: CSVBOR #C-860 Report a problem | ||
| 7/11/2026 | Price change | $675,000-3.6%$194/sqft |
Source: CSVBOR #C-860 Report a problem | ||
| 6/5/2026 | Price change | $699,900-2.1%$201/sqft |
Source: CSVBOR #C-860 Report a problem | ||
| 4/24/2026 | Price change | $715,000-1.4%$206/sqft |
Source: CSVBOR #C-860 Report a problem | ||
| 4/7/2026 | Listed for sale | $725,000+101.4%$208/sqft |
Source: CSVBOR #C-860 Report a problem | ||
| 7/24/2015 | Sold | $359,950$103/sqft |
Source: CSVBOR #20-61237 Report a problem | ||
Public tax history
| Year | Property taxes | Tax assessment |
|---|---|---|
| 2025 | $8,522 +11.9% | $51,340 +7.8% |
| 2024 | $7,615 | $47,630 |
| 2023 | $7,615 +0.6% | $47,630 |
| 2022 | $7,568 +1.3% | $47,630 |
| 2021 | $7,472 +0.3% | $47,630 |
| 2020 | $7,449 +2.7% | $47,630 |
| 2018 | $7,250 | $47,630 |
| 2017 | -- | $47,630 |
| 2016 | -- | $47,630 |
| 2015 | -- | $47,630 +1436.5% |
| 2014 | -- | $3,100 |
| 2009 | -- | $3,100 |
| 2007 | -- | $3,100 |
| 2006 | $131 | $3,100 |
| 2005 | -- | $3,100 +100% |
| 2004 | -- | $1,550 |
| 2003 | -- | $1,550 |
| 2002 | -- | $1,550 |
| 2000 | -- | $1,550 |
Find assessor info on the county website
Monthly payment
Est. payment
Payment breakdown
Explore the cost of this home by adjusting the details. Changes won't be saved.Climate risks
Neighborhood: 17857
Nearby schools
GreatSchools rating
- NAPriestley SchoolGrades: K-2Distance: 1.1 mi
- 5/10Shikellamy Middle SchoolGrades: 6-8Distance: 0.5 mi
- 6/10Shikellamy High SchoolGrades: 9-12Distance: 3.2 mi
Schools provided by the listing agent
- District: Shikellamy
Source: CSVBOR. This data may not be complete. We recommend contacting the local school district to confirm school assignments for this home.
- $2,9000.46 AcresJefferson St, Northumberland, PA 17857Off Market
- $369,700-- bd-- ba-- sqft495 Jefferson St, Northumberland, PA 17857Off Market
- $323,900-- bd-- ba-- sqft421 Lincoln St, Northumberland, PA 17857Off Market
- $311,500-- bd-- ba-- sqft461 Jefferson St, Northumberland, PA 17857Off Market
- $387,1003 bd2 ba-- sqft510 Jefferson St, Northumberland, PA 17857Off Market
- $325,300-- bd-- ba-- sqft375 Lincoln St, Northumberland, PA 17857Off Market
- $410,8003 bd3 ba2.3k sqft426 Jefferson St, Northumberland, PA 17857Off Market
- $328,600-- bd-- ba-- sqft505 Jefferson St, Northumberland, PA 17857Off Market
A local agent can set up tours, give advice and negotiate with sellers.
Similar homes
- $575,0003 bd3 ba2.1k sqft405 Dornsife Rd, Northumberland, PA 17857For Sale
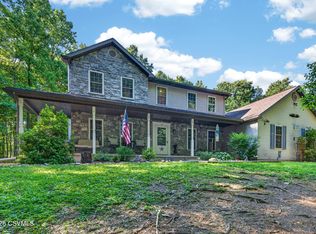 MLS ID #C-1780, DWIGHT D LAUVER, BOWEN AGENCY INC., REALTORS SELINSGROVE. CSVBOR
 - $675,0003 bd4 ba3.3k sqft238 E Haas Manor Rd, Sunbury, PA 17801For Sale By Owner
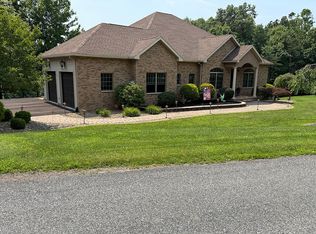
- $669,0003 bd3 ba2.5k sqft683 Edison Heights Rd, Sunbury, PA 17801For Sale
 MLS ID #C-673, REBECCA CLAYTON McCARTHY, BERKSHIRE HATHAWAY HOMESERVICES HODRICK REALTY-LEWS. CSVBOR
 - $784,9006 bd4 ba4.3k sqft65 Crestview Dr, Winfield, PA 17889For Sale
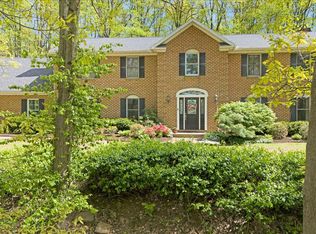 MLS ID #C-1158, DOUGLAS A WERTZ, COLDWELL BANKER PENN ONE REAL ESTATE. CSVBOR
 - $649,0004 bd4 ba2.7k sqft11 Steeplechase Dr, Bloomsburg, PA 17815For SaleMLS ID #C-1836, Carey Smith, CENTURY 21 COVERED BRIDGES REALTY. CSVBOR
- $649,0005 bd5 ba3.6k sqft14 Fairfield Ln, Danville, PA 17821For SaleMLS ID #20-101674, MONICA ROOT, VILLAGER REALTY, INC. - DANVILLE. CSVBOR
- $520,0004 bd2 ba3.5k sqft908 Hillcrest Ln, Lewisburg, PA 17837For SaleMLS ID #WB-104428, Madalyn Collins. West Branch Valley AOR
- $699,9004 bd4 ba3.2k sqft70 Fairway Dr, Lewisburg, PA 17837For SaleMLS ID #C-1656, CONNIE K MAY, BERKSHIRE HATHAWAY HOMESERVICES HODRICK REALTY-LEWS. CSVBOR
- $599,0005 bd7 ba4.6k sqft321 Market St, New Berlin, PA 17855For SaleMLS ID #C-555, Ann M. Hilliard, RE/MAX BRIDGES. CSVBOR
- $765,0006 bd6 ba3k sqft369 Stadium Blvd, Lewisburg, PA 17837For SaleMLS ID #C-1927, JULIE ANN WILLIAMS, Iron Valley Real Estate North Central PA. CSVBOR
- $575,0005 bd5 ba3k sqft2 Sycamore St, Elysburg, PA 17824For SaleMLS ID #C-1277, CARLA J FARLEY, BERKSHIRE HATHAWAY HOMESERVICES HODRICK REALTY-DANV. CSVBOR
- $599,0003 bd3 ba2k sqft5 Panorama Dr, Danville, PA 17821For SaleMLS ID #C-1752, CHRISTINA S SABOLCHICK, BERKSHIRE HATHAWAY HOMESERVICES HODRICK REALTY-DANV. CSVBOR
- $539,0004 bd3 ba2.6k sqft216 Meadowview Dr, Selinsgrove, PA 17870For SaleMLS ID #C-1022, KAREN C LAGERMAN, VILLAGER REALTY, INC. - NORTHUMBERLAND. CSVBOR
- $819,9004 bd3 ba2.7k sqft1429 Captain Bloom Rd, Sunbury, PA 17801For SaleMLS ID #C-501, DREW SASSAMAN, VILLAGER REALTY, INC. - DANVILLE. CSVBOR
- $695,0004 bd3 ba3.5k sqft198 Liberty Valley Rd, Danville, PA 17821For SaleMLS ID #C-1466, STEPHANIE K DiDOMENICO, VILLAGER REALTY, INC. - DANVILLE. CSVBOR
- $659,9004 bd4 ba2.8k sqft37 Millwood Dr, Danville, PA 17821For SaleMLS ID #C-698, Pamela D Whitenight, VILLAGER REALTY, INC. - NORTHUMBERLAND. CSVBOR
- $695,0003 bd3 ba2.9k sqft222 S Lily Rd, Paxinos, PA 17860For SaleMLS ID #C-1694, Alicia Shaffer, Iron Valley Real Estate Mid Penn. CSVBOR
- $439,9005 bd4 ba3.2k sqft616 Pine Ridge Rd, Lewisburg, PA 17837For SaleMLS ID #C-1692, KATHRYN L HILLIARD, RE/MAX BRIDGES. CSVBOR
- $625,0004 bd3 ba2.8k sqft36 Classic Hills Dr, Lewisburg, PA 17837For SaleMLS ID #20-96419, CONNIE K MAY, BERKSHIRE HATHAWAY HOMESERVICES HODRICK REALTY-LEWS. CSVBOR
- $567,0005 bd3 ba3.1k sqft102 Kaseville Rd, Danville, PA 17821For SaleMLS ID #C-1393, JANETTE L. HAAS, VILLAGER REALTY, INC. - DANVILLE. CSVBOR
