Lovely two-story in a desirable development in Selinsgrove School District. This home features 4 bedrooms, an office, 3 bathrooms, formal dining room, spacious kitchen with Corian counters, tile floor, built in desk and stainless-steel appliances. French door leading out to the large deck. Bright living room with gas fireplace. First floor laundry room and master bedroom. 2 car garage and paved driveway. HOME WARRANTY INCLUDED. (Furniture is negotiable)
For sale
Price cut: $10K (6/11)
$539,000
216 Meadowview Dr, Selinsgrove, PA 17870
4beds
2,626sqft
:
Get pre-qualified$3,468/mo
Single Family Residence
Built in 2001
0.46 Acres Lot
$527,100 Zestimate®
$205/sqft
$-- HOA
What's special
Gas fireplaceFirst floor laundry roomMaster bedroomLarge deckPaved drivewayBuilt in deskFormal dining room
- 95 days |
- 369 |
- 4 |
Likely to sell faster than
Zillow last checked:
Listing updated:
Listed by:
KAREN C LAGERMAN 570-473-7300,
VILLAGER REALTY, INC. - NORTHUMBERLAND 570-473-7300
Source: CSVBOR,MLS#: C-1022
Facts & features
Interior
Bedrooms & bathrooms
- Bedrooms: 4
- Bathrooms: 3
- Full bathrooms: 2
- 1/2 bathrooms: 1
- Main level bedrooms: 1
Primary bedroom
- Description: WIC
- Level: First
- Area: 191.76 Square Feet
- Dimensions: 14.10 x 13.60
Bedroom 2
- Description: Large closet, ceiling fan
- Level: Second
- Area: 150.49 Square Feet
- Dimensions: 10.10 x 14.90
Bedroom 3
- Description: Double closet, carpet
- Level: Second
- Area: 159.33 Square Feet
- Dimensions: 11.30 x 14.10
Bedroom 4
- Description: Ceiling fan, carpet
- Level: Second
- Area: 159.12 Square Feet
- Dimensions: 10.40 x 15.30
Primary bathroom
- Description: 2 sinks, garden tub
- Level: First
- Area: 82.65 Square Feet
- Dimensions: 8.70 x 9.50
Bathroom
- Level: First
- Area: 15.51 Square Feet
- Dimensions: 3.30 x 4.70
Bathroom
- Description: Tile flooring
- Level: Second
- Area: 37.31 Square Feet
- Dimensions: 4.10 x 9.10
Other
- Description: 2nd floor access/storage
- Level: Second
Dining room
- Description: Bay window
- Level: First
- Area: 160.93 Square Feet
- Dimensions: 12.10 x 13.30
Kitchen
- Description: SS Appliances, built in desk
- Level: First
- Area: 356.8 Square Feet
- Dimensions: 16.00 x 22.30
Laundry
- Description: Washer and dryer
- Level: First
- Area: 31.65 Square Feet
- Dimensions: 4.11 x 7.70
Living room
- Description: Gas fireplace
- Level: First
- Area: 252.3 Square Feet
- Dimensions: 14.50 x 17.40
Office
- Level: First
- Area: 142.24 Square Feet
- Dimensions: 11.20 x 12.70
Rec room
- Description: Family room/Wooden Bar
- Level: Basement
- Area: 928.86 Square Feet
- Dimensions: 27.40 x 33.90
Heating
- Oil
Cooling
- Central Air
Appliances
- Included: Dishwasher, Microwave, Refrigerator, Stove/Range, Dryer, Washer, Water Softener
- Laundry: Laundry Hookup
Features
- Ceiling Fan(s), Walk-In Closet(s)
- Basement: Block,Heated,Interior Entry,Exterior Entry
- Has fireplace: Yes
Interior area
- Total structure area: 2,626
- Total interior livable area: 2,626 sqft
- Finished area above ground: 2,626
- Finished area below ground: 929
Property
Parking
- Total spaces: 2
- Parking features: 2 Car, Garage Door Opener
- Has attached garage: Yes
- Details: 6
Features
- Levels: Two
- Stories: 2
- Patio & porch: Patio, Deck
Lot
- Size: 0.46 Acres
- Dimensions: 19954
- Topography: No
Details
- Parcel number: 1307061
- Zoning: Residential
- Zoning description: X
Construction
Type & style
- Home type: SingleFamily
- Property subtype: Single Family Residence
Materials
- Brick, Vinyl
- Foundation: None
- Roof: Shingle
Condition
- Year built: 2001
Details
- Warranty included: Yes
Utilities & green energy
- Electric: 200+ Amp Service
- Sewer: Public Sewer
- Water: Well
Community & HOA
Community
- Features: Paved Streets, Street Lights, Undergrnd Utilities
- Subdivision: Meadow View
HOA
- Has HOA: No
Location
- Region: Selinsgrove
Financial & listing details
- Price per square foot: $205/sqft
- Tax assessed value: $55,400
- Annual tax amount: $5,418
- Date on market: 4/23/2026
Estimated market value
$527,100
$501,000 - $553,000
$2,319/mo
Price history
| Date | Event | Price |
|---|---|---|
| 6/11/2026 | Price change | $539,000-1.8%$205/sqft |
Source: CSVBOR #C-1022 Report a problem | ||
| 5/18/2026 | Price change | $549,000-1.8%$209/sqft |
Source: CSVBOR #C-1022 Report a problem | ||
| 5/8/2026 | Price change | $559,000-1.8%$213/sqft |
Source: CSVBOR #C-1022 Report a problem | ||
| 4/23/2026 | Listed for sale | $569,000$217/sqft |
Source: CSVBOR #C-1022 Report a problem | ||
Public tax history
| Year | Property taxes | Tax assessment |
|---|---|---|
| 2025 | $5,266 +1.7% | $55,480 |
| 2024 | $5,177 | $55,480 |
| 2023 | $5,177 | $55,480 |
| 2022 | $5,177 +2.8% | $55,480 |
| 2021 | $5,038 | $55,480 |
| 2020 | $5,038 +316.3% | $55,480 |
| 2019 | $1,210 -2.9% | $55,480 |
| 2018 | $1,247 +3% | $55,480 |
| 2017 | $1,210 | $55,480 |
| 2016 | $1,210 -98.9% | $55,480 |
| 2015 | $109,920 | $55,480 |
| 2014 | $109,920 +9900% | $55,480 |
| 2013 | $1,099 | $55,480 |
| 2012 | -- | $55,480 |
| 2011 | -- | $55,480 |
| 2010 | -- | $55,480 |
Find assessor info on the county website
Monthly payment
Est. payment
Payment breakdown
Explore the cost of this home by adjusting the details. Changes won't be saved.Climate risks
Neighborhood: 17870
Nearby schools
GreatSchools rating
- NASelinsgrove Area El SchoolGrades: K-2Distance: 1.2 mi
- 6/10Selinsgrove Area Middle SchoolGrades: 6-8Distance: 1.2 mi
- 7/10Selinsgrove Area High SchoolGrades: 9-12Distance: 1.3 mi
Schools provided by the listing agent
- District: Selinsgrove
Source: CSVBOR. This data may not be complete. We recommend contacting the local school district to confirm school assignments for this home.
- $416,900-- bd-- ba-- sqft214 Meadowview Dr, Selinsgrove, PA 17870Off Market
- $478,200-- bd-- ba-- sqft218 Meadowview Dr, Selinsgrove, PA 17870Off Market
- $418,000-- bd-- ba-- sqft217 Meadowview Dr, Selinsgrove, PA 17870Off Market
- $431,900-- bd-- ba-- sqft310 Quarry Rd, Selinsgrove, PA 17870Off Market
- $393,200-- bd-- ba-- sqft212 Meadowview Dr, Selinsgrove, PA 17870Off Market
- $416,200-- bd-- ba-- sqft215 Meadowview Dr, Selinsgrove, PA 17870Off Market
- $413,500-- bd-- ba-- sqft219 Meadowview Dr, Selinsgrove, PA 17870Off Market
- $382,600-- bd-- ba-- sqft7 Creekside Dr, Selinsgrove, PA 17870Off Market
A local agent can set up tours, give advice and negotiate with sellers.
Similar homes
- $599,9994 bd3 ba2.7k sqft1220 Old 522, Selinsgrove, PA 17870For Sale
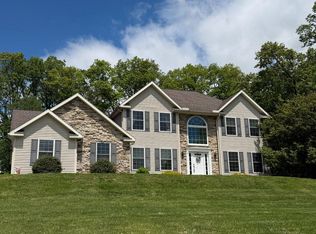
 MLS ID #PASY2002644, Moises Trujillo, NextHome Capital Realty. Bright MLS
 - $429,9004 bd3 ba2.1k sqft45 Oakmont Ct, Selinsgrove, PA 17870For Sale
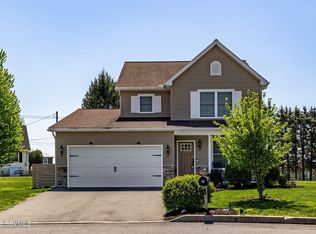 MLS ID #C-492, DREW SASSAMAN, VILLAGER REALTY, INC. - DANVILLE. CSVBOR
 - $529,9904 bd4 ba2.8k sqft176 Woodlynn Dr Lot 1, Selinsgrove, PA 17870New Construction
 MLS ID #PASY2002770, Cindy Appleman, Berks Homes Realty, LLC. Bright MLS
 - $--3 bd1 ba1.5k sqft1150 S Market St, Selinsgrove, PA 17870Auction
 ServiceLink Auction
 - $330,0005 bd3 ba1.8k sqft2 Horizon Dr, Selinsgrove, PA 17870For SaleMLS ID #C-1481, Ashley Meredith Smith, EXP Realty, LLC. CSVBOR
- $520,0004 bd2 ba3.5k sqft908 Hillcrest Ln, Lewisburg, PA 17837For SaleMLS ID #WB-104428, Madalyn Collins. West Branch Valley AOR
- $376,9003 bd2 ba1.3k sqft85 Old Colony Rd, Selinsgrove, PA 17870New ConstructionMLS ID #20-96207, DWIGHT D LAUVER, BOWEN AGENCY INC., REALTORS SELINSGROVE. CSVBOR
- $575,0003 bd3 ba2.1k sqft405 Dornsife Rd, Northumberland, PA 17857For SaleMLS ID #C-1780, DWIGHT D LAUVER, BOWEN AGENCY INC., REALTORS SELINSGROVE. CSVBOR
- $515,0006 bd2 ba2.9k sqft413 Pheasant Ridge Rd, Lewisburg, PA 17837For SaleMLS ID #C-1322, LISE MARGARET BARRICK, RE/MAX BRIDGES. CSVBOR
- $539,9004 bd3 ba3.1k sqft1755 Clinton Ave, Coal Township, PA 17866For SaleMLS ID #C-1464, James Bedorf, Coldwell Banker Realty. CSVBOR
- $--3 bd1 ba1.5k sqft3103 Westbranch Hwy, Lewisburg, PA 17837AuctionAuction.com 2
- $459,9904 bd3 ba2.7k sqftBeacon Pointe Plan At Woodlynn Preserve, Selinsgrove, PA 17870New ConstructionMLS ID #PASY2002618, Kaitlyn Streeter, Berks Homes Realty, LLC. Bright MLS
- $499,0004 bd3 ba2.7k sqft3 Walnut Rd, Lewisburg, PA 17837For SaleMLS ID #C-832, JESSE W MOORE, Exp Realty LLC. CSVBOR
- $439,9904 bd3 ba2.4k sqftBlue Rdg, Selinsgrove, PA 17870New ConstructionMLS ID #PASY2002622, Kaitlyn Streeter, Berks Homes Realty, LLC. Bright MLS
- $550,0004 bd4 ba2.9k sqft385 Hemlock Ln, Elysburg, PA 17824For SaleMLS ID #C-1060, SHERI A DIEHL, EXP Realty, LLC. CSVBOR
- $525,0005 bd3 ba2.1k sqft151 Lilac Rd, Paxinos, PA 17860For SaleMLS ID #C-1063, CARLA J FARLEY, BERKSHIRE HATHAWAY HOMESERVICES HODRICK REALTY-DANV. CSVBOR
- $429,9904 bd3 ba2.3k sqftBlack Cherry Plan At Woodlynn Preserve, Selinsgrove, PA 17870New ConstructionMLS ID #PASY2002620, Kaitlyn Streeter, Berks Homes Realty, LLC. Bright MLS
- $424,9904 bd3 ba2.1k sqftEmily Plan At Woodlynn Preserve, Selinsgrove, PA 17870New ConstructionMLS ID #PASY2002624, Kaitlyn Streeter, Berks Homes Realty, LLC. Bright MLS
- $285,0003 bd3 ba1.6k sqft175 N Oakwood Ln, Selinsgrove, PA 17870For SaleMLS ID #C-1570, KENNETH A. GABRIELSON, BOWEN AGENCY INC., REALTORS SELINSGROVE. CSVBOR
- $495,0004 bd3 ba2.4k sqft34 Nada Ln, Danville, PA 17821For SaleMLS ID #C-973, TIFFANY PRICE, PRO Real Estate Services, Inc.. CSVBOR
