Summer Savings available: receive $10,000 Flex Cash toward this Quick Move-In Home, which may be applied toward closing costs or a rate buy-down. Restrictions apply; contact agent for details. Offer expires 8/31/26.
Please update the remarks for the Model Home Listing on the Website and the MLS to the following:
Move-in ready model home in Woodlynn Preserve featuring the popular White Oak floor plan with 4 bedrooms, 3.5 baths, and a finished basement with full bath. This beautifully appointed home includes a morning room addition with cathedral ceiling, upgraded kitchen cabinetry, quartz countertops, tile backsplash, and brushed gold kitchen faucet. The owner's suite offers a tray ceiling, tiled 5' shower with seat, double-bowl vanity, and walk-in closet. Additional highlights include upgraded EVP flooring throughout the first floor, recessed lighting packages, composite deck, expanded garage width, and included washer and dryer.
Remainder of the 10-year home warranty is included. Photos are of the actual home for sale.
For sale
Price cut: $10K (7/7)
$529,990
176 Woodlynn Dr Lot 1, Selinsgrove, PA 17870
4beds
2,263sqft
Single Family Residence
Built in 2026
10,018 Square Feet Lot
$520,300 Zestimate®
$234/sqft
$73/mo HOA
What's special
Expanded garage widthQuartz countertopsBrushed gold kitchen faucetIncluded washer and dryerComposite deckTile backsplashRecessed lighting packages
- 32 days
- 298
- 9
Zillow last checked:
Listing updated:
Listed by:
CYNTHIA M APPLEMAN 570-220-4847,
Berks Home Realty, LLC 484-339-4747
Source: CSVBOR,MLS#: C-2025
Facts & features
Interior
Bedrooms & bathrooms
- Bedrooms: 4
- Bathrooms: 3
- Full bathrooms: 2
- 1/2 bathrooms: 1
Primary bedroom
- Level: Second
- Area: 234 Square Feet
- Dimensions: 13.00 x 18.00
Bedroom 2
- Level: Second
- Area: 143 Square Feet
- Dimensions: 13.00 x 11.00
Bedroom 3
- Level: Second
- Area: 154 Square Feet
- Dimensions: 14.00 x 11.00
Bedroom 4
- Level: Second
- Area: 144 Square Feet
- Dimensions: 12.00 x 12.00
Primary bathroom
- Level: Second
- Area: 64 Square Feet
- Dimensions: 8.00 x 8.00
Bathroom
- Level: Basement
- Area: 54 Square Feet
- Dimensions: 6.00 x 9.00
Bathroom
- Level: Second
- Area: 72 Square Feet
- Dimensions: 9.00 x 8.00
Dining area
- Level: First
- Area: 108 Square Feet
- Dimensions: 12.00 x 9.00
Family room
- Level: First
- Area: 340 Square Feet
- Dimensions: 20.00 x 17.00
Kitchen
- Level: First
- Area: 120 Square Feet
- Dimensions: 12.00 x 10.00
Laundry
- Level: Second
- Area: 48 Square Feet
- Dimensions: 6.00 x 8.00
Office
- Level: First
- Area: 132 Square Feet
- Dimensions: 11.00 x 12.00
Other
- Description: Morning Room
- Level: First
- Area: 150 Square Feet
- Dimensions: 10.00 x 15.00
Rec room
- Level: Basement
- Area: 450 Square Feet
- Dimensions: 18.00 x 25.00
Heating
- Heat Pump
Cooling
- Central Air
Appliances
- Included: Dishwasher, Disposal, Microwave, Stove/Range
- Laundry: Laundry Hookup
Features
- Walk-In Closet(s)
- Basement: Heated,Poured Concrete Wall,See Remarks
Interior area
- Total structure area: 2,263
- Total interior livable area: 2,263 sqft
- Finished area above ground: 2,263
- Finished area below ground: 553
Property
Parking
- Total spaces: 2
- Parking features: 2 Car
- Has attached garage: Yes
Features
- Levels: One and One Half
- Stories: 1
- Patio & porch: Deck
Lot
- Size: 10,018 Square Feet
- Dimensions: 0.23 acre
- Topography: No
Details
- Parcel number: 1308174 01
- Zoning: R
Construction
Type & style
- Home type: SingleFamily
- Property subtype: Single Family Residence
Materials
- Permastone, Vinyl
- Foundation: None
- Roof: Asphalt,Fiberglass
Condition
- New construction: No
- Year built: 2026
Details
- Warranty included: Yes
Utilities & green energy
- Electric: 200+ Amp Service
- Sewer: Public Sewer
Community & HOA
Community
- Features: Paved Streets
- Subdivision: Woodlynn Preserve
HOA
- Has HOA: Yes
- HOA fee: $73 monthly
Location
- Region: Selinsgrove
Financial & listing details
- Price per square foot: $234/sqft
- Tax assessed value: $10,500
- Annual tax amount: $1,027
- Date on market: 7/28/2026
Estimated market value
$520,300
$494,000 - $546,000
$2,558/mo
Price history
| Date | Event | Price |
|---|---|---|
| 7/7/2026 | Price change | $529,990-1.9%$234/sqft |
Source:  Bright MLS #PASY2002770 Report a problem Bright MLS #PASY2002770 Report a problem | ||
| 6/18/2026 | Listed for sale | $539,990$239/sqft |
Source: Bright MLS #PASY2002770 Report a problem | ||
Public tax history
Tax history is unavailable.
Monthly payment
Est. payment
Payment breakdown
Explore the cost of this home by adjusting the details. Changes won't be saved.Climate risks
Neighborhood: 17870
Nearby schools
Schools provided by the listing agent
- District: Selinsgrove
Source: CSVBOR. This data may not be complete. We recommend contacting the local school district to confirm school assignments for this home.
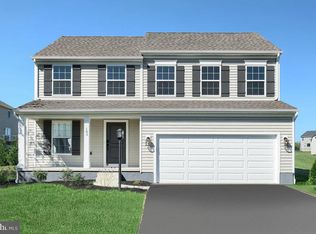
- $517,4254 bd4 ba2.8k sqft124 Woodlynn Dr LOT 5, Selinsgrove, PA 17870Sold
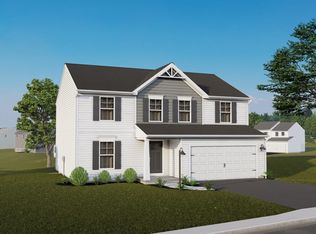
- $444,7224 bd3 ba2.1k sqft141 Woodlynn Dr LOT 12, Selinsgrove, PA 17870Pending
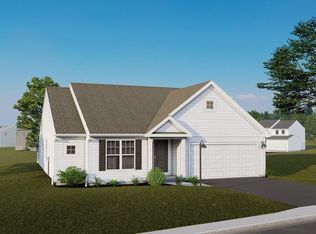
- $488,3753 bd3 ba1.7k sqft153 Woodlynn Dr LOT 11, Selinsgrove, PA 17870Pending
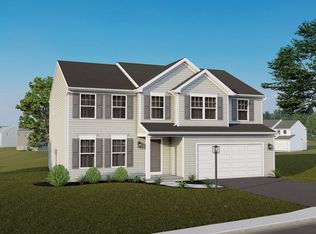
- $541,5174 bd4 ba3.1k sqft93 Woodlynn Dr LOT 23, Selinsgrove, PA 17870Pending
Similar homes
- $499,0004 bd3 ba2.6k sqft216 Meadowview Dr, Selinsgrove, PA 17870For Sale
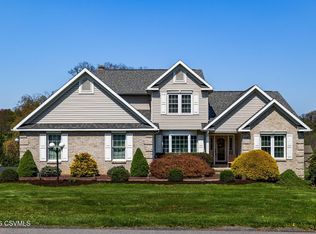 MLS ID #C-1022, KAREN C LAGERMAN, VILLAGER REALTY, INC. - NORTHUMBERLAND. CSVBOR
 - $424,9004 bd3 ba2.1k sqft45 Oakmont Ct, Selinsgrove, PA 17870For Sale
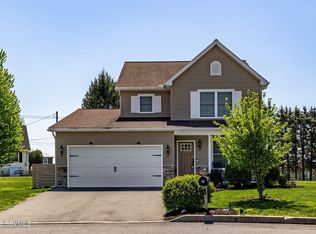 MLS ID #C-492, DREW SASSAMAN, VILLAGER REALTY, INC. - DANVILLE. CSVBOR
 - $--3 bd1 ba1.5k sqft1150 S Market St, Selinsgrove, PA 17870Auction
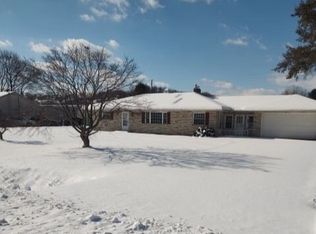 ServiceLink Auction
 - $424,9904 bd3 ba2.3k sqftBlack Cherry Plan At Woodlynn Preserve, Selinsgrove, PA 17870New Construction

 MLS ID #PASY2002620, Kaitlyn Streeter, Berks Homes Realty, LLC. Bright MLS
 - $454,9904 bd3 ba2.7k sqftBeacon Pointe Plan At Woodlynn Preserve, Selinsgrove, PA 17870New ConstructionMLS ID #PASY2002618, Kaitlyn Streeter, Berks Homes Realty, LLC. Bright MLS
- $434,9904 bd3 ba2.4k sqftBlue Rdg, Selinsgrove, PA 17870New ConstructionMLS ID #PASY2002622, Kaitlyn Streeter, Berks Homes Realty, LLC. Bright MLS
- $414,9904 bd3 ba2.1k sqftEmily Plan At Woodlynn Preserve, Selinsgrove, PA 17870New ConstructionMLS ID #PASY2002624, Kaitlyn Streeter, Berks Homes Realty, LLC. Bright MLS
- $409,9904 bd3 ba2.1k sqftWhite Oak Plan At Woodlynn Preserve, Selinsgrove, PA 17870New ConstructionMLS ID #PASY2002630, Kaitlyn Streeter, Berks Homes Realty, LLC. Bright MLS
- $407,9903 bd2 ba1.6k sqftAdeline Floorplan At Woodlynn Preserve, Selinsgrove, PA 17870New ConstructionMLS ID #PASY2002616, Kaitlyn Streeter, Berks Homes Realty, LLC. Bright MLS
- $404,9904 bd3 ba1.9k sqftRevere Plan At Woodlynn Preserve, Selinsgrove, PA 17870New ConstructionMLS ID #PASY2002628, Kaitlyn Streeter, Berks Homes Realty, LLC. Bright MLS
- $439,9903 bd2 ba1.9k sqftJuliet Plan At Woodlynn Preserve, Selinsgrove, PA 17870New ConstructionMLS ID #PASY2002626, Kaitlyn Streeter, Berks Homes Realty, LLC. Bright MLS
- $419,9903 bd2 ba1.6k sqftAbbey Plan At Woodlynn Preserve, Selinsgrove, PA 17870New ConstructionMLS ID #PASY2002614, Kaitlyn Streeter, Berks Homes Realty, LLC. Bright MLS
- $449,9004 bd3 ba2.5k sqft142 Moser Ln, Lewisburg, PA 17837For SaleMLS ID #PAUN2000862, Nicolette Wayand, TEU Real Estate Corporation. Bright MLS
