Discover the ideal blend of country living and modern comfort at this exceptional 7+ acre horse farmette, located just south of Selinsgrove with easy access to Harrisburg. Surrounded by open fields, this property offers privacy, quiet surroundings, and everything needed for equestrian living.
The property features more than 4,300 sq ft of living space, including approximately 2,000 sq ft of finished basement. The main home offers 3 bedrooms and 2.5 bathrooms, a bright layout with a massive sunroom, upgraded Andersen windows, newer granite countertops, a newer roof, and a newer heat pump/central air system. An attached 2-car garage adds convenience.
A connected ranch-style in-law suite provides 2 bedrooms, 1 bathroom, a full kitchen, private laundry, and its own 3-bay garage, plus a finished lower level with an additional bedroom and ensuite bathroom. Both sides include finished basements.
Equestrian features include a 10-stall horse barn and ample fenced pasture. Additional upgrades include UV light systems on both wells. This peaceful, well-maintained property is an outstanding opportunity close to Selinsgrove and within easy reach of Harrisburg.
For sale
Price cut: $45K (9/8)
$750,000
1105 Red Hill Rd, Pt Trevorton, PA 17864
6beds
4,327sqft
Single Family Residence
Built in 1992
7.11 Acres Lot
$-- Zestimate®
$173/sqft
$-- HOA
What's special
Surrounded by open fieldsConnected ranch-style in-law suiteAmple fenced pastureUpgraded andersen windowsNewer granite countertopsPrivate laundry
- 303 days
- 665
- 35
Zillow last checked:
Listing updated:
Listed by:
REBEKA BRYNN PEALER 570-764-3063,
EXP Realty, LLC 888-397-7352,
ROBERT F BERTRAM 888-397-7352,
EXP Realty, LLC
Source: CSVBOR,MLS#: 20-102005
Facts & features
Interior
Bedrooms & bathrooms
- Bedrooms: 6
- Bathrooms: 6
- Full bathrooms: 3
- 3/4 bathrooms: 2
- 1/2 bathrooms: 1
Bedroom 1
- Description: Main house
- Level: Second
- Area: 196 Square Feet
- Dimensions: 14.00 x 14.00
Bedroom 2
- Description: Main house
- Level: Second
- Area: 156 Square Feet
- Dimensions: 12.00 x 13.00
Bedroom 3
- Description: Main house
- Level: Second
- Area: 132 Square Feet
- Dimensions: 11.00 x 12.00
Bedroom 4
- Description: in law suite
- Level: First
- Area: 217.5 Square Feet
- Dimensions: 14.50 x 15.00
Bedroom 5
- Description: in law suite
- Level: First
- Area: 144 Square Feet
- Dimensions: 12.00 x 12.00
Bedroom 6
- Description: in law suite
- Level: Basement
- Area: 210 Square Feet
- Dimensions: 14.00 x 15.00
Bathroom
- Description: ensuite
- Level: Second
Bathroom
- Description: Main house
- Level: Second
Bathroom
- Description: Main house
- Level: First
Bathroom
- Description: ensuite
- Level: First
Bathroom
- Description: ensuite to basement bedroom
- Level: Basement
Bathroom
- Description: below main house
- Level: Basement
Dining area
- Description: in law suite
- Level: First
- Area: 120 Square Feet
- Dimensions: 12.00 x 10.00
Dining room
- Description: Main house
- Level: First
- Area: 144 Square Feet
- Dimensions: 12.00 x 12.00
Florida room
- Description: Main house
- Level: First
- Area: 196 Square Feet
- Dimensions: 14.00 x 14.00
Florida room
- Description: in law suite
- Level: First
- Area: 308 Square Feet
- Dimensions: 14.00 x 22.00
Kitchen
- Description: main house, granite counters
- Level: First
- Area: 208 Square Feet
- Dimensions: 13.00 x 16.00
Kitchen
- Description: in law suite, black granite
- Level: First
- Area: 243 Square Feet
- Dimensions: 13.50 x 18.00
Laundry
- Description: in law suite
- Level: First
Living room
- Description: Main house
- Level: First
- Area: 168 Square Feet
- Dimensions: 14.00 x 12.00
Living room
- Description: Main house
- Level: First
- Area: 180 Square Feet
- Dimensions: 12.00 x 15.00
Sunroom
- Description: Main house
- Level: First
- Area: 864 Square Feet
- Dimensions: 24.00 x 36.00
Heating
- Heat Pump
Cooling
- Central Air
Appliances
- Included: Dishwasher, Microwave, Refrigerator, Stove/Range, Dryer, Washer, Water Softener
- Laundry: Laundry Hookup
Features
- Ceiling Fan(s), Walk-In Closet(s)
- Flooring: Hardwood
- Windows: Window Treatments, Insulated Windows
- Basement: Heated,Interior Entry
- Has fireplace: Yes
Interior area
- Total structure area: 4,327
- Total interior livable area: 4,327 sqft
- Finished area above ground: 4,327
- Finished area below ground: 2,000
Property
Parking
- Total spaces: 5
- Parking features: 5 Car, Garage Door Opener
- Has attached garage: Yes
Features
- Levels: One and One Half
- Stories: 1
- Patio & porch: Porch, Enclosed Porch
- Fencing: Fenced
Lot
- Size: 7.11 Acres
- Dimensions: 7.11
- Topography: No
Details
- Additional structures: Shed(s), Barn(s)
- Parcel number: 0805078
- Zoning: R
Construction
Type & style
- Home type: SingleFamily
- Property subtype: Single Family Residence
Materials
- Vinyl
- Foundation: None
- Roof: Shingle
Condition
- Year built: 1992
Utilities & green energy
- Sewer: Mound Septic
- Water: Well
Community & HOA
Community
- Features: Fencing, Guest Suite, In-Law Suite, Paved Streets, View
- Subdivision: 0-None
Location
- Region: Pt Trevorton
Financial & listing details
- Price per square foot: $173/sqft
- Tax assessed value: $75,720
- Annual tax amount: $7,967
- Date on market: 5/14/2026
Estimated market value
Not available
Estimated sales range
Not available
Not available
Price history
| Date | Event | Price |
|---|---|---|
| 9/8/2026 | Price change | $750,000-5.7%$173/sqft |
Source: CSVBOR #20-102005 Report a problem | ||
| 6/23/2026 | Price change | $795,000-9.1%$184/sqft |
Source: CSVBOR #20-102005 Report a problem | ||
| 4/2/2026 | Price change | $875,000-2.7%$202/sqft |
Source: CSVBOR #20-102005 Report a problem | ||
| 2/13/2026 | Price change | $899,000-2.2%$208/sqft |
Source: CSVBOR #20-102005 Report a problem | ||
| 11/14/2025 | Listed for sale | $919,000$212/sqft |
Source: CSVBOR #20-102005 Report a problem | ||
Public tax history
| Year | Property taxes | Tax assessment |
|---|---|---|
| 2025 | $7,503 +1.3% | $75,720 |
| 2024 | $7,406 | $75,720 |
| 2023 | $7,406 | $75,720 |
| 2022 | $7,406 +2.6% | $75,720 |
| 2021 | $7,217 | $75,720 |
| 2020 | $7,217 +262.2% | $75,720 |
| 2019 | $1,992 -2.4% | $75,720 |
| 2018 | $2,042 +2.5% | $75,720 |
| 2017 | $1,992 | $75,720 |
| 2016 | $1,992 -98.9% | $75,720 |
| 2015 | $187,336 | $75,720 |
| 2014 | $187,336 +10360.1% | $75,720 |
| 2013 | $1,791 | $75,720 +4.7% |
| 2012 | -- | $72,330 |
| 2011 | -- | $72,330 |
| 2010 | -- | $72,330 |
Find assessor info on the county website
Monthly payment
Est. payment
Payment breakdown
Explore the cost of this home by adjusting the details. Changes won't be saved.Climate risks
Neighborhood: 17864
Nearby schools
Schools provided by the listing agent
- District: Selinsgrove
Source: CSVBOR. This data may not be complete. We recommend contacting the local school district to confirm school assignments for this home.
- $381,700-- bd-- ba-- sqft1087 Red Hill Rd, Pt Trevorton, PA 17864Off Market
- $387,200-- bd-- ba-- sqft1627 Verdilla Rd, Pt Trevorton, PA 17864Off Market
- $379,1004 bd3 ba1.7k sqft1631 Verdilla Rd, Pt Trevorton, PA 17864Off Market

- $372,500-- bd-- ba-- sqft1035 Red Hill Rd, Pt Trevorton, PA 17864Off Market
Similar homes
- $650,0004 bd2 ba2.3k sqft275 Rakers Ln, Dornsife, PA 17823Auction

 MLS ID #PANU2003664, Chet Lapp, William Penn Real Estate Assoc. Bright MLS
 - $589,9004 bd3 ba2.7k sqft1220 Old 522, Selinsgrove, PA 17870For Sale
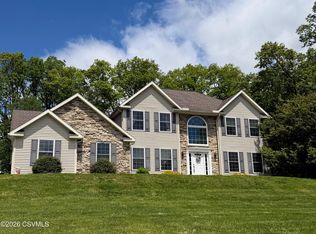 MLS ID #C-2442, JESSE W MOORE, Real of Pennsylvania. CSVBOR
 - $769,0004 bd5 ba3.7k sqft2709 Mahantongo Creek Rd, Dalmatia, PA 17017For Sale
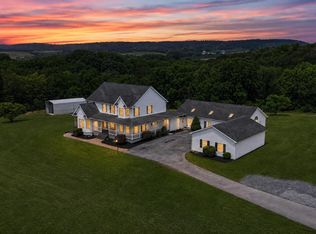 MLS ID #C-1854, Alicia Shaffer, Iron Valley Real Estate Mid Penn. CSVBOR
 - $699,9995 bd4 ba5.8k sqft620 Stonebridge Dr, Selinsgrove, PA 17870For Sale
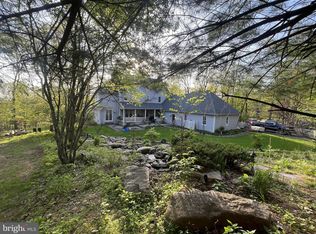 MLS ID #PASY2002744, AUDREY CONRAD, Jack Gaughen Network Services Hower & Associates. Bright MLS
 - $695,0003 bd3 ba2.1k sqft151 Hoffman Rd, Elizabethville, PA 17023For SaleMLS ID #PADA2063066, Mandy D Carl, United Country Magnolia Realty Services. Bright MLS
- $464,5004 bd2 ba2.8k sqft775 Matterstown Rd, Millersburg, PA 17061For SaleMLS ID #PADA2062996, Jess Eger, Keller Williams Realty. Bright MLS
