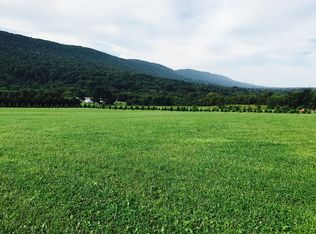
Perched at the top of a hill on over 7 private acres in Dalmatia, this 4-bedroom home offers two primary suites with a separate in-law wing that has its own kitchen, a 3 car garage, paved driveway, and an attached indoor pool so you can swim year-round. The main level features a two-story living room, formal dining, and breakfast nook overlooking the grounds. Upstairs includes a second primary suite, loft, and two additional bedrooms. A finished basement recreation room could be a gaming room, movie theater, home gym, or whatever you can dream up! Just 45 minutes to Danville, Lewisburg, and Selinsgrove, and under an hour to Harrisburg...private, secluded living with a reasonable commute. Call or text Alicia at 570-669-7842 to schedule your private tour.
For sale
Price cut: $30K (8/6)
$769,000
2709 Mahantongo Creek Rd, Dalmatia, PA 17017
4beds
3,700sqft
Single Family Residence
Built in 2005
7.31 Acres Lot
$719,600 Zestimate®
$208/sqft
$-- HOA
What's special
Finished basement recreation roomPaved drivewayTwo primary suitesFormal dining
- 81 days
- 1,606
- 92
Zillow last checked:
Listing updated:
Listed by:
Alicia Shaffer 570-765-5026,
Iron Valley Real Estate Mid Penn 570-884-8624
Source: CSVBOR,MLS#: C-1854
Facts & features
Interior
Bedrooms & bathrooms
- Bedrooms: 4
- Bathrooms: 5
- Full bathrooms: 3
- 1/2 bathrooms: 2
Primary bedroom
- Level: First
- Area: 344.09 Square Feet
- Dimensions: 18.11 x 19.00
Primary bedroom
- Level: Second
- Area: 352.39 Square Feet
- Dimensions: 26.90 x 13.10
Bedroom 3
- Level: Second
- Area: 96.57 Square Feet
- Dimensions: 11.10 x 8.70
Bedroom 4
- Level: Second
- Area: 145.08 Square Feet
- Dimensions: 11.70 x 12.40
Primary bathroom
- Level: First
- Area: 99.22 Square Feet
- Dimensions: 8.20 x 12.10
Primary bathroom
- Level: Second
- Area: 66.81 Square Feet
- Dimensions: 5.10 x 13.10
Bathroom
- Level: First
- Area: 13.95 Square Feet
- Dimensions: 4.50 x 3.10
Bathroom
- Level: Second
- Area: 75.64 Square Feet
- Dimensions: 6.10 x 12.40
Breakfast room
- Level: First
- Area: 110 Square Feet
- Dimensions: 11.00 x 10.00
Dining room
- Level: First
- Area: 181.78 Square Feet
- Dimensions: 14.90 x 12.20
Family room
- Level: First
- Area: 150.04 Square Feet
- Dimensions: 12.10 x 12.40
Foyer
- Level: First
- Area: 215.45 Square Feet
- Dimensions: 13.90 x 15.50
Kitchen
- Level: First
- Area: 172.02 Square Feet
- Dimensions: 14.10 x 12.20
Kitchen
- Level: First
- Area: 101.68 Square Feet
- Dimensions: 8.20 x 12.40
Laundry
- Level: First
- Area: 70.47 Square Feet
- Dimensions: 8.70 x 8.10
Living room
- Level: First
- Area: 342.55 Square Feet
- Dimensions: 22.10 x 15.50
Loft
- Level: Second
- Area: 157.68 Square Feet
- Dimensions: 10.80 x 14.60
Other
- Level: First
- Area: 1290 Square Feet
- Dimensions: 30.00 x 43.00
Heating
- Heat Pump
Cooling
- Central Air
Appliances
- Included: Dishwasher, Refrigerator, Stove/Range
- Laundry: Laundry Hookup
Features
- Walk-In Closet(s)
- Flooring: Hardwood
- Basement: Block,Concrete,Interior Entry
- Has fireplace: Yes
Interior area
- Total structure area: 3,700
- Total interior livable area: 3,700 sqft
- Finished area above ground: 3,700
- Finished area below ground: 1,000
Property
Parking
- Total spaces: 3
- Parking features: 3 Car
- Has garage: Yes
Features
- Levels: Two
- Stories: 2
- Patio & porch: Porch, Patio, Deck
- Has private pool: Yes
- Pool features: In Ground
- Spa features: Bath
Lot
- Size: 7.31 Acres
- Dimensions: 1150 x 200
- Topography: No
Details
- Additional structures: Shed(s)
- Parcel number: 22910649C
- Zoning: Residential
Construction
Type & style
- Home type: SingleFamily
- Property subtype: Single Family Residence
Materials
- Vinyl
- Foundation: None
- Roof: Shingle
Condition
- Year built: 2005
Utilities & green energy
- Electric: 200+ Amp Service
- Sewer: On Site
- Water: Well
Community & HOA
Community
- Features: In-Law Suite, Paved Streets, View
- Subdivision: 0-None
Location
- Region: Dalmatia
Financial & listing details
- Price per square foot: $208/sqft
- Tax assessed value: $70,090
- Annual tax amount: $8,494
- Date on market: 7/10/2026
Estimated market value
$719,600
$684,000 - $756,000
$3,337/mo
Price history
| Date | Event | Price |
|---|---|---|
| 8/6/2026 | Price change | $769,000-3.8%$208/sqft |
Source: CSVBOR #C-1854 Report a problem | ||
| 7/10/2026 | Listed for sale | $799,000+45.3%$216/sqft |
Source: CSVBOR #C-1854 Report a problem | ||
| 7/2/2014 | Listing removed | $550,000$149/sqft |
Source: Bowen Agency Realtors #20-57764 Report a problem | ||
| 5/10/2014 | Price change | $550,000-8.3%$149/sqft |
Source: Bowen Agency Realtors #20-57764 Report a problem | ||
| 4/2/2014 | Price change | $600,000-7.6%$162/sqft |
Source: Bowen Agency Realtors #20-57764 Report a problem | ||
| 1/30/2014 | Price change | $649,000-7.2%$175/sqft |
Source: Bowen Agency Realtors #20-57764 Report a problem | ||
| 1/9/2014 | Listed for sale | $699,000$189/sqft |
Source: Bowen Agency Realtors #20-57764 Report a problem | ||
Public tax history
| Year | Property taxes | Tax assessment |
|---|---|---|
| 2025 | $8,426 +4.3% | $70,100 |
| 2024 | $8,075 | $70,100 |
| 2023 | $8,075 | $70,100 |
| 2022 | $8,075 | $70,100 |
| 2021 | $8,075 | $70,100 |
| 2020 | $8,075 +2.8% | $70,100 |
| 2018 | $7,857 | $70,100 |
| 2017 | -- | $70,100 |
| 2016 | -- | $70,100 |
| 2015 | -- | $70,100 |
| 2014 | -- | $70,100 |
| 2013 | -- | $70,100 |
| 2012 | -- | $70,100 |
| 2011 | -- | $70,100 |
| 2010 | -- | $70,100 |
| 2009 | -- | $70,100 |
| 2007 | -- | $70,100 |
| 2006 | $1,802 | $70,100 +3589.5% |
| 2005 | -- | $1,900 +100% |
| 2004 | -- | $950 |
Find assessor info on the county website
Monthly payment
Est. payment
Payment breakdown
Explore the cost of this home by adjusting the details. Changes won't be saved.Climate risks
Neighborhood: 17017
Nearby schools
Schools provided by the listing agent
- District: Line Mountain
Source: CSVBOR. This data may not be complete. We recommend contacting the local school district to confirm school assignments for this home.
Similar homes
- $695,0003 bd3 ba2.1k sqft151 Hoffman Rd, Elizabethville, PA 17023For Sale

 MLS ID #PADA2063066, Mandy D Carl, United Country Magnolia Realty Services. Bright MLS
 - $750,0006 bd6 ba4.3k sqft1105 Red Hill Rd, Pt Trevorton, PA 17864For Sale
 MLS ID #20-102005, REBEKA BRYNN PEALER, EXP Realty, LLC. CSVBOR
 - $745,0005 bd5 ba3.7k sqft218 Gregory Dr, Selinsgrove, PA 17870For Sale
 MLS ID #C-2526, JESSE W MOORE, Real of Pennsylvania. CSVBOR
 - $870,0004 bd3 ba2.7k sqft303 S Hill Dr, Middleburg, PA 17842For Sale
 MLS ID #C-2432, REBEKA BRYNN PEALER, EXP Realty, LLC. CSVBOR
 - $445,9004 bd2 ba2.8k sqft775 Matterstown Rd, Millersburg, PA 17061For SaleMLS ID #PADA2062996, Jess Eger, Keller Williams Realty. Bright MLS
- $650,0004 bd2 ba2.3k sqft275 Rakers Ln, Dornsife, PA 17823AuctionMLS ID #PANU2003664, Chet Lapp, William Penn Real Estate Assoc. Bright MLS
- $929,9004 bd5 ba4.2k sqft3220 Sutton Dr, Harrisburg, PA 17112For SaleMLS ID #PADA2063888, LESLIE MACHULSKY, Berkshire Hathaway HomeServices Homesale Realty. Bright MLS
- $669,9004 bd3 ba2.4k sqft56 Pinetree Dr, Duncannon, PA 17020New ConstructionMLS ID #PAPY2009302, Taylor Henry, 1972 Realty. Bright MLS
- $450,0003 bd2 ba2.1k sqft450 Mountain Rd, Liverpool, PA 17045For SaleMLS ID #PAPY2009792, Tommy Daub, Green Acres Realty Company.. Bright MLS
- $500,0003 bd2 ba2.7k sqft1831 Miller Road Ext, Dauphin, PA 17018For SaleMLS ID #PADA2063250, SALLY CHAPLIN, Keller Williams of Central PA. Bright MLS
